


Rechercher par numéro de référence



Condominium , Koskelantie 29
00610 Helsinki, Käpylä
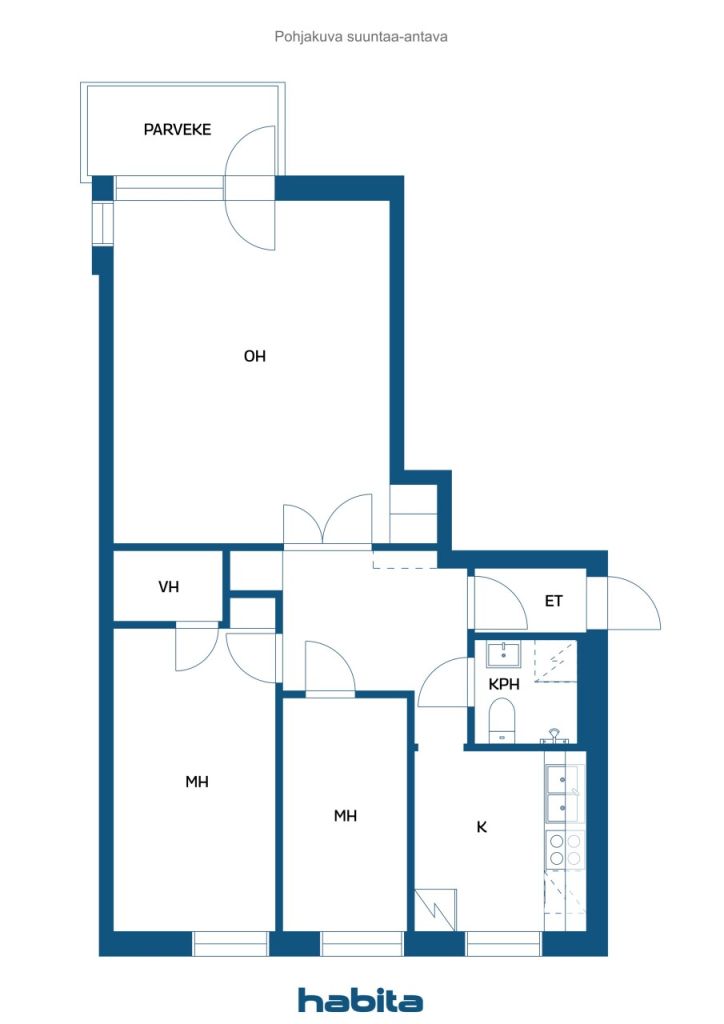
A three-room apartment with a balcony


Some homes carry with them an atmosphere that cannot be constructed — it is already there. This third-floor apartment is such a one. Bright rooms and the straightforward architecture of the 1950s create a home that you step into and breathe freely.
Two bedrooms provide space for life — whether it is your own peace, guests, or finally the office you have always wanted. The living room and kitchen form the heart, offering space for both everyday moments and weekend leisure. The balcony awaits your outdoor retreat — from the third floor, you can enjoy a view to savor your morning coffee in peace. And if green thumbs call, the garden has planting boxes ready: herbs, flowers of your choice. The yard also features a barbecue area, and you can go for a walk directly into the nearby forest.
Käpylä as a residential area needs little introduction. The atmosphere and way of life charm both the old and the young, families with children and singles. The neighboring Indian Park, Taivaskallio, the nearby forest, and the Kumpula swimming pool provide moments of respite in everyday life. Cafés, lunch spots, and local shops are within walking distance. Buses depart directly along Koskelantie, and both Käpylä train station and shopping centers are accessible by bus — the train to the city center takes just a few minutes.
All essentials are packed into 65 square meters — not a single thing unnecessary.
This home is also available for private viewings. For more information, please contact me by phone or email: marita.jaatinen@habita.com or 0504200755.




Prix de vente sans contrainte
309 000 €
Pièces
3
Chambres
1
Salles de bain
1
Espace de vie
65 m²Détails de base
| Numéro d'annonce | 676966 |
|---|---|
| Prix de vente sans contrainte | 309 000 € |
| Prix de vente | 309 000 € |
| Pièces | 3 |
| Chambres | 1 |
| Salles de bain | 1 |
| Espace de vie | 65 m² |
| Mesure de vérification de la surface | Non |
| Source de la surface | Statuts |
| Étage | 3 |
| Sols résidentiels | 1 |
| État | Bon |
| Disponible à partir de | Immediately free from transactions |
| Surfaces |
Chambre
Salon Cuisine Salle de bain Balcon |
| Vues | Arrière-cour, Cour avant, Jardin, Quartier, Rue |
| Rangements | Armoire, Dressing, Sous-sol de rangement, Mezzanine de rangement |
| Télécommunications | Télévision par câble |
| Surfaces de sol | Stratifié, Carrelage |
| Surfaces des murs | Peinture |
| Surfaces de salle de bain | Carrelage |
| Équipements de cuisine | Four à induction, Réfrigérateur-congélateur, Armoire, Hotte aspirante, Lave-vaisselle, Micro-ondes |
| Équipements de salle de bain | Douche, Branchement de machine à laver, Chauffage par le sol, Armoire, Évier, Paroi de douche, Siège de toilette, Armoire de toilette |
| Étude sur l’amiante | Le bâtiment a été construit avant 1994 et une étude sur l’amiante n’a pas été réalisée. |
| Capital | 12239 - 12681 |
| Description | 2 bedroom home with balcony |
| Information supplémentaire | DNA broadban 10/10 |
Détails du bâtiment et du bien
| Année de construction | 1952 |
|---|---|
| Inauguration | 1952 |
| Étages | 4 |
| Ascenseur | Non |
| Type de toit | Toit à pignon |
| Ventilation | Ventilation naturelle |
| Classe énergétique | E, 2018 |
| Chauffage | Chauffage centralisé, Chauffage central à eau chaude |
| Matériaux de construction | Béton |
| Rénovations |
Plan de rénovation 2026 (Effectué) Autre 2025 (Effectué) Autre 2024 (Effectué) Balcons 2021 (Effectué) Chauffage 2018 (Effectué) Façade 2014 (Effectué) Tuyaux d'eau 2008 (Effectué) Balcons 2005 (Effectué) Égoûts 1997 (Effectué) |
| Parties communes | Local de rangement, Sauna, Range-vélos, Buanderie |
| Gestionnaire | Walter Ihander/Taloasema/Green Skill Oy |
| Coordonnées du gestionnaire | walter.ihander@taloasema.fi |
| Maintenance | Huoltoyhtiö |
| Nombre de bâtiments | 1 |
| Terrain | Plat |
| Route | Oui |
| Propriété foncière | Location |
| Propriétaire foncier | Helsingin kaupunki |
| Location à l'année | 69 929,39 € |
| Fin du contrat de bail | 31 déc. 2060 |
| Situation de planification | Planning détaillé |
| Ingénierie de municipalité | Eau, Égoûts, Électricité, Chauffage centralisé |
Classe énergétique

Détails coopératifs du logement
| Nom de coopérative de logement | Asunto Oy Koskelantie 29 |
|---|---|
| Année de fondation | 1951 |
| Logements | 46 |
| Superficie des logements | 2736 m² |
| Biens commerciaux | 3 |
| Revenus de location à l'année | 38 286,6 |
| Droit de rachat | Non |
Services
| École | 0.7 km |
|---|---|
| Maternelle | 0.7 km |
| Épicerie | 0.4 km |
Accès au transport public
| Bus |
|---|
Frais mensuels
| Entretien | 509,45 € / mois |
|---|---|
| Eau | 20 € / mois / personne |
Frais d'achat
| Taxe de transfert | 1,5 % |
|---|---|
| Frais d'enregistrement | 92 € |
C'est ainsi que commence l'achat de votre propriété
- Remplissez le court formulaire et nous organiserons une rencontre
- Notre représentant vous contactera dans les plus brefs délais et organisera une rencontre.
Voulez-vous en savoir plus sur ce bien ?
Nous vous remercions de votre demande de contact. Nous vous contacterons rapidement !