


Rechercher par numéro de référence



Condominium , Tornikatu 8
21200 Raisio, Center
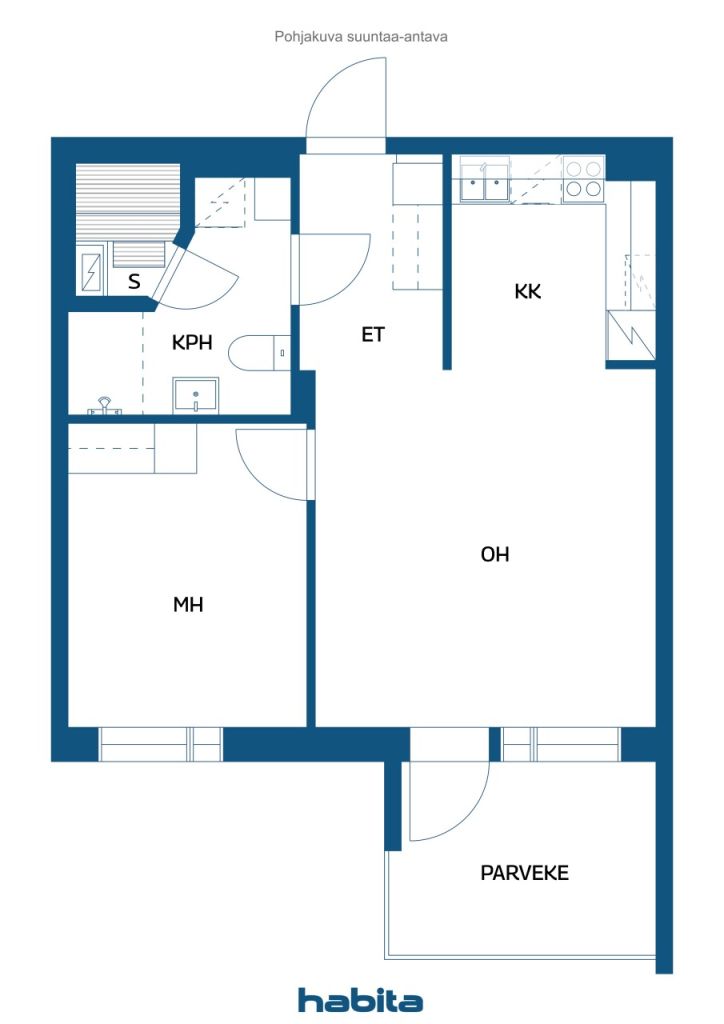
2 rooms, kitchen, bathroom, sauna, glazed balcony


**Bright One-Bedroom Apartment Close to the Services of Raisio Town Centre**
Welcome to view this well-maintained and inviting one-bedroom apartment in an excellent location in the centre of Raisio. The apartment is situated on the 7th floor of a building with a lift, offering stunning, open views stretching all the way to the Raisio shipyard. The glazed balcony is the perfect place to sit back and enjoy the scenery.
Completed in 2005, the housing company stands on its own plot and offers modern living conditions. The apartment is in good condition and features a practical layout. The open-plan kitchen creates a spacious feel and provides room for a dining table. There is plenty of storage space, with built-in wardrobes in both the hallway and the bedroom. The private sauna completes the apartment, adding a touch of luxury to everyday life.
One of the apartment’s greatest advantages is its location. The building is situated right next to Tokmanni in Raisio, with convenient access to the store from the second floor of the building. You can therefore pop in for shopping in just a few steps. Other essential everyday services are also available within approximately one kilometre.
Getting around is easy by both car and public transport. On weekdays, buses to the Mylly shopping centre area run approximately every 15 minutes, while buses to Turku city centre run as frequently as every 5 minutes. Mylly Shopping Centre is only about a five-minute drive away. Each apartment has an allocated parking space with an electrical outlet in the adjacent parking garage.
Book your private viewing and come see this lovely apartment for yourself!



Prix de vente sans contrainte
124 000 €
Pièces
2
Chambres
1
Salles de bain
1
Espace de vie
45.5 m²Détails de base
| Numéro d'annonce | 676887 |
|---|---|
| Prix de vente sans contrainte | 124 000 € |
| Prix de vente | 124 000 € |
| Pièces | 2 |
| Chambres | 1 |
| Salles de bain | 1 |
| Espace de vie | 45.5 m² |
| Mesure de vérification de la surface | Non |
| Source de la surface | Statuts |
| Étage | 7 |
| Sols résidentiels | 1 |
| État | Bon |
| Disponible à partir de | Right away |
| Parking | Espace de stationnement |
| Surfaces |
Chambre
Cuisine Salon Hall Salle de bain Sauna Balcon vitré |
| Vues | Cour, Quartier, Rue, Ville |
| Rangements | Armoire |
| Télécommunications | Télévision par câble, Internet par câble |
| Surfaces de sol | Parquet, Lino |
| Surfaces des murs | Papier peint, Peinture |
| Surfaces de salle de bain | Carrelage |
| Équipements de cuisine | Cuisinière électrique, Réfrigérateur-congélateur, Armoire, Hotte aspirante |
| Équipements de salle de bain | Douche, Branchement de machine à laver, Chauffage par le sol, Espace pour machine à laver, Douche de bidet, Évier, Siège de toilette, Armoire de toilette |
| Capital | 6475-6675 |
| Description | 2 rooms, kitchen, bathroom, sauna, glazed balcony |
Détails du bâtiment et du bien
| Année de construction | 2005 |
|---|---|
| Inauguration | 2005 |
| Étages | 9 |
| Ascenseur | Oui |
| Type de toit | Toit plat |
| Ventilation | Ventilation mécanique |
| Classe énergétique | Aucun certificat énergétique requis par la loi |
| Chauffage | Chauffage centralisé |
| Matériaux de construction | Béton |
| Matériaux de toiture | Feutre |
| Rénovations |
Balcons 2025 (En cours) Plan de rénovation 2025 (Effectué) Façade 2025 (En cours) Ventilation 2023 (Effectué) Portes extérieures 2020 (Effectué) Ascenseur 2019 (Effectué) Cour 2018 (Effectué) Escalier 2018 (Effectué) Autre 2018 (Effectué) Cour 2015 (Effectué) Verrous 2015 (Effectué) Ventilation 2015 (Effectué) Cour 2011 (Effectué) |
| Parties communes | Débarras, Local de rangement, Abri anti-aérien, Local technique, Pièce de séchage, Range-vélos |
| Gestionnaire | Kiinteistötahkola |
| Coordonnées du gestionnaire | Kimmo Alitalo, kimmo.alitalo@kiinteistotahkola.fi, 0207480004 |
| Maintenance | Kiinteistöjukka Oy |
| Surface du terrain | 1710 m² |
| Nombre de places de stationnement | 52 |
| Nombre de bâtiments | 1 |
| Terrain | Plat |
| Route | Oui |
| Propriété foncière | Propriété |
| Situation de planification | Planning détaillé |
| Ingénierie de municipalité | Eau, Égoûts, Électricité, Chauffage centralisé |
Détails coopératifs du logement
| Nom de coopérative de logement | Asunto Oy Raision Kerttulantori |
|---|---|
| Année de fondation | 2005 |
| Nombre de partages | 9 814 |
| Logements | 42 |
| Superficie des logements | 2489 m² |
| Droit de rachat | Non |
Services
| Centre commercial | 2 km |
|---|---|
| École | 1 km |
| Maternelle | 0.5 km |
| Terrain de jeux | 0.2 km |
| Salle de sport | 0.3 km |
| Centre de santé | 2.6 km |
| Restaurant | 0.2 km |
| Piscine | 1.5 km |
| Parc | 1.2 km |
| Parc | 0.5 km |
| Grand magasin | 0 km |
| Épicerie | 0.5 km |
Accès au transport public
| Bus | 0.2 km |
|---|
Frais mensuels
| Entretien | 215,26 € / mois |
|---|---|
| Eau | 20 € / mois / personne |
Frais d'achat
| Taxe de transfert | 1,5 % |
|---|---|
| Frais d'enregistrement | 92 € (Estimation) |
C'est ainsi que commence l'achat de votre propriété
- Remplissez le court formulaire et nous organiserons une rencontre
- Notre représentant vous contactera dans les plus brefs délais et organisera une rencontre.
Voulez-vous en savoir plus sur ce bien ?
Nous vous remercions de votre demande de contact. Nous vous contacterons rapidement !