


Rechercher par numéro de référence



Maison individuelle, Kivikarintie 35
49220 Siltakylä, Munapirtti
4 rooms + kitchen, seaside sauna, and garage.


A magnificent seaside property is available in Munapirtti, Pyhtää.
This 5,920 m² private plot offers everything one could desire. The stunning architectural design of the house takes the sun's path into account, while also providing shelter from the wind for breezier days. A south-facing waterfront with beautiful sea views completes the package.
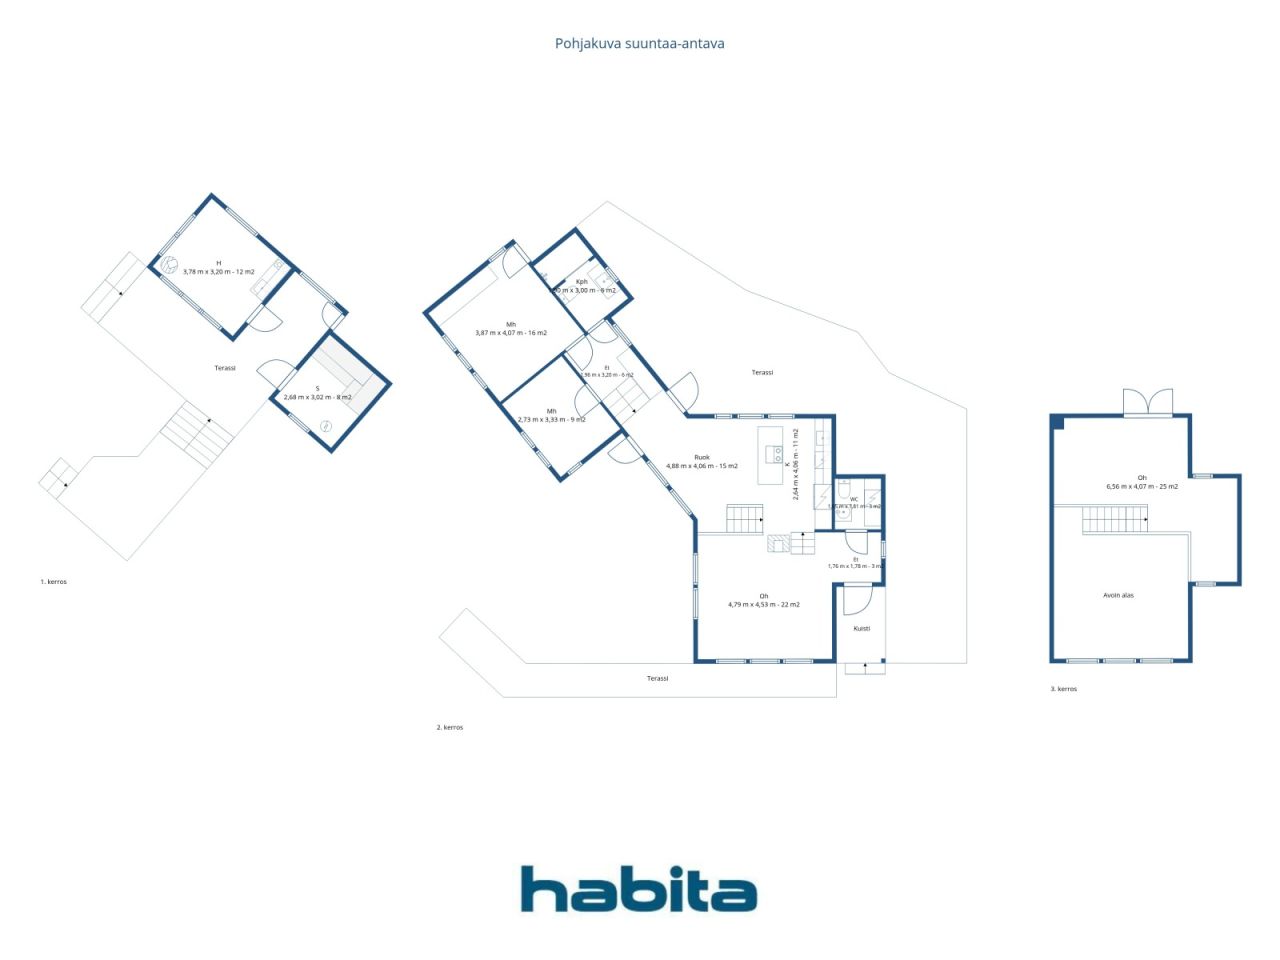
The house has been built with meticulous care. The developer considered even the smallest details to ensure optimal functionality, and no compromises were made regarding quality. A few steps lead up from the living room to the kitchen, while a few steps lead down to the bedrooms. Two high-quality restrooms are located at opposite ends of the home. A beautiful staircase leads to the upper floor. The split-level design at one end of the house allows for soaring ceilings and massive windows that frame views to the southeast. Expansive terraces—spanning approximately 150–200 m²—surround the house, inviting you to enjoy summer days outdoors.
The lakeside sauna was built in 2006. A large window in the sauna offers a picture-perfect view of the sea, while a large wood-burning stove ensures excellent steam. The building includes a heated room featuring a fireplace and a kitchenette—a perfect spot to spend evenings gazing at the sea by the glow of the fire. Comfortable terrace areas are located right in front of the sauna building.
The property also includes a garage; the high-quality overhead garage door reflects the overall standard of the property. Adjacent to the garage are two rooms with windows, each measuring 11 m². These spaces can be used separately as two rooms or combined into one large guest suite.
A breakwater has been built at the shoreline, providing a sheltered spot to keep your boat safe on windy days.





Prix de vente
885 000 €
Pièces
4
Chambres
3
Salles de bain
2
Espace de vie
120 m²Détails de base
| Numéro d'annonce | 676829 |
|---|---|
| Prix de vente | 885 000 € |
| Pièces | 4 |
| Chambres | 3 |
| Salles de bain | 2 |
| Toilettes | 2 |
| Espace de vie | 120 m² |
| Surface totale | 157 m² |
| Superficie des autres espaces | 37 m² |
| Descriptif des espaces de vie | The house has 4 rooms and a kitchen. |
| Description des autres espaces | In addition to the main house, the plot features a lakeside sauna and a garage building that includes two large storage spaces. |
| Description de la zone | The floor area figures are based on information obtained from the municipality. According to the municipality's records, the dwelling comprises four rooms and a kitchen, with an apartment area of 120 m² and a total floor area (including the upper level) of 157 m². The total floor area of the garage building is 51 m², and that of the sauna building is 32 m². |
| Mesure de vérification de la surface | Non |
| Source de la surface | Plan de construction |
| Étage | 1 |
| Sols résidentiels | 2 |
| État | Bon |
| Disponible à partir de | Available for occupancy as agreed. |
| Parking | Espace de stationnement, Parking dans la cour, Garage |
| Équipements | Pompe à chaleur à air, Récupération de chaleur, Cheminée, Chaudière |
| Surfaces |
Chambre
Cuisine Salon Hall Toilettes Salle de bain Balcon à la française Véranda Sauna Buanderie Remise extérieure Pièce avec cheminée Grenier Garage |
| Vues | Cour, Cour privée, Mer, Nature |
| Rangements | Armoire, Remise extérieure |
| Télécommunications | Antenne |
| Surfaces de sol | Parquet, Carrelage |
| Surfaces des murs | Peinture |
| Surfaces de salle de bain | Carrelage |
| Équipements de cuisine | Four à induction, Réfrigérateur, Réfrigérateur, Armoire, Hotte aspirante, Lave-vaisselle, Four séparé, Micro-ondes |
| Équipements de salle de bain | Douche, Chauffage par le sol, Douche de bidet, Armoire, Évier, Paroi de douche, Siège de toilette, Miroir |
| Description | 4 rooms + kitchen, seaside sauna, and garage. |
| Information supplémentaire | The property has its own sewage system and a drilled well. The water from the drilled well is not potable as is, but it is suitable for general household use. A proper water purification system is required if one wishes to drink the water from the well. |
Détails du bâtiment et du bien
| Année de construction | 2012 |
|---|---|
| Inauguration | 2012 |
| Étages | 2 |
| Ascenseur | Non |
| Type de toit | Toit à pignon |
| Ventilation | Ventilation mécanique |
| Classe énergétique | Aucun certificat énergétique requis par la loi |
| Chauffage | Chauffage électrique, Chauffage par le sol, Pompe à chaleur air |
| Matériaux de construction | Bois |
| Matériaux de toiture | Tôle |
| Matériaux de façade | Bois |
| Réf | 624-413-3-151 |
| Impôt foncier à l'année | 813,49 € |
| Charges | 365 000 € |
| Surface du terrain | 5920 m² |
| Nombre de places de stationnement | 5 |
| Nombre de bâtiments | 4 |
| Terrain | Pente |
| Plan d'eau | Rivage / plage personnel(le) |
| Route | Oui |
| Propriété foncière | Propriété |
| Situation de planification | Plan de rive détaillé |
| Ingénierie de municipalité | Électricité |
Frais mensuels
| Eau |
50 € / mois
(estimation)
Drinking water must be purchased based on consumption. |
|---|---|
| Électricité |
250 € / mois
(estimation)
When the owner occupied the apartment, electricity consumption was approximately 16,000 kWh. During periods of rental, consumption has ranged from about 21,000 to 26,000 kWh in recent years. |
| Rue |
150 € / année
(estimation)
Road maintenance in accordance with the road management committee's agreement. |
| Ordures ménagères | 500 € / année (estimation) |
Frais d'achat
| Taxe de transfert | 3 % |
|---|---|
| Notaire | 160 € (Estimation) |
| Autres coûts | 150 € |
| Autres coûts | 236 € |
C'est ainsi que commence l'achat de votre propriété
- Remplissez le court formulaire et nous organiserons une rencontre
- Notre représentant vous contactera dans les plus brefs délais et organisera une rencontre.
Voulez-vous en savoir plus sur ce bien ?
Nous vous remercions de votre demande de contact. Nous vous contacterons rapidement !