


Rechercher par numéro de référence



Condominium , Lampuotilantie 34-36
00630 Helsinki, Maunula
Renovated top-floor home in Maunula


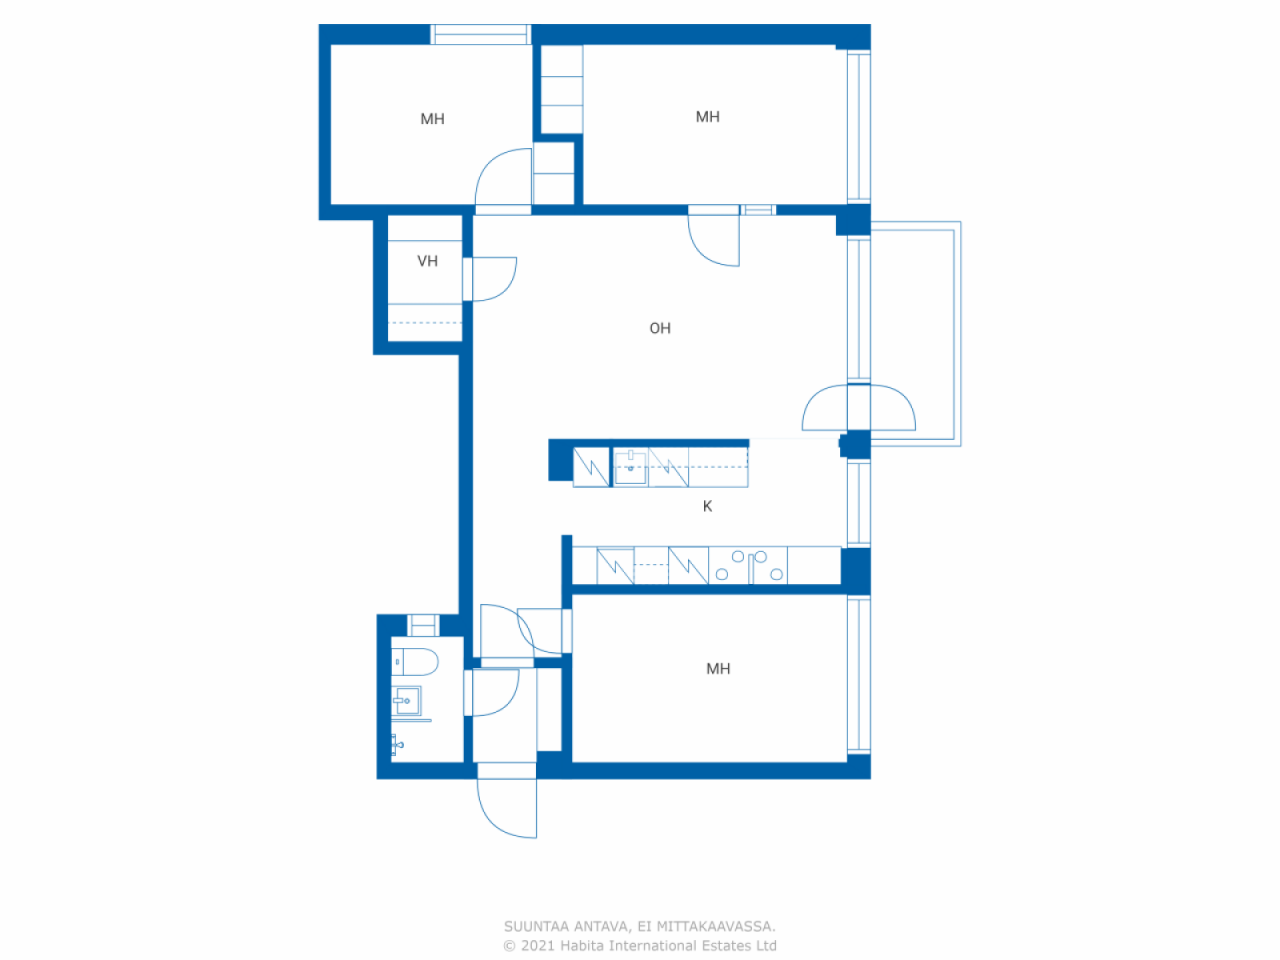
A bright three-bedroom home renovated comprehensively and with high quality in 2023, located in a good area in Maunula. The top-floor corner apartment features an excellent and efficient floor plan, with the square meters well utilized without unnecessary wasted space. A cozy glazed balcony provides a pleasant additional living area.
The elevator-equipped housing company has carried out significant renovations over the years, such as a plumbing overhaul (2011). The company has also transitioned to energy-efficient geothermal heating (2022), and during summer heatwaves, cool outdoor air enhances living comfort.
In a well-maintained housing company, residents have access to amenities such as a sauna and laundry room.
The location in Maunula is excellent. Daily services, schools, and kindergartens are nearby, and buses as well as a rapid tram provide smooth connections to different parts of the city. The lush parks of Maunula, Keskuspuisto, and diverse outdoor trails are very close, where urban living and proximity to nature are beautifully combined.
Additionally, the housing company has entered into a cooperation agreement regarding an additional construction project, under which the company will receive a significant compensation from the sale of building rights.
This is a move-in ready and carefully renovated home, combining a functional layout, a good housing company, and an excellent location.
For more information, visit www.habita.com/kohde/676796
Book your own viewing appointment.





Prix de vente sans contrainte
308 000 €
Pièces
4
Chambres
3
Salles de bain
1
Espace de vie
71.5 m²Détails de base
| Numéro d'annonce | 676796 |
|---|---|
| Prix de vente sans contrainte | 308 000 € |
| Prix de vente | 308 000 € |
| Pièces | 4 |
| Chambres | 3 |
| Salles de bain | 1 |
| Salles de bain avec WC | 1 |
| Espace de vie | 71.5 m² |
| Mesure de vérification de la surface | Non |
| Source de la surface | Statuts |
| Étage | 4 |
| Sols résidentiels | 1 |
| État | Bon |
| Disponible à partir de | 2 months from the date of the agreement |
| Parking | Espace de stationnement, Parking dans la cour, Garage, Stationnement dans la rue |
| Se trouve au dernier étage | Oui |
| Équipements | Pompe à chaleur à air, Récupération de chaleur |
| Surfaces |
Salle de bain
Dressing Hall Salon (Ouest) Cuisine ouverte (Ouest) Chambre (Ouest) Chambre (Ouest) Chambre (Sud) Balcon vitré (Ouest) |
| Vues | Cour, Quartier, Ville, Nature |
| Rangements | Dressing, Placard/penderies, Sous-sol de rangement |
| Télécommunications | Télévision par câble, Internet par câble |
| Surfaces de sol | Parquet, Faïence |
| Surfaces des murs | Peinture |
| Surfaces de salle de bain | Carrelage |
| Équipements de cuisine | Four à induction, Réfrigérateur-congélateur, Armoire, Hotte aspirante, Lave-vaisselle, Four séparé, Branchement de machine à laver |
| Équipements de salle de bain | Douche, Chauffage par le sol, Douche de bidet, Armoire, Évier, Paroi de douche, Siège de toilette, Armoire de toilette |
| Étude sur l’amiante | Le bâtiment a été construit avant 1994 et une étude sur l’amiante n’a pas été réalisée. |
| Capital | 24258-24544 |
| Description | 4rooms, open kitchen, walk-in closet, bathroom, entrance hall, and glazed balcony |
Détails du bâtiment et du bien
| Année de construction | 1960 |
|---|---|
| Inauguration | 1960 |
| Étages | 4 |
| Ascenseur | Oui |
| Type de toit | Toit à quatre pans |
| Ventilation | Ventilation mécanique réglable |
| Classe énergétique | C, 2018 |
| Chauffage | Chauffage central à eau chaude, Chauffage géothermique, Radiateur |
| Matériaux de construction | Béton |
| Matériaux de toiture | Feutre |
| Rénovations |
Toit 2027 (À venir) Plan de rénovation 2026 (Effectué), The company has a repair needs assessment for the years 2026-2030 Autre 2025 (Effectué), Installation of smoke detectors in all apartments and common areas. Chauffage 2022 (Effectué), Geothermal heat, heat recovery and ground cooling. 2023: Flushing of the radiator heating system. 2004 Adjustment of the radiator network and renewal of the radiator valves. 2002 Renewal of line shut-off valves and temperature regulation. Égoûts 2020 (Effectué), Drainage of vertical lines of rainwater drains Ventilation 2020 (Effectué), Ventilation duct cleaning Balcons 2017 (Effectué), Renovation of balconies Parties communes 2014 (Effectué), Painting the basement corridors. 2011 Painting of stairwells. 2005 Sauna renovation Cour 2012 (Effectué), Renewing the asphalt coatings of the upper yard. 2011 Improvement of yard lighting Verrous 2011 (Effectué), Lock system renewed Canalisations 2010 (Effectué), -2011 Pipeline renovation (Renewal of domestic water pipes, sewer pipes, main sewer lines, electrical risers and apartment electrical panels, as well as partial renewal of the main electrical panels. In addition, waterproofing in all bathrooms was renewed, along with the electrical outlets and lighting in the bathrooms.) Télécommunications 2010 (Effectué), Building company broadband (Telia 100 Mb) Parking 2002 (Effectué), Renovation of the parking area. 2001 Repairs to the A-yard parking area and retaining walls Drain souterrain 2001 (Effectué), Repair of gutters in the yard area Plinthe 2001 (Effectué), Repairs to the basements of the south ends of buildings A - C Fenêtres 1999 (Effectué), Renewal of skylights. 1996 window repair Façade 1996 (Effectué), Repair of facades, etc, please ask for the attachment |
| Parties communes | Débarras, Sauna, Abri anti-aérien, Chambre club, Buanderie |
| Gestionnaire | Oiva Isännöinti Oy /Jouni Pirinen |
| Coordonnées du gestionnaire | +358107556551, asiakaspalvelu@oi.fi |
| Maintenance | Talonmies |
| Surface du terrain | 15000 m² |
| Nombre de places de stationnement | 34 |
| Nombre de bâtiments | 3 |
| Terrain | Plat |
| Route | Oui |
| Propriété foncière | Location |
| Propriétaire foncier | Helsingin kaupunki |
| Location à l'année | 138 848,89 € |
| Fin du contrat de bail | 31 déc. 2075 |
| Situation de planification |
Planning détaillé
City of Helsinki. 09 310 1691. Planning: Lampuotilantie 34-36 ak12748, 2016-011583 and 2018-011347 |
| Ingénierie de municipalité | Eau, Égoûts, Électricité |
Classe énergétique

Détails coopératifs du logement
| Nom de coopérative de logement | Asunto Oy Maunulanmäki |
|---|---|
| Nombre de partages | 30 000 |
| Logements | 144 |
| Superficie des logements | 7294 m² |
| Revenus de location à l'année | 23 064,46 |
| Droit de rachat | Non |
Services
| École |
0.6 km, Maunula school |
|---|---|
| Centre commercial |
2.5 km, Kaari shopping centre |
| Épicerie |
0.4 km, Lidl Pakila and S-Market Maunula |
| Centre de santé |
0.3 km, Maunula health center |
Accès au transport public
| Tram | 0.2 km |
|---|---|
| Bus | 0.2 km |
Frais mensuels
| Entretien | 471,9 € / mois |
|---|---|
| Télécommunications | 5 € / mois |
| Eau | 24 € / mois / personne |
Frais d'achat
| Taxe de transfert |
1,5 %
Paid at the closing. |
|---|---|
| Frais d'enregistrement |
92 € Fee charged by the National Land Survey of Finland or as charged the bank. |
C'est ainsi que commence l'achat de votre propriété
- Remplissez le court formulaire et nous organiserons une rencontre
- Notre représentant vous contactera dans les plus brefs délais et organisera une rencontre.
Voulez-vous en savoir plus sur ce bien ?
Nous vous remercions de votre demande de contact. Nous vous contacterons rapidement !