


Rechercher par numéro de référence



Condominium , Harmokuja 6
01200 Vantaa, Hakunila
Two-room apartment on the top floor + glazed ba...


Living on the top floor is a different experience — no upstairs neighbors, peaceful nights, and a private view of the sky from the glazed balcony. This one-bedroom apartment in Hakunila offers exactly that: space to breathe, light, and smooth everyday life without surprises.
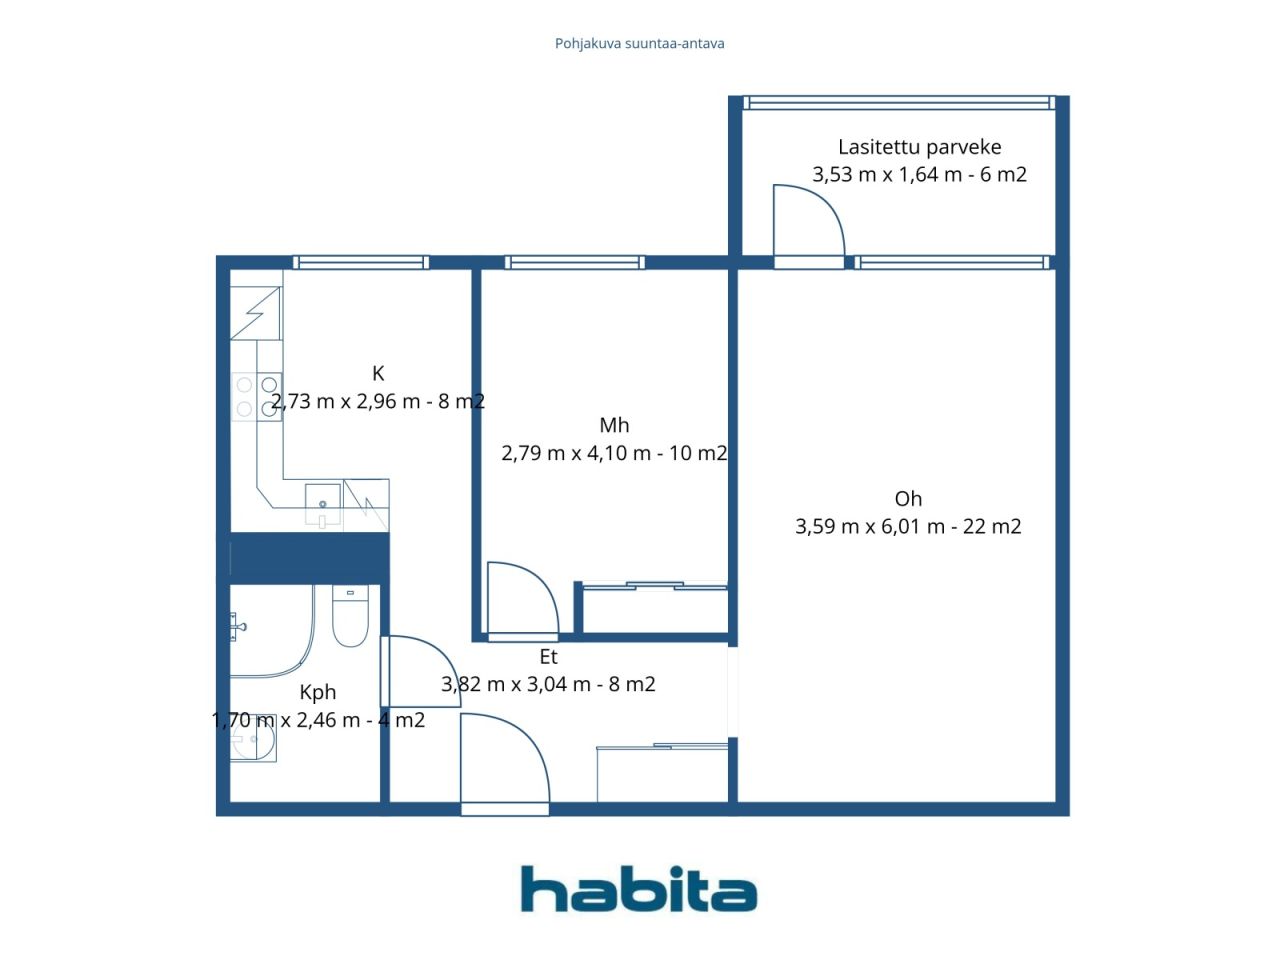
The vinyl flooring in the apartment is easy to maintain and stylish, functioning equally well during busy weekdays and relaxed weekends. The layout is clear — the kitchen, living room, and bedroom form a functional whole, with a place for every item.
The glazed balcony extends the living space outdoors — you can enjoy your morning coffee or watch the colors of the evening sky in shelter from the wind. The top floor also provides views that lower floors cannot reach.
The building's elevator makes everyday life effortless — whether carrying shopping bags, bicycles, or guests, access to the top floor is smooth. The housing company is debt-free, and the maintenance fee includes both water and electricity — monthly costs remain transparent, and the electricity bill will not come as a surprise.
The location is optimal in Hakunila. Harmotie Daycare is practically next door — less than 100 meters away. K-Supermarket Hakunila is a 300-meter walk, and Lehtikuusi School and the bus stop are approximately 300 meters within reach. S-Market, pharmacy, library, swimming hall, gym, and the diverse services of Hakunila Shopping Center are all within a kilometer — daily errands can be handled without a car.
This home is also available for private viewings. For more information, please contact me by phone or email.




Prix de vente sans contrainte
78 000 €
Pièces
2
Chambres
1
Salles de bain
1
Espace de vie
56 m²Détails de base
| Numéro d'annonce | 676705 |
|---|---|
| Prix de vente sans contrainte | 78 000 € |
| Prix de vente | 78 000 € |
| Pièces | 2 |
| Chambres | 1 |
| Salles de bain | 1 |
| Salles de bain avec WC | 1 |
| Espace de vie | 56 m² |
| Mesure de vérification de la surface | Non |
| Source de la surface | Statuts |
| Étage | 9 |
| Sols résidentiels | 1 |
| État | Satisfaisant |
| Disponible à partir de | Immediately free from trades |
| Se trouve au dernier étage | Oui |
| Surfaces |
Chambre
Salle de bain Cuisine (Est) Salon (Est) Balcon vitré (Est) Hall |
| Vues | Arrière-cour, Quartier, Ville |
| Rangements | Armoire |
| Télécommunications | Télévision par câble |
| Surfaces de sol | Sol en vinyle |
| Surfaces des murs | Peinture |
| Équipements de cuisine | Cuisinière vitro-céramique, Réfrigérateur-congélateur, Armoire, Hotte aspirante, Lave-vaisselle |
| Équipements de salle de bain | Douche, Branchement de machine à laver, Espace pour machine à laver, Évier, Paroi de douche, Siège de toilette, Armoire de toilette |
| Inspections |
État des lieux
(9 mars 2022) Étude sur l’amiante (10 août 2020) État des lieux (2 oct. 2016) État des lieux (18 août 2016) État des lieux (18 août 2016) |
| Étude sur l’amiante | Une étude sur l’amiante a été réalisée. Veuillez consulter le représentant pour le rapport. |
| Capital | 58298-59088 |
| Description | 1 bedroom home with glazed balcony |
| Information supplémentaire | Housing company broadband Elisa 50 M |
Détails du bâtiment et du bien
| Année de construction | 1976 |
|---|---|
| Inauguration | 1976 |
| Étages | 9 |
| Ascenseur | Oui |
| Type de toit | Toit plat |
| Ventilation | Ventilation mécanique réglable |
| Fondation | Béton |
| Classe énergétique | E, 2018 |
| Chauffage | Chauffage centralisé, Chauffage central à eau chaude |
| Matériaux de construction | Béton |
| Matériaux de toiture | Feutre |
| Matériaux de façade | Élément de béton |
| Rénovations |
Plan de rénovation 2026 (Effectué) Autre 2025 (Effectué) Autre 2025 (Effectué) Ventilation 2023 (Effectué) Façade 2023 (Effectué) Chauffage 2019 (Effectué) Ventilation 2019 (Effectué) Autre 2018 (Effectué) Cour 2018 (Effectué) Autre 2017 (Effectué) Cour 2017 (Effectué) Ascenseur 2016 (Effectué) Balcons 2014 (Effectué) Fenêtres 2014 (Effectué) Autre 2013 (Effectué) Toit 2010 (Effectué) Autre 2006 (Effectué) Façade 1999 (Effectué) |
| Parties communes | Débarras, Sauna, Abri anti-aérien, Pièce de séchage, Chambre club, Cave froide, Buanderie |
| Gestionnaire | Asuma Palvelut |
| Coordonnées du gestionnaire | Ulla Haikonen p. 0207 792 300 |
| Maintenance | Hakunilan Huolto Oy |
| Surface du terrain | 11430 m² |
| Nombre de places de stationnement | 84 |
| Nombre de bâtiments | 3 |
| Terrain | Pente |
| Route | Oui |
| Propriété foncière | Propriété |
| Situation de planification | Planning détaillé |
| Ingénierie de municipalité | Eau, Égoûts, Électricité, Chauffage centralisé |
Classe énergétique

Détails coopératifs du logement
| Nom de coopérative de logement | Asunto Oy Harmopolku 3 |
|---|---|
| Année de fondation | 1973 |
| Nombre de partages | 100 000 |
| Logements | 118 |
| Superficie des logements | 7962 m² |
| Biens commerciaux | 3 |
| Biens commerciaux en propriété | 3 |
| Superficie des biens commerciaux en propriété | 255.5 m² |
| Revenus de location à l'année | 53 030,6 |
| Droit de rachat | Non |
Services
| Centre commercial | 0.3 km |
|---|---|
| Épicerie | 0.5 km |
| Épicerie | 0.8 km |
| École | 0.4 km |
| École | 1.7 km |
| Maternelle | 0.1 km |
| Centre commercial | 2.7 km |
Accès au transport public
| Bus | 0.3 km |
|---|
Frais mensuels
| Entretien | 332,22 € / mois |
|---|---|
| Télécommunications | 1 € / mois |
Frais d'achat
| Taxe de transfert | 1,5 % |
|---|---|
| Frais d'enregistrement | 92 € |
C'est ainsi que commence l'achat de votre propriété
- Remplissez le court formulaire et nous organiserons une rencontre
- Notre représentant vous contactera dans les plus brefs délais et organisera une rencontre.
Voulez-vous en savoir plus sur ce bien ?
Nous vous remercions de votre demande de contact. Nous vous contacterons rapidement !