


Rechercher par numéro de référence



Maison individuelle, Laaksotie 21
97700 Ranua
A big home in Ranua


This spacious detached house offers excellent conditions for a family that values spaciousness, practicality, and peaceful living close to services. The home features six rooms, a kitchen, a living room, and a sauna, providing ample space for both everyday life and togetherness.
Additionally, there is a separate room that can be used as a study, hobby, or guest room. The garage provides much-needed storage and parking space for daily convenience.
The proximity to Ranua's center makes everyday life smooth – services, schools, and other central functions are easily accessible. This home combines peaceful living with the convenience of being close to the city center. What’s more, Rovaniemi city centre, with all its amenities and transport links, is only about an hour’s drive away!





Prix de vente
85 000 €
Pièces
6
Chambres
5
Salles de bain
2
Espace de vie
210 m²Détails de base
| Numéro d'annonce | 676541 |
|---|---|
| Prix de vente | 85 000 € |
| Pièces | 6 |
| Chambres | 5 |
| Salles de bain | 2 |
| Toilettes | 4 |
| Salles de bain avec WC | 1 |
| Espace de vie | 210 m² |
| Surface totale | 249 m² |
| Superficie des autres espaces | 39 m² |
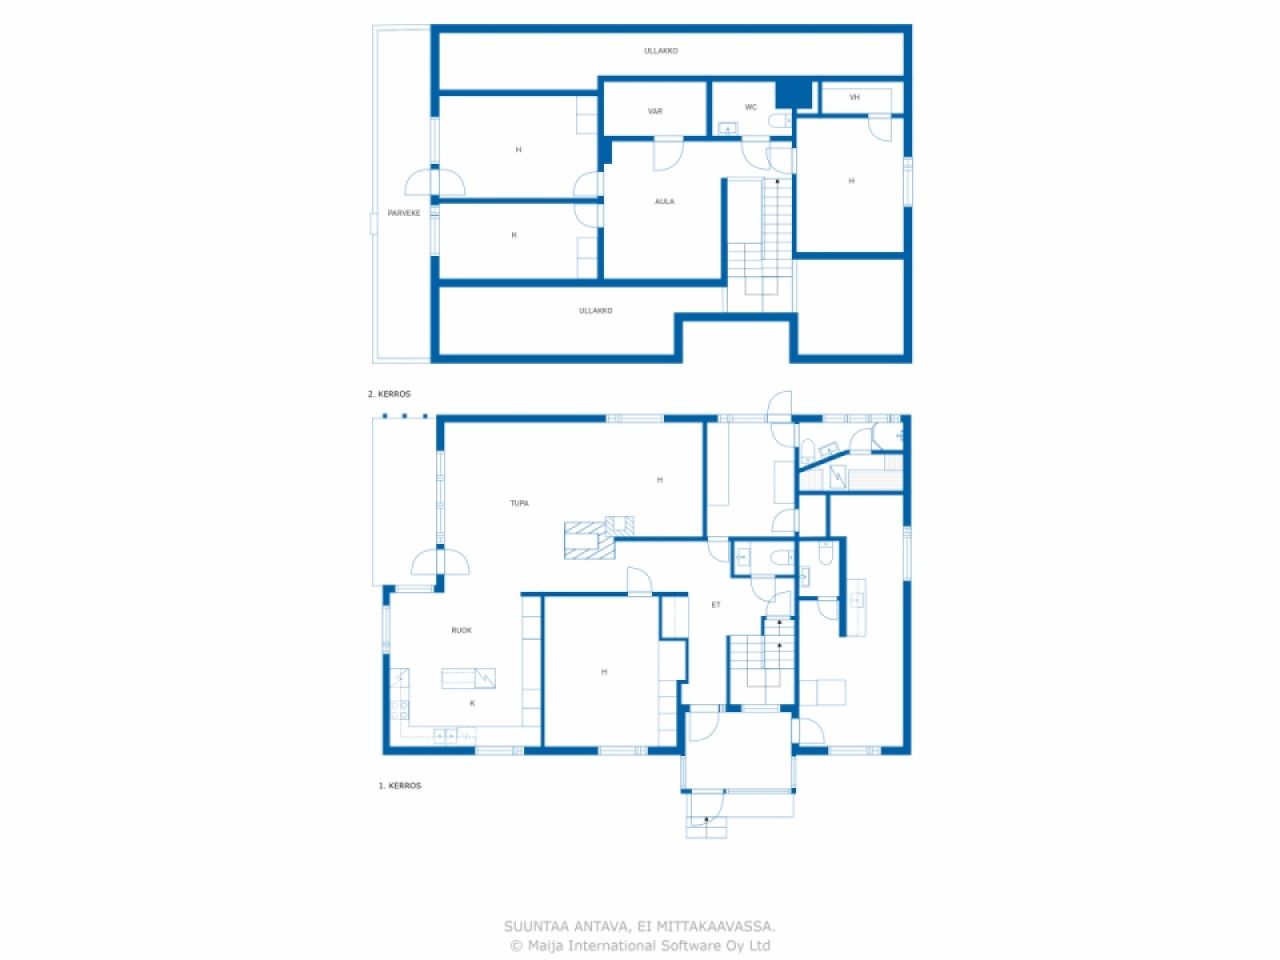
| Descriptif des espaces de vie | On the ground floor: entrance hall, hallway, living room, dining area, 2 kitchens, 2 bedrooms, utility room, sauna, bathroom with toilet, 2 separate toilets. On the first floor: 3 bedrooms, lounge, walk-in wardrobe, storage room, separate toilet. |
| Description des autres espaces | basement rooms. |
| Description de la zone | The floor areas are based on the building plans (30 July 1987), according to which the total flat area is 210 m² and the total floor area is 234 m² (according to a statement from the Building Control Department, the floor area is 213 m²). The basement area is based on the seller’s estimate. The area of the balcony is unknown. The areas have not been verified by measurement. Furthermore, the garage’s floor area, according to the building plans, is 31.5 m². |
| Mesure de vérification de la surface | Non |
| Source de la surface | Plan de construction |
| Étage | 1 |
| Sols résidentiels | 2 |
| État | Satisfaisant |
| Disponible à partir de | Releases on 9/9/2026 |
| Parking | Parking dans la cour, Garage |
| Équipements | Fenêtres à triple vitrage, Cheminée |
| Surfaces |
Garage
(Nord) Sauna (Nord) |
| Vues | Cour, Arrière-cour, Cour avant, Cour privée, Jardin, Quartier, Campagne |
| Rangements | Armoire, Dressing, Remise extérieure |
| Télécommunications | Internet par fibre optique |
| Surfaces de sol | Parquet, Stratifié, Lino, Carrelage |
| Surfaces des murs | Bois, Papier peint, Peinture |
| Surfaces de salle de bain | Carrelage |
| Équipements de cuisine | Four à induction, Réfrigérateur, Réfrigérateur, Armoire, Hotte aspirante, Lave-vaisselle |
| Équipements de salle de bain | Douche, Évier, Paroi de douche, Siège de toilette |
| Équipements de buanderie | Branchement de machine à laver |
| Inspections | État des lieux (30 nov. 2023), Heikki Luiro Engineering Office – Property condition survey for property sales |
| Étude sur l’amiante | Le bâtiment a été construit avant 1994 et une étude sur l’amiante n’a pas été réalisée. |
Détails du bâtiment et du bien
| Année de construction | 1979 |
|---|---|
| Inauguration | 1979 |
| Étages | 3 |
| Ascenseur | Non |
| Type de toit | Toit à pignon |
| Ventilation | Ventilation naturelle |
| Classe énergétique | E, 2018 |
| Chauffage | Chauffage électrique, Chauffage central à eau chaude, Chauffage par poële ou cheminée, Radiateur, Pompe à chaleur air-eau |
| Matériaux de construction | Bois |
| Matériaux de toiture | Tôle |
| Matériaux de façade | Revêtement en brique |
| Rénovations |
Conduits 2024 (Effectué), Chimney swept by a chimney sweep 12/2024 Égoûts 2024 (Effectué), Connected to the municipal sewerage network Portes extérieures 2024 (Effectué), The front door has been replaced with a new one. Drain souterrain 2024 (Effectué), The drainage pipes and storm drains have been re-laid. Toit 2024 (Effectué), The eaves gutters and downpipes have been replaced. Autre 2024 (Effectué), The wall ladders, roof ladders and walkways leading to the roof have been replaced. Façade 2021 (Effectué), The wooden parts of the walls and the eaves boarding have mostly been repainted, with the exception of the gable eaves and the boarding beneath the eaves. The window frames have been repainted on the outside. Autre 2017 (Effectué), The kitchen floor was replaced as part of repairs following water damage (a leak from the dishwasher). The garage door was replaced. Toit 2010 (Effectué), The tin roof has been fitted. Autre 2009 (Effectué), The kitchen has been refurbished, including the fitted units. Chauffage 2007 (Effectué), An electric boiler has been installed. Parties communes 1986 (Effectué), The upper floor and porch have been built; the garage in the basement has been taken out of use; and the living space above the basement has been converted into a separate studio flat, with an entrance from the porch. |
| Parties communes | Garage |
| Réf | 683-402-83-8 |
| Impôt foncier à l'année | 374,64 € |
| Surface du terrain | 1364 m² |
| Nombre de bâtiments | 2 |
| Terrain | Plat |
| Route | Oui |
| Propriété foncière | Propriété |
| Situation de planification | Planning détaillé |
| Droits de construction | 409.2 m² |
| Ingénierie de municipalité | Eau, Égoûts, Électricité |
Classe énergétique

Services
| Épicerie |
0.7 km https://www.k-ruoka.fi/kauppa/k-market-hillamarket |
|---|---|
| Maternelle |
1 km https://ranua.fi/varhaiskasvatus-ja-koulutus/varhaiskasvatus-ja-esiopetus/paivakodit-ja-esiopetuspaikat/ |
| Centre de santé |
1.8 km https://lapha.fi/ranuan-yhteystiedot |
Accès au transport public
| Aéroport |
88.5 km, It takes just over an hour to drive to Rovaniemi Airport! |
|---|
Frais mensuels
| Impôt foncier | 374,64 € / année |
|---|---|
| Ordures ménagères |
11,81 € / mois
(estimation)
The price for a one-off collection is €11.81 per month for a 240 litre bin. |
| Eau |
747,48 € / année
(estimation)
The charge per cubic metre for water is 1.41e/m³ and the charge per cubic metre for wastewater is 2.05e/m³ The basic charge for water and wastewater is a total of 12.05e/month |
| Chauffage |
353 € / mois
(estimation)
The current owners’ annual cost has been €4,236.03. |
Frais d'achat
| Taxe de transfert |
3 %
The buyer is responsible for paying the transfer tax, submitting the relevant notification and applying for registration of title within six months of the date of the sale. |
|---|---|
| Notaire |
72 € (Estimation) The notary’s fee is split equally between the seller and the buyer at the time of the transaction. (€143 in total) In addition, any travel and photocopying costs. |
| Frais d'enregistrement |
172 € Registration of title. The purchaser is responsible for applying for the registration of title and for the associated costs. |
C'est ainsi que commence l'achat de votre propriété
- Remplissez le court formulaire et nous organiserons une rencontre
- Notre représentant vous contactera dans les plus brefs délais et organisera une rencontre.
Voulez-vous en savoir plus sur ce bien ?
Nous vous remercions de votre demande de contact. Nous vous contacterons rapidement !