


Rechercher par numéro de référence



Maison individuelle, Äkäslompolontie 2019
95970 Äkäslompolo
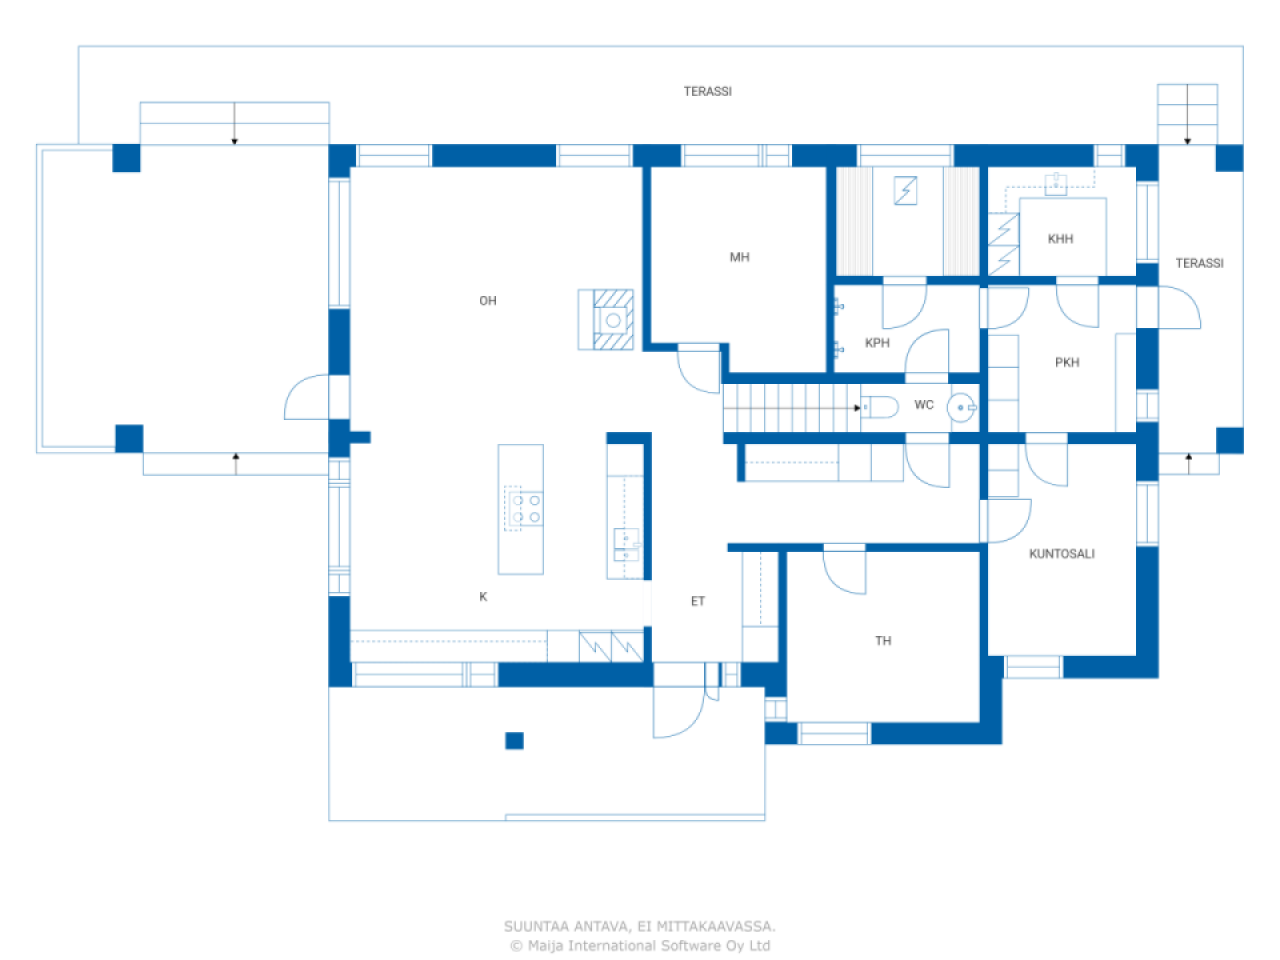
4 bedrooms, oh, kitchen, 2 bathrooms/saunas, ut...


Welcome to explore this magnificent stone house designed by an architect, located in a peaceful area by the lake—only about 10 kilometers from the services of Äkäslompolo and the ski resort. In a stylish stone house built from Siporex blocks, modern design, high-quality materials, and nature-oriented living are combined.
The house is partially two-story, with large panoramic windows flooding the interior with natural light and integrating the surrounding landscape into the living space. Bright and spacious rooms provide a cozy home for both permanent residence and leisure. Terraces extending on three sides invite you to enjoy the sun, tranquility, and scenery.
The heating is managed by energy-efficient geothermal heat, both in the house and in the warm garage/storage building. The domestic water comes from a private well, and a modern, regulation-compliant wastewater filtration system has been installed on the property—making living both carefree and cost-effective.
The house is in excellent condition and has been well maintained. All materials used in construction are of high quality and carefully selected.
The total area of the property is an impressive 14.7 hectares, of which approximately 2.5 hectares are located by the lake. The plot extends to the other side of the road as forest and other land, offering numerous possibilities for additional construction, leisure activities, or small-scale business operations.



Jorma Salmela




Prix de vente
590 000 €
Pièces
5
Chambres
4
Salles de bain
2
Espace de vie
182 m²Détails de base
| Numéro d'annonce | 676205 |
|---|---|
| Prix de vente | 590 000 € |
| Pièces | 5 |
| Chambres | 4 |
| Salles de bain | 2 |
| Espace de vie | 182 m² |
| Surface totale | 231.8 m² |
| Superficie des autres espaces | 49.8 m² |
| Mesure de vérification de la surface | Non |
| Source de la surface | Plan de construction |
| Étage | 1 |
| Sols résidentiels | 2 |
| État | Bon |
| Disponible à partir de | Selon contrat |
| Parking | Parking dans la cour, Abri auto, Garage |
| Équipements | Climatisation, Cheminée |
| Surfaces | Sauna |
| Rangements | Armoire, Dressing, Remise extérieure |
| Surfaces de sol | Stratifié, Faïence |
| Surfaces des murs | Carreau de brique, Peinture |
| Surfaces de salle de bain | Carrelage en céramique |
| Équipements de cuisine | Cuisinière électrique, Gazinière, Réfrigérateur, Réfrigérateur, Armoire, Hotte aspirante, Lave-vaisselle, Four séparé, Micro-ondes |
| Équipements de salle de bain | Douche, Plancher rayonnant électrique, Jacuzzi, Douche de bidet, Armoire, Évier, Siège de toilette, Armoire de toilette |
| Équipements de buanderie | Branchement de machine à laver, Évier |
| Description | 4-room apartment, oh, k, 2 bathrooms/bedrooms, utility room, sauna, storage, gym |
Détails du bâtiment et du bien
| Année de construction | 2011 |
|---|---|
| Inauguration | 2011 |
| Étages | 2 |
| Ascenseur | Non |
| Type de toit | Toit à pignon |
| Ventilation | Ventilation mécanique |
| Fondation | Béton |
| Classe énergétique | C |
| Chauffage | Chauffage géothermique, Plancher rayonnant électrique |
| Matériaux de construction | Siporex |
| Matériaux de toiture | Carreau de béton |
| Matériaux de façade | Plâtre |
| Rénovations | Fenêtres 2025 (Effectué) |
| Réf | 498-401-69-11 |
| Impôt foncier à l'année | 647,06 € |
| Surface du terrain | 147170 m² |
| Nombre de bâtiments | 2 |
| Terrain | Plat |
| Plan d'eau | Rivage / plage personnel(le) |
| Côte | 295 m |
| Route | Oui |
| Propriété foncière | Propriété |
| Situation de planification | Plan général |
| Ingénierie de municipalité | Électricité |
Classe énergétique

Frais mensuels
| Électricité | 0 € / mois (estimation) |
|---|---|
| Impôt foncier | 647,06 € / année |
Frais d'achat
| Taxe de transfert | 3 % |
|---|
C'est ainsi que commence l'achat de votre propriété
- Remplissez le court formulaire et nous organiserons une rencontre
- Notre représentant vous contactera dans les plus brefs délais et organisera une rencontre.
Voulez-vous en savoir plus sur ce bien ?
Nous vous remercions de votre demande de contact. Nous vous contacterons rapidement !