


Rechercher par numéro de référence



Condominium , Tarkka-ampujankatu 20
90120 Oulu, Heinäpää
one bedroom, balcony


Charming Two-Room Apartment for Sale in Heinätori / Heinäpää
Located on Tarkka-ampujankatu in the charming district of Heinäpää, this well-maintained one-bedroom apartment on the second floor is now available for sale. The apartment features a practical through-building layout, making it bright and airy throughout the day.
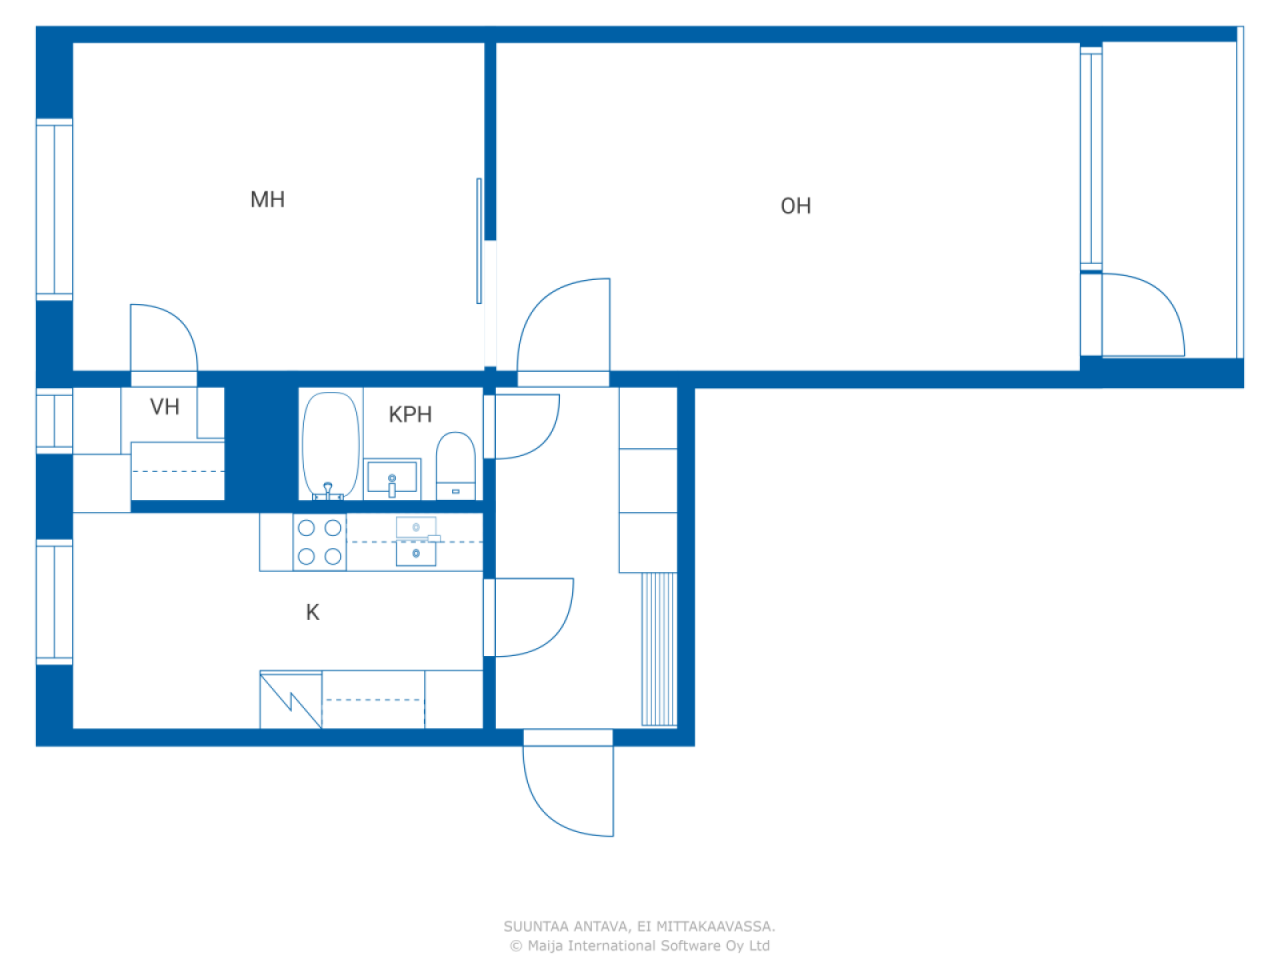
A separate kitchen provides a peaceful space for cooking and dining. The spacious bedroom easily accommodates a home office if needed. The good-sized living room offers direct access to a glazed balcony, where you can enjoy the afternoon sun and pleasant park views.
The apartment feels open and spacious, with generously sized rooms. Thanks to the through-apartment floor plan, natural light flows beautifully from both sides of the building. The layout also allows access from the kitchen to the bedroom through the walk-in closet, making the apartment suitable for shared living arrangements as well.
A sports center is located next door, local services are close by, and public transportation connections are excellent. Oulu city center is only a short bike ride away.
Heinäpää is known for its idyllic atmosphere and lush surroundings. Popular walking and jogging routes run via the Hollihaka marina, while the nearby cycling highway provides quick and convenient access around the city.
Welcome to explore this bright and spacious home. An excellent opportunity both for owner-occupiers and investors.
The apartment is sold with an existing tenant in place. Possession will be transferred in accordance with the Finnish Residential Lease Act





Prix de vente sans contrainte
65 000 €
Pièces
2
Chambres
1
Salles de bain
1
Espace de vie
53 m²Détails de base
| Numéro d'annonce | 675972 |
|---|---|
| Prix de vente sans contrainte | 65 000 € |
| Prix de vente | 64 194 € |
| Part des engagements | 806 € |
| La part du passif peut être remboursée | Oui |
| Pièces | 2 |
| Chambres | 1 |
| Salles de bain | 1 |
| Salles de bain avec WC | 1 |
| Espace de vie | 53 m² |
| Mesure de vérification de la surface | Non |
| Source de la surface | Statuts |
| Étage | 2 |
| Sols résidentiels | 1 |
| État | Bon |
| Disponible à partir de | The apartment is being sold as a rented property. |
| Surfaces |
Chambre
Cuisine Salon Hall Salle de bain Balcon vitré Dressing |
| Vues | Ville |
| Rangements | Armoire, Dressing |
| Télécommunications | Télévision par câble, Internet par câble |
| Surfaces de sol | Parquet, Lino |
| Surfaces des murs | Papier peint, Peinture |
| Surfaces de salle de bain | Carrelage |
| Équipements de cuisine | Cuisinière électrique, Réfrigérateur-congélateur, Armoire, Hotte aspirante, Branchement de machine à laver |
| Équipements de salle de bain | Douche, Armoire, Évier, Siège de toilette, Armoire de toilette |
| Étude sur l’amiante | Le bâtiment a été construit avant 1994 et une étude sur l’amiante n’a pas été réalisée. |
| Capital | 35635-36289 |
| Vendu comme loué | Oui |
| Revenu locatif par mois | 600 € |
Détails du bâtiment et du bien
| Année de construction | 1959 |
|---|---|
| Inauguration | 1959 |
| Étages | 3 |
| Ascenseur | Non |
| Type de toit | Toit à pignon |
| Ventilation | Ventilation naturelle |
| Classe énergétique | E, 2018 |
| Chauffage | Chauffage centralisé, Radiateur |
| Matériaux de construction | Béton |
| Matériaux de toiture | Tôle |
| Matériaux de façade | Revêtement en brique |
| Rénovations |
Plan de rénovation 2026 (Effectué) Autre 2025 (Effectué), Maintenance Needs Assessment Autre 2024 (Effectué), Painting of the stairwell in stairwell D Inspection of the heat distribution center Replacement of broken fresh air valves in the basement of building A with adjustable valves Installation of apartment-specific fresh air valves in windows Autre 2023 (Effectué), Project initiated in 2016 to increase building rights was discontinued on August 23, 2023 Cleaning of ventilation ducts Autre 2018 (Effectué) Ascenseur 2015 (Effectué), Major renovation of the elevator in building D Autre 2015 (Effectué), Replacement of exterior doors of ventilation balconies in both buildings Replacement of apartment balconies and stairwell doors in building C Replacement of basement and bicycle storage windows Initiated project to increase building rights, which would be enabled by demolishing the low-rise building and constructing new buildings on the plot Verrous 2013 (Effectué), Code locks Toit 2012 (Effectué), Renewal of the roof of the low-rise building Toit 2011 (Effectué), Renewal of the roof of building D Cour 2009 (Effectué), Renewal of asphalt paving Parties communes 2008 (Effectué), Implementation of the Molok waste management system Égoûts 2006 (Effectué), The property's drainage system has been renewed Tuyaux d'eau 2006 (Effectué), Domestic water pipes have been replaced Parties communes 2006 (Effectué), Painting of stairwells Télécommunications 2006 (Effectué), Renovation of the antenna network Autre 2005 (Effectué), Apartment-specific water meters have been installed. Chauffage 2005 (Effectué), The property's underground heating pipeline has been renewed Verrous 2003 (Effectué), Rekeying of locks for Exec master keys Chauffage 2000 (Effectué), The heat exchanger has been replaced Autre 1997 (Effectué) Façade 1997 (Effectué) Fenêtres 1990 (Effectué) |
| Parties communes | Débarras, Sauna, Pièce de séchage, Range-vélos, Buanderie |
| Réf | 564-005-0016-0001 |
| Gestionnaire | Oiva Isännöinti |
| Coordonnées du gestionnaire | Pekka Kallunki p.0107556233 |
| Maintenance | Kiinteistöhuolto |
| Surface du terrain | 5581.2 m² |
| Nombre de places de stationnement | 27 |
| Nombre de bâtiments | 2 |
| Terrain | Plat |
| Route | Oui |
| Propriété foncière | Location |
| Propriétaire foncier | Oulun kaupunki. Lisätietoja P.08558410 |
| Location à l'année | 52 651,88 € |
| Fin du contrat de bail | 31 déc. 2055 |
| Situation de planification | Planning détaillé |
| Ingénierie de municipalité | Eau, Égoûts, Électricité, Chauffage centralisé |
Classe énergétique

Détails coopératifs du logement
| Nom de coopérative de logement | Asunto Oy Isokulma |
|---|---|
| Nombre de partages | 39 925 |
| Logements | 75 |
| Superficie des logements | 3058 m² |
| Droit de rachat | Non |
Services
| Centre commercial | 1.2 km |
|---|---|
| Épicerie | 0.3 km |
| Club de remise en forme | 0.3 km |
| Épicerie | 0 km |
| Club de remise en forme | 0 km |
| Épicerie | 1 km |
Accès au transport public
| Bus | 0.4 km |
|---|
Frais mensuels
| Entretien |
347,15 € / mois
Includes the land lease fee and district heating costs. |
|---|---|
| Facturer les coûts financiers | 29,48 € / mois |
| Télécommunications | 1,9 € / mois |
| Eau | 10 € / mois (estimation) |
Frais d'achat
| Taxe de transfert | 1,5 % |
|---|---|
| Frais d'enregistrement | 92 € |
C'est ainsi que commence l'achat de votre propriété
- Remplissez le court formulaire et nous organiserons une rencontre
- Notre représentant vous contactera dans les plus brefs délais et organisera une rencontre.
Voulez-vous en savoir plus sur ce bien ?
Nous vous remercions de votre demande de contact. Nous vous contacterons rapidement !