


Rechercher par numéro de référence



Maison de ville, Possakantie 34
90800 Oulu, Pateniemi
Two-storey terraced house apartment


Two-storey terraced house apartment for sale in Pateniemi
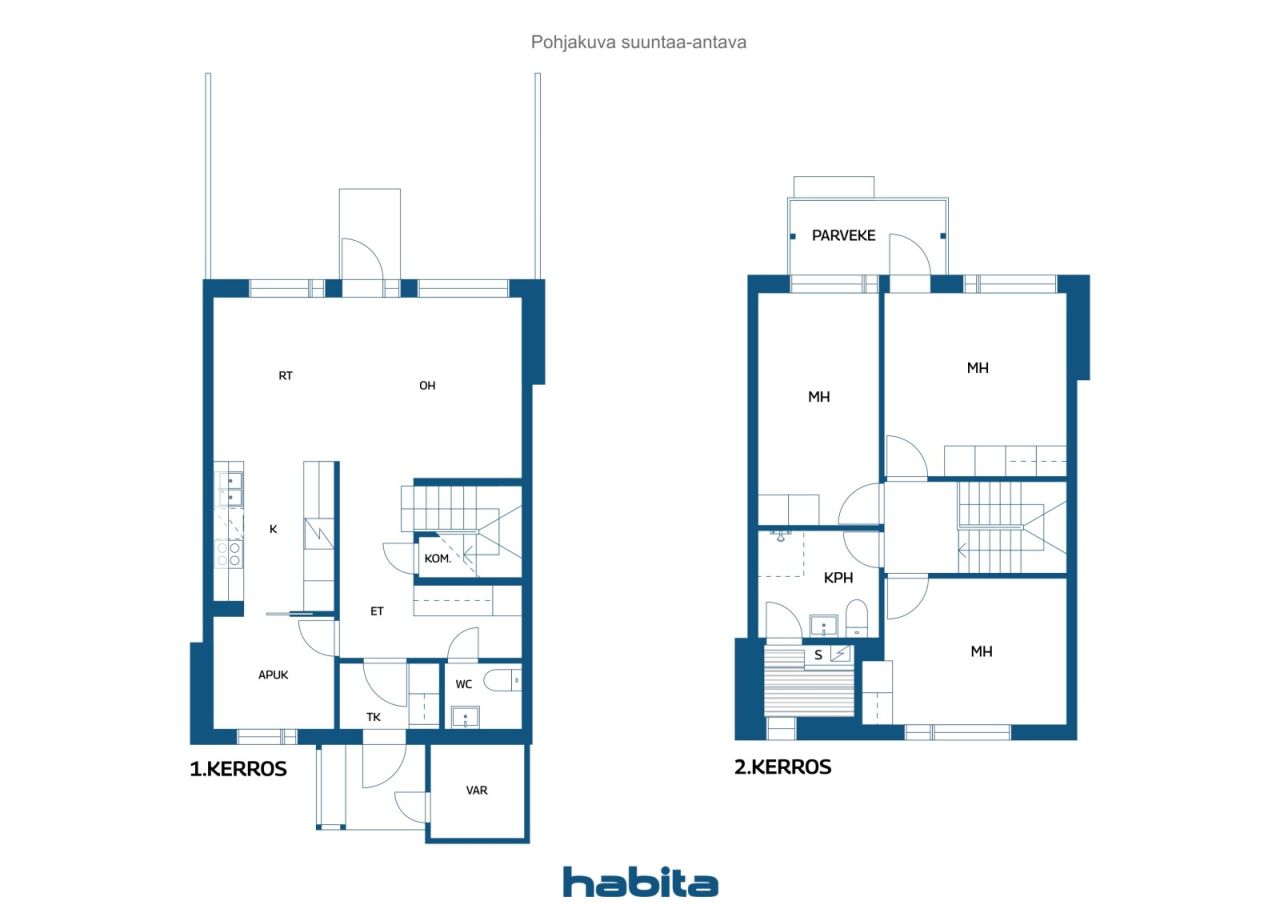
This spacious home offers plenty of room, with an exceptionally large and airy living room on the ground floor. Adjacent to the kitchen, there is additional space that could be used, for example, as a utility room. Upstairs, you will find three bedrooms, the home's bathroom facilities, and a sauna. There is also a separate toilet on the ground floor.
The housing company is currently carrying out a foundation repair project (plinth/foundation renovation). As part of this work, the ground-floor flooring will be replaced with vinyl plank flooring, and new tile flooring will be installed in the ground-floor toilet and entrance vestibule. Wall surfaces will also be renewed during the project. In addition, fresh air supply vents will be installed as part of the foundation repair works.
The apartment itself requires renovation. While the foundation repair project is underway, it is also possible to commission additional renovation work from the contractor.
Contact us to arrange a private viewing or request further information about the renovation project.






Prix de vente sans contrainte
65 000 €
Pièces
4
Chambres
3
Salles de bain
1
Espace de vie
100 m²Détails de base
| Numéro d'annonce | 675686 |
|---|---|
| Prix de vente sans contrainte | 65 000 € |
| Prix de vente | 63 899 € |
| Part des engagements | 1 101 € |
| La part du passif peut être remboursée | Oui |
| Pièces | 4 |
| Chambres | 3 |
| Salles de bain | 1 |
| Espace de vie | 100 m² |
| Mesure de vérification de la surface | Non |
| Source de la surface | Statuts |
| Étage | 1 |
| Sols résidentiels | 2 |
| État | Besoin d'une rénovation |
| Parking | Parking dans la cour |
| Surfaces |
Salon
Cuisine Chambre Toilettes Salle de bain Sauna Balcon |
| Vues | Cour, Cour avant, Cour intérieure |
| Rangements | Armoire, Remise extérieure |
| Télécommunications | Télévision par câble |
| Surfaces de sol | Stratifié, Lino |
| Surfaces des murs | Papier peint, Peinture |
| Surfaces de salle de bain | Carrelage |
| Équipements de cuisine | Cuisinière électrique, Réfrigérateur, Armoire, Hotte aspirante, Lave-vaisselle |
| Équipements de salle de bain | Douche, Branchement de machine à laver, Évier, Siège de toilette |
| Inspections | Mesure de l'humidité (4 mars 2026) |
| Étude sur l’amiante | Le bâtiment a été construit avant 1994 et une étude sur l’amiante n’a pas été réalisée. |
| Capital | 22961- 36960 |
| Description | Two-storey terraced house apartment, 3 bedrooms |
| Information supplémentaire | The foundation repair project is scheduled for this apartment in September 2026. A laundry room and hobby/workshop room are located in the courtyard service building and are shared with the neighbouring housing company. The Board of Directors is authorized to collect an additional maintenance charge equivalent to a maximum of two months' maintenance fees before the next Annual General Meeting, should the financial situation of the housing company so require. |
Détails du bâtiment et du bien
| Année de construction | 1979 |
|---|---|
| Inauguration | 1979 |
| Étages | 2 |
| Ascenseur | Non |
| Type de toit | Toit à pignon |
| Ventilation | Ventilation mécanique réglable |
| Classe énergétique | D, 2018 |
| Chauffage | Chauffage centralisé, Chauffage central à eau chaude, Radiateur |
| Matériaux de construction | Bois, Béton |
| Matériaux de toiture | Tôle |
| Matériaux de façade | Bois |
| Rénovations |
Plinthe 2026 (En cours) Autre 2026 (Effectué) Autre 2024 (Effectué) Plan de rénovation 2024 (Effectué) Autre 2023 (Effectué) Façade 2022 (Effectué) Autre 2022 (Effectué) Autre 2021 (Effectué) Toit 2020 (Effectué) Chauffage 2019 (Effectué) Autre 2018 (Effectué) Chauffage 2017 (Effectué) Conduits 2016 (Effectué) Façade 2015 (Effectué) Portes 2013 (Effectué) Toit 2005 (Effectué) |
| Parties communes | Chambre club, Local poubelle, Buanderie |
| Gestionnaire | Oiva Isännöinti Tuira Oy |
| Coordonnées du gestionnaire | Erkki Piekkari, 0107556715, erkki.piekkari(at)oi.fi |
| Maintenance | Kotikatu Oy, Konelumityöt, huoltoliikepäivystys. |
| Surface du terrain | 7763 m² |
| Nombre de places de stationnement | 22 |
| Nombre de bâtiments | 4 |
| Terrain | Plat |
| Route | Oui |
| Propriété foncière | Propriété |
| Situation de planification | Planning détaillé |
| Ingénierie de municipalité | Eau, Égoûts, Électricité, Chauffage centralisé |
Classe énergétique

Détails coopératifs du logement
| Nom de coopérative de logement | Asunto Oy Kuivasoja |
|---|---|
| Nombre de partages | 225 100 |
| Logements | 20 |
| Superficie des logements | 1553.5 m² |
| Droit de rachat | Non |
Frais mensuels
| Entretien | 360 € / mois |
|---|---|
| Frais de réparation | 70 € / mois |
| Eau | 30 € / mois / personne |
| Place de stationnement | 7 € / mois |
| Facturer les coûts financiers | 50 € / mois |
Frais d'achat
| Taxe de transfert | 1,5 % |
|---|---|
| Frais d'enregistrement | 92 € |
C'est ainsi que commence l'achat de votre propriété
- Remplissez le court formulaire et nous organiserons une rencontre
- Notre représentant vous contactera dans les plus brefs délais et organisera une rencontre.
Voulez-vous en savoir plus sur ce bien ?
Nous vous remercions de votre demande de contact. Nous vous contacterons rapidement !