


Rechercher par numéro de référence



Maison individuelle, Hantuntie 178
20780 Kaarina, Auvainen
A magnificent and large home at Kuusistonsalmi...


A beautiful and spacious home by the sea at Kuusistonsalmi in Kaarina.
Are you dreaming of a large home by the sea? You have found what you are looking for!
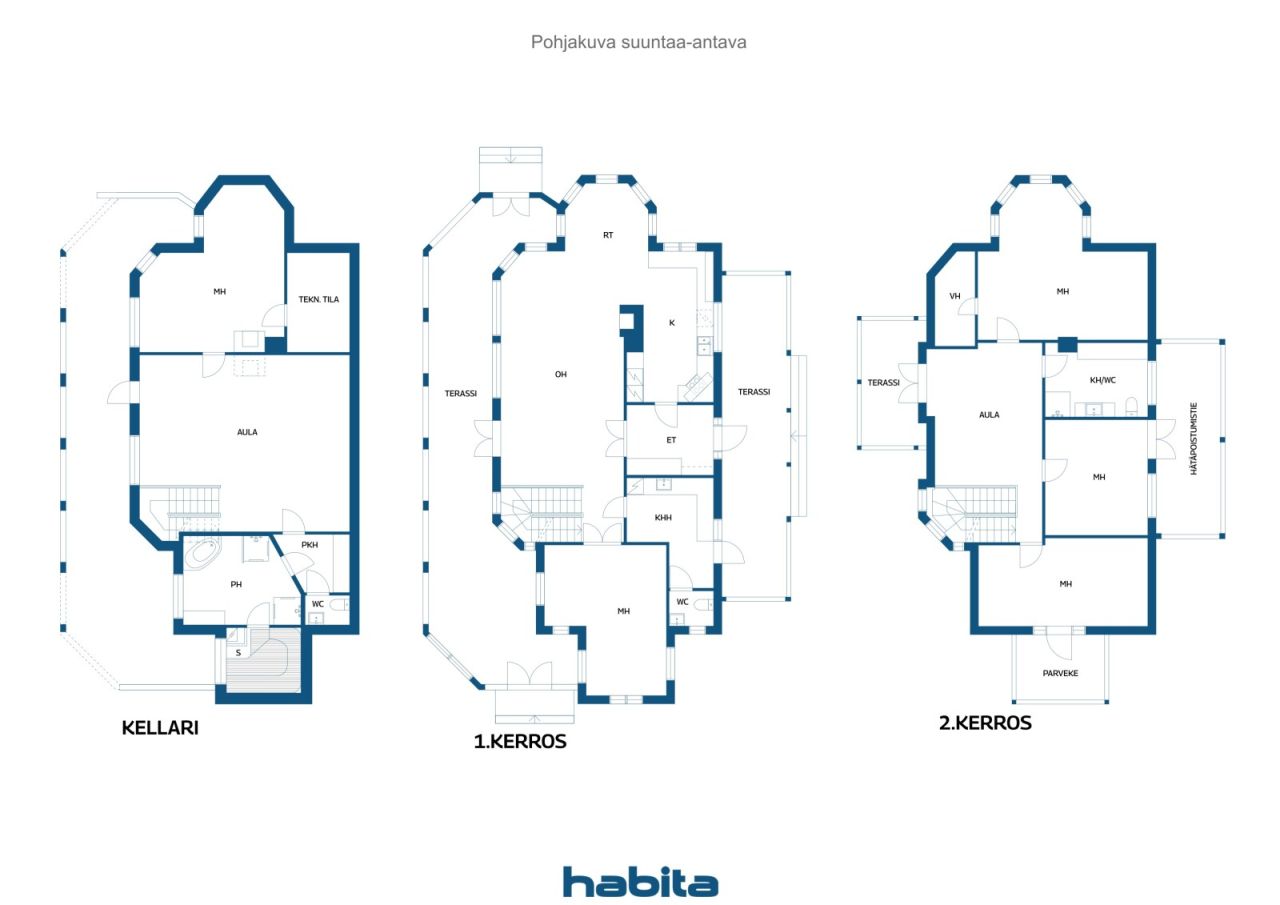
This exceptional home is located on a beautiful and peaceful hillside plot. No compromises have been made in the finishing, and this is evident everywhere. Upon entering, the first thing that catches the eye is the large windows offering magnificent views of Kuusistonsalmi. The high ceiling and spaciousness of the rooms are also major attractions of this home. Large terrace areas and a hot tub on the terrace provide excellent conditions for relaxation.
Five bedrooms, two bathrooms, and three WC facilities allow for a functional setup suitable for a larger family.
Heating is implemented with geothermal energy, and heat distribution occurs through a water-based floor system. Additionally, there is a fireplace that provides warmth and atmosphere.
The property also features a stunning lakeside sauna where you can enjoy steam baths with a wood-fired stove while admiring the beautiful sea view. From the shoreline, you will also find a sturdy dock where you can store your boat if needed.
These opportunities are very rarely available, so please contact us to arrange your own viewing!








Prix de vente
1 499 999 €
Pièces
6
Chambres
5
Salles de bain
2
Espace de vie
284 m²Détails de base
| Numéro d'annonce | 675525 |
|---|---|
| Prix de vente | 1 499 999 € |
| Pièces | 6 |
| Chambres | 5 |
| Salles de bain | 2 |
| Toilettes | 3 |
| Salles de bain avec WC | 1 |
| Salles de bain sans toilettes | 1 |
| Espace de vie | 284 m² |
| Mesure de vérification de la surface | Non |
| Source de la surface | Plan de construction |
| Étage | 1 |
| Sols résidentiels | 3 |
| État | Bon |
| Disponible à partir de |
Selon contrat
Within 3 months from the date of the transaction or as per the agreement. |
| Parking | Parking dans la cour |
| Équipements | Aspirateur central, Cheminée |
| Surfaces |
Chambre
Cuisine Salon Tanière Hall Toilettes Salle de bain Balcon Terrasse Sauna Dressing Buanderie Jacuzzi extérieur Pièce avec cheminée Cave Remise extérieure |
| Vues | Cour, Arrière-cour, Cour avant, Cour privée, Jardin, Forêt, Mer, Nature |
| Rangements | Armoire, Dressing |
| Télécommunications | Internet, Internet par fibre optique |
| Surfaces de sol | Parquet, Stratifié, Carrelage |
| Surfaces des murs | Papier peint, Peinture |
| Surfaces de salle de bain | Carrelage |
| Équipements de cuisine | Gazinière, Four à induction, Réfrigérateur-congélateur, Armoire, Hotte aspirante, Lave-vaisselle, Four séparé, Micro-ondes |
| Équipements de salle de bain | Douche, Plancher rayonnant électrique |
| Équipements de buanderie | Branchement de machine à laver, Évier |
| Inspections | État des lieux (30 juin 2026) |
| Description | 5-minute shower, sauna, cold water, rinse, 2 km/h, warm water, shower, 3 times, washing machine, sauna |
| Information supplémentaire | Additionally, on the property there is a 30m² lakeside sauna built in 2010, consisting of a living room, loft, bathroom/WC, and a wood-fired sauna stove. There is also a separate outdoor storage shed, the size of which is unknown. |
Détails du bâtiment et du bien
| Année de construction | 2014 |
|---|---|
| Inauguration | 2014 |
| Étages | 3 |
| Ascenseur | Non |
| Type de toit | Toit à pignon |
| Ventilation | Ventilation mécanique |
| Classe énergétique | B, 2018 |
| Chauffage | Chauffage géothermique, Plancher rayonnant électrique |
| Matériaux de construction | Bois |
| Matériaux de toiture | Carreau de béton |
| Matériaux de façade | Bois |
| Rénovations | Chauffage 2026 (À venir) |
| Réf | 202-426-2-4 |
| Impôt foncier à l'année | 1 151,13 € |
| Charges | 680 000 € |
| Surface du terrain | 3750 m² |
| Nombre de places de stationnement | 6 |
| Nombre de bâtiments | 2 |
| Terrain | Pente |
| Plan d'eau | Rivage / plage personnel(le) |
| Côte | 58 m |
| Route | Oui |
| Propriété foncière | Propriété |
| Situation de planification | Plan général |
| Droits de construction | 370 m² |
| Ingénierie de municipalité | Eau, Égoûts, Électricité |
Classe énergétique

Services
| Épicerie | 3.7 km |
|---|---|
| Centre commercial | 5.6 km |
| École | 3.5 km |
| Maternelle | 3.5 km |
| Club de remise en forme | 3.7 km |
| Centre de santé | 4.6 km |
| Marina | 3.8 km |
| Centre ville | 3.8 km |
| Centre ville | 9.2 km |
Accès au transport public
| Bus | 1.9 km |
|---|
Frais mensuels
| Rue | 65 € / année (estimation) |
|---|---|
| Eau | 50 € / mois (estimation) |
| Ordures ménagères | 25 € / mois (estimation) |
| Électricité | 300 € / mois (estimation) |
Frais d'achat
| Taxe de transfert | 3 % |
|---|---|
| Notaire | 143 € (Estimation) |
| Contrats | 50 € (Estimation) |
| Frais d'enregistrement | 172 € |
C'est ainsi que commence l'achat de votre propriété
- Remplissez le court formulaire et nous organiserons une rencontre
- Notre représentant vous contactera dans les plus brefs délais et organisera une rencontre.
Voulez-vous en savoir plus sur ce bien ?
Nous vous remercions de votre demande de contact. Nous vous contacterons rapidement !