


Rechercher par numéro de référence



Maison de ville, Kartanonvoudintie 6
00410 Helsinki, Malminkartano
4 rooms, kitchen, bathroom/WC, separate WC, sauna,


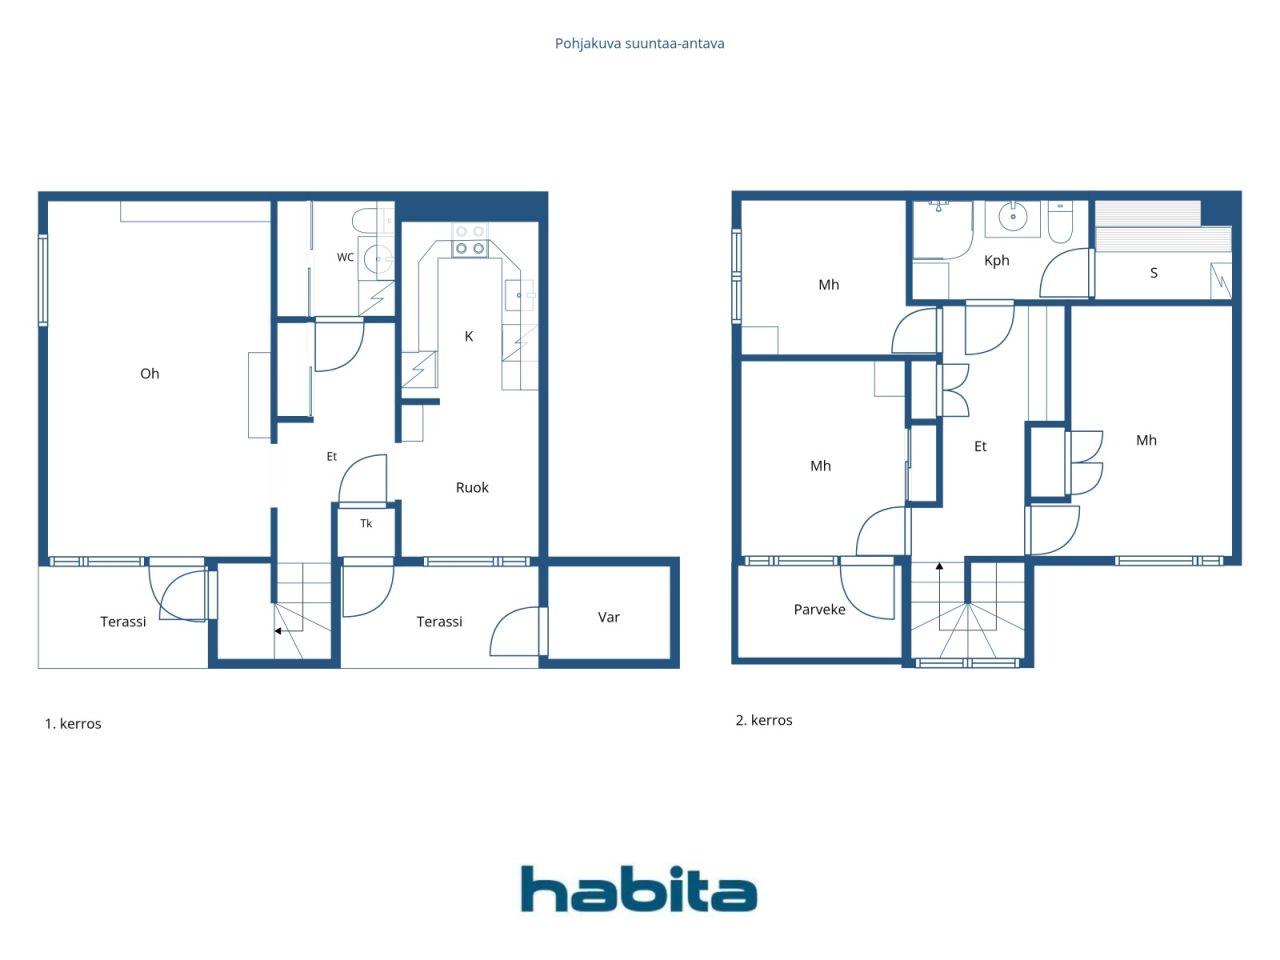
End-of-terrace unit in a row house – a spacious home on two levels.
Upstairs there are three good-sized bedrooms, as well as a bathroom/WC and a sauna. A separate WC adds to everyday comfort.
The ground floor living room is bright and airy, with access to a terrace and the lush courtyard area. The kitchen connects to the dining area, forming a practical layout for daily living.
The housing company has a large, park-like courtyard. Adjacent to the company is the green area between Kannelmäki and Malminkartano along the Mätäjoki stream, as well as the Kartanonhaka allotment gardens. Kaarela riding stables are also nearby.
The apartment is in need of renovation.
The location is excellent: a bus stop (line 37) is approximately 100 metres away, and Malminkartano train station is about 700 metres away. Nearby services include the Kaari shopping centre (approx. 2 km) and Myyrmanni (approx. 2.8 km). For families, a primary school and daycare are within walking distance.
For further information and viewing requests, please contact the agent – welcome to visit.





Prix de vente sans contrainte
159 000 €
Pièces
4
Chambres
3
Salles de bain
1
Espace de vie
97.5 m²Détails de base
| Numéro d'annonce | 674868 |
|---|---|
| Prix de vente sans contrainte | 159 000 € |
| Prix de vente | 134 229 € |
| Part des engagements | 24 771 € |
| La part du passif peut être remboursée | Oui |
| Pièces | 4 |
| Chambres | 3 |
| Salles de bain | 1 |
| Toilettes | 1 |
| Salles de bain avec WC | 1 |
| Espace de vie | 97.5 m² |
| Descriptif des espaces de vie | Living room, three bedrooms, kitchen, bathroom/WC, sauna, separate WC |
| Mesure de vérification de la surface | Non |
| Source de la surface | Statuts |
| Étage | 1 |
| Sols résidentiels | 2 |
| État | Besoin d'une rénovation |
| Disponible à partir de | Immediately available. |
| Surfaces |
Chambre
(Sud-ouest) Chambre (Sud-ouest) Chambre (Nord-ouest) Cuisine (Sud-ouest) Salle de bain Sauna Toilettes Salon (Sud-ouest) Balcon (Sud-ouest) Remise extérieure |
| Vues | Cour, Quartier, Ville, Nature |
| Rangements | Armoire, Placard/penderies, Remise extérieure |
| Télécommunications | Télévision par câble, Internet |
| Surfaces de sol | Parquet, Carrelage |
| Surfaces des murs | Papier peint, Peinture |
| Surfaces de salle de bain | Carrelage |
| Équipements de cuisine | Cuisinière électrique, Réfrigérateur-congélateur, Armoire, Hotte aspirante, Lave-vaisselle |
| Équipements de salle de bain | Douche, Chauffage par le sol, Douche de bidet, Armoire, Évier, Siège de toilette, Miroir, Cabine de douche |
| Inspections |
État des lieux
(3 nov. 2025), Wet room inspections, statement / Suomen Talokeskus Oy État des lieux (19 mars 2025), Condition assessment / Suomen Talokeskus Oy État des lieux (28 nov. 2024), Camera inspection report of land drains / Hurrikaanit Ympäristöhuolto Oy État des lieux (16 août 2022), Roof condition inspection / Kattotutka Oy État des lieux (31 oct. 2018), Condition investigation of HVAC and sewer systems / LC Yhtiöt Oy |
| Étude sur l’amiante | Le bâtiment a été construit avant 1994 et une étude sur l’amiante n’a pas été réalisée. |
| Capital | 122991-126884 |
| Description | 4 rooms, kitchen, bathroom/WC, separate WC, sauna, balcony |
| Information supplémentaire | The basic speed of DNA Housing Company Broadband is 10 Mbps. |
Détails du bâtiment et du bien
| Année de construction | 1978 |
|---|---|
| Inauguration | 1978 |
| Étages | 2 |
| Ascenseur | Non |
| Type de toit | Toit plat |
| Ventilation | Ventilation mécanique réglable |
| Classe énergétique | D, 2018 |
| Chauffage | Chauffage centralisé, Chauffage central à eau chaude |
| Matériaux de construction | Béton |
| Matériaux de toiture | Feutre bitumineux |
| Rénovations |
Plan de rénovation 2026 (Effectué), Maintenance needs plan dated 2 March 2026 for the period 2026–2030. Please request the separate appendix. Autre 2026 (À venir), A renovation project (HVAC/LVIS and comprehensive renovation) is currently in the project planning phase. Drain souterrain 2025 (Effectué), Construction of drainage systems for building A. In 2008, stormwater drains were refurbished. Toit 2023 (Effectué), Necessary roof repairs. Repair of the roof of apartment D16. Roof repair carried out in 1994. Autre 2023 (Effectué), Subfloor repair in apartment A1, apartment repair in A4. Chauffage 2022 (Effectué), Renewal of the heat distribution unit. In 2008, radiator valves were replaced. In 1997, the heat exchanger was replaced. Autre 2022 (Effectué), Apartment G30 bathroom renovation. 2017 Bathrooms were renovated by the housing company in apartments A2, A3 and A4. The housing company also participated in bathroom renovations in apartments H35 and E23. A moisture damage that had spread from the bathroom in apartment E23 to the hallway floor was repaired. The external door in apartments B5 and H35 (bedroom) was repaired, and the external bedroom door in apartment F26 was renewed. 2016 Moisture damage in the bathrooms of apartments E19 and E20 was repaired. 2006 Bathroom in apartment H36 was repaired. 2005 Bathrooms in apartments B7, G30 and G31 were repaired. 2004 Bathrooms in apartments B5 and H37 were repaired. 2003 Bathrooms in the following apartments were repaired by the housing company: A1, B6, C9, C11, D15, E20, E21, H33 and H34. Ventilation 2020 (Effectué), Cleaning of ventilation ducts Cour 2020 (Effectué), Refurbishment of the yard area, walkways and playgrounds. 2015–2016 Fences were repaired. 2012 Large trees were removed from the plot and the fence of C9 was repaired. 2008 Yard walkways were refurbished. 2006 Yard fences were renewed and wooden fences were repaired. 1999 Yard enclosures and equipment were refurbished. Façade 2014 (Effectué), -2015 An extensive façade renovation was carried out, and doors and windows were repaired and/or replaced. 1999 Maintenance painting of building H. Autre 2014 (Effectué), Repair of moisture damage identified during the façade renovation in apartments D13, D14, E22, F26, G31 and H36. Toit 2013 (Effectué), Waste storage structures have been painted. Roof drainage outlets (funnels) and downpipes have been added to the low storage buildings. Roof works carried out in 2010–2011. Fenêtres 2011 (Effectué), Fire-rated staircase windows have been replaced in apartments D15, D16, E21, E22, H35 and H36. Égoûts 2011 (Effectué), The site sewer line (on the Kartanonvoudintie side) has been repaired. Verrous 2011 (Effectué), Locks have been rekeyed. In 2008, the property’s locking system was renewed. Autre 2008 (Effectué), Canopies of the property have been refurbished in buildings A, B and C. In 2004, the roofs of terraces and storage units were repaired. |
| Parties communes | Pièce de séchage, Buanderie |
| Gestionnaire | Fluxio Isännöinti Oy |
| Coordonnées du gestionnaire | Aleksi Miettinen p. 010 339 0533, aleksi.miettinen@fluxio.fi |
| Maintenance | Huoltoyhtiö |
| Surface du terrain | 14005 m² |
| Nombre de places de stationnement | 52 |
| Nombre de bâtiments | 8 |
| Terrain | Plat |
| Route | Oui |
| Propriété foncière | Location |
| Propriétaire foncier | Helsingin kaupunki |
| Location à l'année | 30 568,41 € |
| Fin du contrat de bail | 31 déc. 2040 |
| Situation de planification |
Planning détaillé
City of Helsinki Tel. +358 9 310 1691 Zoning plans: Piianpuisto school campus (2024-005055) and (HEL 2024-005055), Viljelijäntie 8 and 12 (2024-012075), Arentitie 2, 4 and 6 (2022-014042), Malminkartano central area (2025-011597). |
| Ingénierie de municipalité | Eau, Égoûts, Électricité, Chauffage centralisé |
Classe énergétique

Détails coopératifs du logement
| Nom de coopérative de logement | Asunto Oy Pehtoorintie 4 |
|---|---|
| Nombre de partages | 133 276 |
| Logements | 38 |
| Superficie des logements | 3279 m² |
| Revenus de location à l'année | 7 030 |
| Droit de rachat | Non |
Services
| École |
0.5 km, Malminkartano primary school. Apollon comprehensive school 5.8 km. |
|---|---|
| Maternelle |
0.2 km, Norlandia Pikkupakari daycare centre. |
| Épicerie |
0.7 km, Alepa Malminkartano. |
| Centre commercial |
2.1 km, Shopping centre Kaari |
| Centre de santé |
0.7 km, Malminkartano health centre |
| Club de remise en forme |
0.7 km, Ole Fit Malminkartano |
| Autres |
0.3 km, Kartanonhaka allotment garden plots |
Accès au transport public
| Bus |
0.1 km, Bus 37. Bus 30 approx. 900 m. |
|---|---|
| Train |
0.7 km, Malminkartano station. Kannelmäki station approx. 1.1 km. |
Frais mensuels
| Entretien |
502,13 € / mois
€5.15 per m² |
|---|---|
| Frais de réparation |
146,25 € / mois
€1.50 per m² |
| Facturer les coûts financiers |
198,59 € / mois
POV 1 (JS) €0.051 per share |
| Eau | 20 € / mois / personne |
Frais d'achat
| Taxe de transfert |
1,5 %
Payment is made by the buyer when the transaction is completed. |
|---|---|
| Frais d'enregistrement |
92 € Registration of ownership (shares) + fees of the buyer's own bank. |
C'est ainsi que commence l'achat de votre propriété
- Remplissez le court formulaire et nous organiserons une rencontre
- Notre représentant vous contactera dans les plus brefs délais et organisera une rencontre.
Voulez-vous en savoir plus sur ce bien ?
Nous vous remercions de votre demande de contact. Nous vous contacterons rapidement !