


Rechercher par numéro de référence



Condominium , Salpausseläntie 13
00710 Helsinki, Pihlajisto
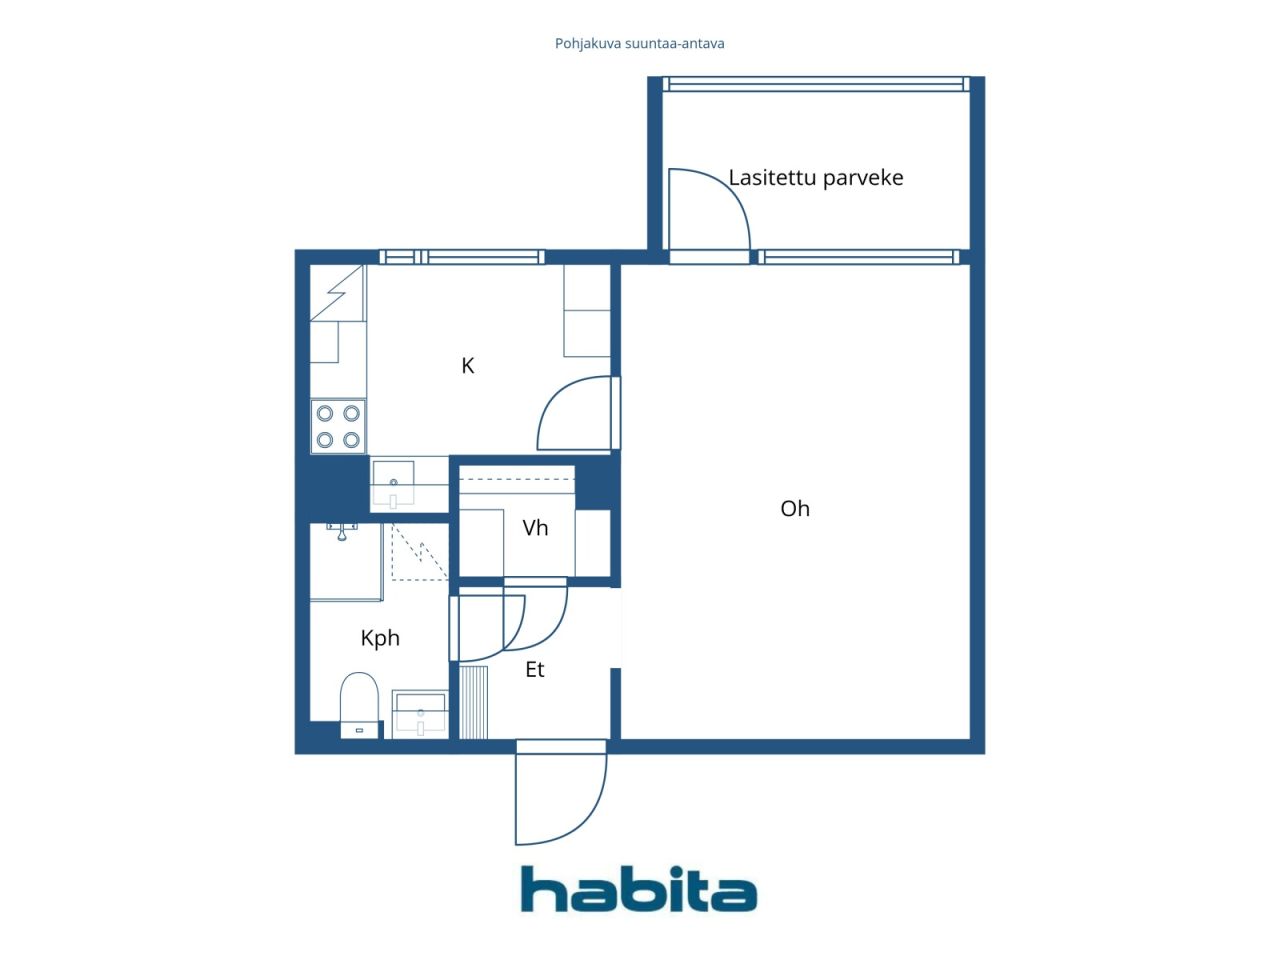
1 room, kitchen, bathroom, walk-in closet,


The beautiful bathroom of this bright apartment has just been completed as part of the plumbing renovation (LVIS renovation).
This 5th-floor home offers a practical and well-functioning layout. There is storage space in the walk-in closet, the room is easy to furnish to your liking, and the spacious glazed balcony provides additional living space. The original kitchen accommodates a small dining set.
The building’s plumbing renovation (LVIS) is still ongoing in other parts, but the work for this apartment has already been completed. The estimated upcoming loan share for this apartment is approximately EUR 38,825.98.
The housing company is situated on its own plot. Excellent location, with grocery stores and bus stops nearby, and the light rail is approximately 300 m away.
For further information and viewing requests, please contact the agent. Welcome.





Prix de vente sans contrainte
50 000 €
Pièces
1
Chambres
0
Salles de bain
1
Espace de vie
35 m²Détails de base
| Numéro d'annonce | 674743 |
|---|---|
| Prix de vente sans contrainte | 50 000 € |
| Prix de vente | 49 756 € |
| Part des engagements | 244 € |
| La part du passif peut être remboursée | Oui |
| Pièces | 1 |
| Chambres | 0 |
| Salles de bain | 1 |
| Salles de bain avec WC | 1 |
| Espace de vie | 35 m² |
| Descriptif des espaces de vie | Room, kitchen, bathroom, walk-in closet |
| Description des autres espaces | Glazed balcony Surface area not available |
| Description de la zone | According to the Articles of Association: 1 room + kitchenette (1H+PK) |
| Mesure de vérification de la surface | Non |
| Source de la surface | Statuts |
| Étage | 5 |
| Sols résidentiels | 1 |
| État | Besoin d'une rénovation |
| Disponible à partir de | Immediately available. |
| Surfaces |
Salle de bain
Dressing Hall Salon (Sud-ouest) Cuisine (Sud-ouest) Balcon vitré (Sud-ouest) |
| Vues | Cour, Quartier, Rue, Ville, Nature |
| Rangements | Dressing, Sous-sol de rangement |
| Télécommunications | Télévision par câble |
| Surfaces de sol | Lino |
| Surfaces des murs | Peinture |
| Surfaces de salle de bain | Carrelage |
| Équipements de cuisine | Gazinière, Réfrigérateur, Armoire |
| Équipements de salle de bain | Douche, Branchement de machine à laver, Chauffage par le sol, Espace pour machine à laver, Douche de bidet, Armoire, Évier, Paroi de douche, Siège de toilette, Armoire de toilette |
| Étude sur l’amiante | Le bâtiment a été construit avant 1994 et une étude sur l’amiante n’a pas été réalisée. |
| Capital | 1172-1241 |
| Description | 1 room, kitchen, bathroom, walk-in closet, glazed balcony. 5th floor |
| Liens |
Détails du bâtiment et du bien
| Année de construction | 1974 |
|---|---|
| Inauguration | 1974 |
| Étages | 9 |
| Ascenseur | Oui |
| Type de toit | Toit plat |
| Ventilation | Ventilation mécanique réglable |
| Classe énergétique | D, 2018 |
| Chauffage | Chauffage centralisé, Chauffage central à eau chaude, Radiateur |
| Matériaux de construction | Béton |
| Matériaux de toiture | Feutre bitumineux |
| Matériaux de façade | Élément de béton |
| Rénovations |
Plan de rénovation 2026 (Effectué), Board’s maintenance needs assessment 15 April 2026. Request the brochure or a separate attachment. Canalisations 2026 (En cours), Plumbing renovation (LVIS renovation) Parties communes 2024 (Effectué), Renovation of the waste collection area. Cour 2024 (Effectué), Refurbishment of the playground area. Autre 2023 (Effectué), Renovation of the yard stairs and railings. Plinthe 2023 (Effectué), Foundation renovation works as required. Ventilation 2022 (Effectué), Replacement of ventilation units in stairwells A, B and C; cleaning and balancing of ventilation ducts. Autre 2019 (Effectué), Yard deck repairs, basement areas. 2017–2018: Waterproofing and drainage of the yard deck and basement areas. Chauffage 2019 (Effectué), eplacement of the heat exchanger. 2013: Balancing of the heating system and replacement of thermostats. 1995: Balancing of the heating network and replacement of valves. Façade 2018 (Effectué), Renewal of façade element joints. 2004: Maintenance painting of façades and balcony repairs. Ascenseur 2015 (Effectué), -2016: Elevator project. Fenêtres 2012 (Effectué), Replacement of the building’s windows and balcony doors, as well as replacement of steel doors and windows. Verrous 2010 (Effectué), Replacement of locks with Abloy Sento locks. Autre 2007 (Effectué), Support and damage repairs of one vertical sewer line in stairwell C. Télécommunications 2005 (Effectué), Connection to the cable television network. Escalier 2004 (Effectué), Painting of the stairwells. Toit 2000 (Effectué), The roof covering has been renewed. Autre 1998 (Effectué), Door intercoms. |
| Parties communes | Sauna, Abri anti-aérien, Cave froide, Local poubelle |
| Gestionnaire | Ehta Isännönti Oy |
| Coordonnées du gestionnaire | Veera Hannula 09 2500 6250, veera.hannula@ehtaisannointi.fi |
| Maintenance | Helsingin Kiinteistöpalvelu Oy |
| Surface du terrain | 1786.5 m² |
| Nombre de places de stationnement | 43 |
| Nombre de bâtiments | 1 |
| Terrain | Plat |
| Route | Oui |
| Propriété foncière | Propriété |
| Situation de planification |
Planning détaillé
City of Helsinki, tel. +358 9 310 1691. Zoning plans: HEL 2022-010740, HEL 2025-003562, 2018-011347, 2019-005778. |
| Ingénierie de municipalité | Eau, Égoûts, Électricité, Gaz, Chauffage centralisé |
Classe énergétique

Détails coopératifs du logement
| Nom de coopérative de logement | Asunto Oy Salpausseläntie 13 |
|---|---|
| Nombre de partages | 7 480 |
| Logements | 72 |
| Superficie des logements | 3740 m² |
| Biens commerciaux | 7 |
| Superficie des biens commerciaux | 293.5 m² |
| Revenus de location à l'année | 5 495,5 |
| Droit de rachat | Non |
Services
| Plage |
1.6 km, Pikkukoski swimming beach within walking distance. https://www.hel.fi/fi/kulttuuri-ja-vapaa-aika/ulkoilu-puistot-ja-luontokohteet/uimarannat/helsingin-uimarannat/pikkukosken-uimaranta |
|---|---|
| Épicerie |
0.1 km, Alepa and K-Market next door. https://www.s-kaupat.fi/myymala/alepa-pihlajisto/546284563 |
Accès au transport public
| Tram |
0.2 km, Raide-Jokeri Viikinmäki stop. https://www.hsl.fi/kampanjat/pikaratikka/reitti-ja-pysakit |
|---|---|
| Bus |
0.1 km, Bus lines 71, 77N and 506 from Salpausseläntie. https://reittiopas.hsl.fi/pysakit/HSL%3A1383138 |
Frais mensuels
| Entretien |
231 € / mois
€3.30 per share (70 shares) |
|---|---|
| Facturer les coûts financiers |
26,6 € / mois
Capital charge 2 (€0.23 / share = €16.10) Capital charge 4 (€0.15 / share = €10.50) |
| Eau |
22 € / mois
/ personne €22/person/month |
Frais d'achat
| Taxe de transfert |
1,5 %
The buyer pays at closing. |
|---|---|
| Frais d'enregistrement |
92 € Registration of ownership + costs of the buyer’s bank |
C'est ainsi que commence l'achat de votre propriété
- Remplissez le court formulaire et nous organiserons une rencontre
- Notre représentant vous contactera dans les plus brefs délais et organisera une rencontre.
Voulez-vous en savoir plus sur ce bien ?
Nous vous remercions de votre demande de contact. Nous vous contacterons rapidement !