


Rechercher par numéro de référence



Cottage, Purokuja 5
73770 Säyneinen
Summer cottage & smoke sauna


Wonderful log cabin on a 0.5 hectare waterfront plot by Ala-Siikajärvi!
The summer cottage's main features are impressive log walls and a fireplace. The kitchen and bathroom were renovated in 2015 to modern standards. The kitchen includes, among other things, an induction stove and a dishwasher. The bathroom/WC has underfloor heating for comfort. For those who enjoy sauna bathing, this place is a real gem – the cottage has an electric sauna, and there is a smoke sauna by the shore. There is sleeping space on the upper floor loft. Heating is provided by electric radiators and an air source heat pump.
The gently sloping hillside plot is partly lawned, maintained by a robotic lawnmower. The yard also includes a separate smoke sauna and a storage building. The plot has an electrical connection and access via a road all the way to the property.
There is an ongoing connection to a water cooperative, so in the future, water will be supplied through the cooperative's water connection. Currently, water is sourced from a spring.
Ala-Siikajärvi is known as a good fishing water – for example, there is an abundance of pike-perch. Nearby, there is the Pisa Nature Reserve with hiking trails and a viewing tower. Grocery stores are approximately a 20-minute drive away.
This cottage will be available for quick transfer upon sale: it is mainly sold with furniture and equipment. Contact us for more information and to arrange a viewing!
Contact us for more information and to arrange a viewing!





Prix de vente
90 000 €
Pièces
2
Chambres
1
Salles de bain
1
Espace de vie
71.5 m²Détails de base
| Numéro d'annonce | 674241 |
|---|---|
| Prix de vente | 90 000 € |
| Pièces | 2 |
| Chambres | 1 |
| Salles de bain | 1 |
| Salles de bain avec WC | 1 |
| Espace de vie | 71.5 m² |
| Surface totale | 80.5 m² |
| Superficie des autres espaces | 9 m² |
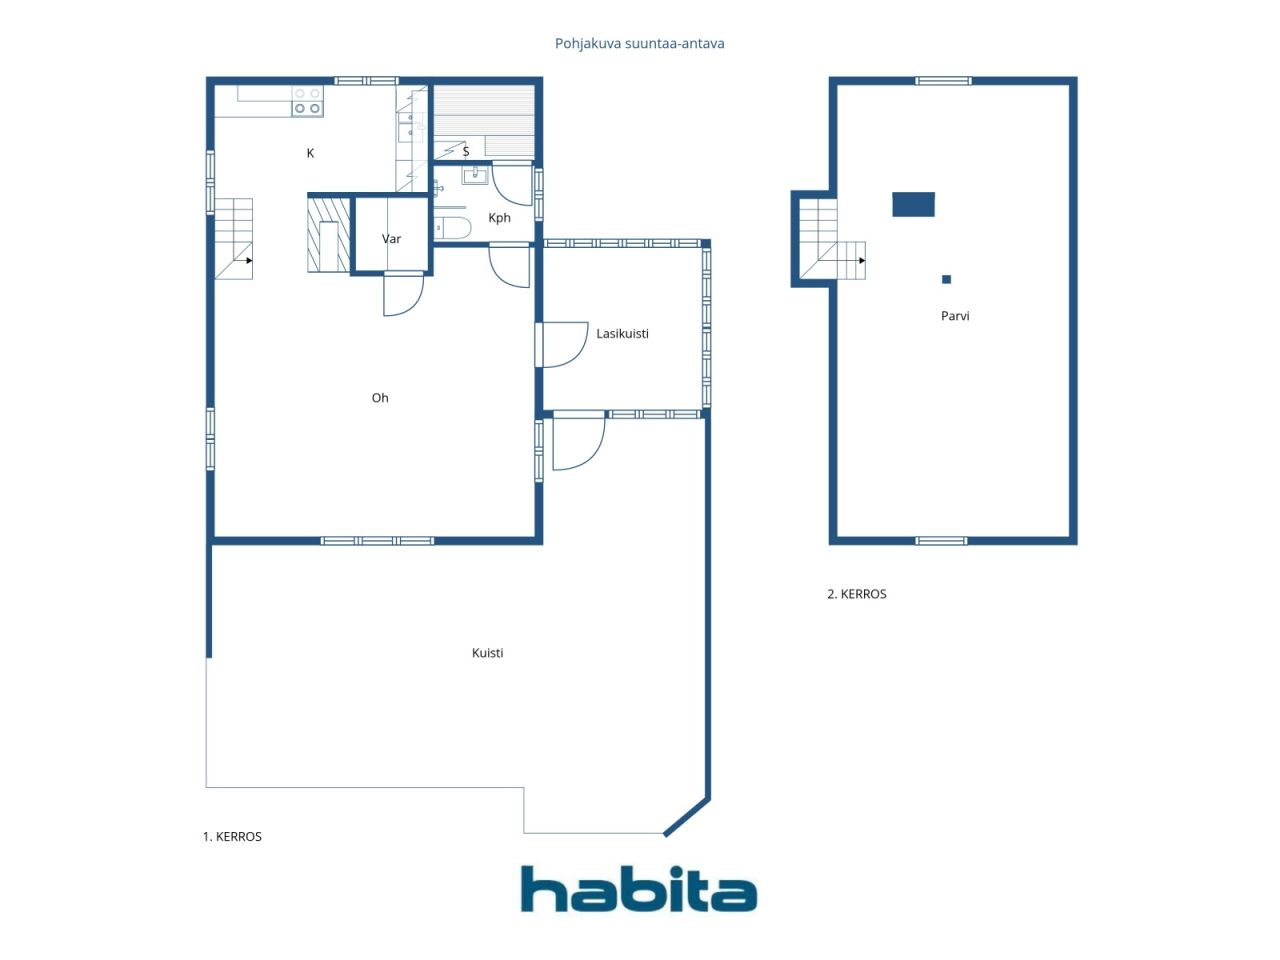
| Descriptif des espaces de vie | Kitchen, living room, storage room, bathroom/WC, sauna, and upper floor. |
| Description des autres espaces | Glazed porch |
| Description de la zone | According to the building plans, the ground floor area is 50 m². According to Zentuvo’s floor plan scan, the total area is 88.5 m², excluding approximately 17 m² of low-ceiling space on the upper floor. The glazed porch measures approximately 9 m² according to Zentuvo’s floor plan scan. The floor areas have not been independently verified by measurement. Therefore, the stated floor area may differ significantly from the actual floor area, either being larger or smaller. |
| Mesure de vérification de la surface | Non |
| Source de la surface | Plan de construction |
| Étage | 1 |
| Sols résidentiels | 2 |
| État | Bon |
| Disponible à partir de |
Selon contrat
Immediately after the transfer of ownership. |
| Parking | Parking dans la cour |
| Résidence de loisirs | Oui |
| Équipements | Meublé, Fenêtres à double vitrage, Pompe à chaleur à air, Cheminée, Chaudière |
| Surfaces |
Cuisine
Salon Dressing Salle de bain Sauna Chambre Véranda Remise extérieure Cave fraîche |
| Vues | Cour privée, Lac, Nature |
| Rangements | Placard/penderies, Remise extérieure |
| Surfaces de sol | Bois |
| Surfaces des murs | Bois brut |
| Surfaces de salle de bain | Carrelage |
| Équipements de cuisine | Four à induction, Réfrigérateur, Armoire, Hotte aspirante, Lave-vaisselle, Four séparé, Micro-ondes |
| Équipements de salle de bain | Douche, Chauffage par le sol, Évier, Paroi de douche, Siège de toilette |
| Description | Summer cottage & smoke sauna |
Détails du bâtiment et du bien
| Année de construction | 1999 |
|---|---|
| Inauguration | 1998 |
| Étages | 2 |
| Ascenseur | Non |
| Type de toit | Toit à pignon |
| Ventilation | Ventilation naturelle |
| Classe énergétique | Le certificat énergétique n'est pas requis par la loi |
| Chauffage | Chauffage électrique, Radiateur, Pompe à chaleur air |
| Matériaux de construction | Connexion |
| Matériaux de toiture | Carreau de béton |
| Rénovations |
Autre 2026 (À venir), 2026–2027. The property is in the process of being connected to a local water cooperative. Cour 2025 (Effectué), Robotic lawn mower installed, including underground boundary cables. The mower is included in the sale. Conduits 2025 (Effectué), Chimney swept (sweeping carried out annually). Façade 2022 (Effectué), Exterior walls repainted/maintained. Autre 2015 (Effectué), Kitchen and bathroom renovated. Chauffage 2015 (Effectué), Air-source heat pump installed. Cour 2000 (Effectué), Around 2000. Terrace of the smoke sauna and stairs leading down to the shore constructed. Cour 1999 (Effectué), Entrance barrier gate installed. |
| Réf | 174-413-13-83 |
| Impôt foncier à l'année | 342,42 € |
| Maintenance | Omatoiminen |
| Surface du terrain | 5520 m² |
| Nombre de bâtiments | 2 |
| Terrain | Pente douce |
| Plan d'eau | Rivage / plage personnel(le) |
| Côte | 50 m |
| Route | Oui |
| Propriété foncière | Propriété |
| Situation de planification |
Plan général
Further information: City of Kuopio, tel. +358 17 185 174 |
| Droits de construction |
150 m²
RA – Holiday Home Area. The combined floor area of all buildings on one building site may not exceed 150 m². According to the building control authority, 91 m² of building rights remain available. |
| Ingénierie de municipalité |
Électricité Water is supplied from a private ring well (spring). Wastewater is collected in a sealed holding tank. |
| Instructions de conduite | Salmenpellontie - Purokuja |
Services
| Épicerie | 13 km |
|---|---|
| Épicerie | 20 km |
| Parc | 3 km |
Accès au transport public
| Aéroport | 59 km |
|---|
Frais mensuels
| Électricité |
504 € / année
(estimation)
Electricity costs in 2025. |
|---|---|
| Rue |
153 € / année
(estimation)
Road maintenance association |
| Ordures ménagères |
154 € / année
(estimation)
According to the price list of Jätekukko’s subcontractor. The sealed wastewater tank was last emptied in June 2025. |
Frais d'achat
| Taxe de transfert |
3 %
The buyer is responsible for paying the transfer tax and submitting the required transfer tax declaration. |
|---|---|
| Notaire |
143 € (Estimation) Deed witnessing and travel/copying expenses: The buyer and seller will share these costs equally. The deed witness will confirm the total costs when the service is ordered. |
| Frais d'enregistrement |
172 € The buyer is responsible for registering title to the property (lainhuuto) and for all related costs. |
C'est ainsi que commence l'achat de votre propriété
- Remplissez le court formulaire et nous organiserons une rencontre
- Notre représentant vous contactera dans les plus brefs délais et organisera une rencontre.
Voulez-vous en savoir plus sur ce bien ?
Nous vous remercions de votre demande de contact. Nous vous contacterons rapidement !