


Rechercher par numéro de référence



Condominium , Lehdokkipolku 4
00930 Helsinki
Bright and beautiful 3-room apartment


Beautiful and spacious third-floor apartment with a cross-layout, situated in a peaceful and nature-close location in Itäkeskus, near Marjaniemi. Located along a dead-end street, this home offers a cozy environment close to services and good transportation connections.
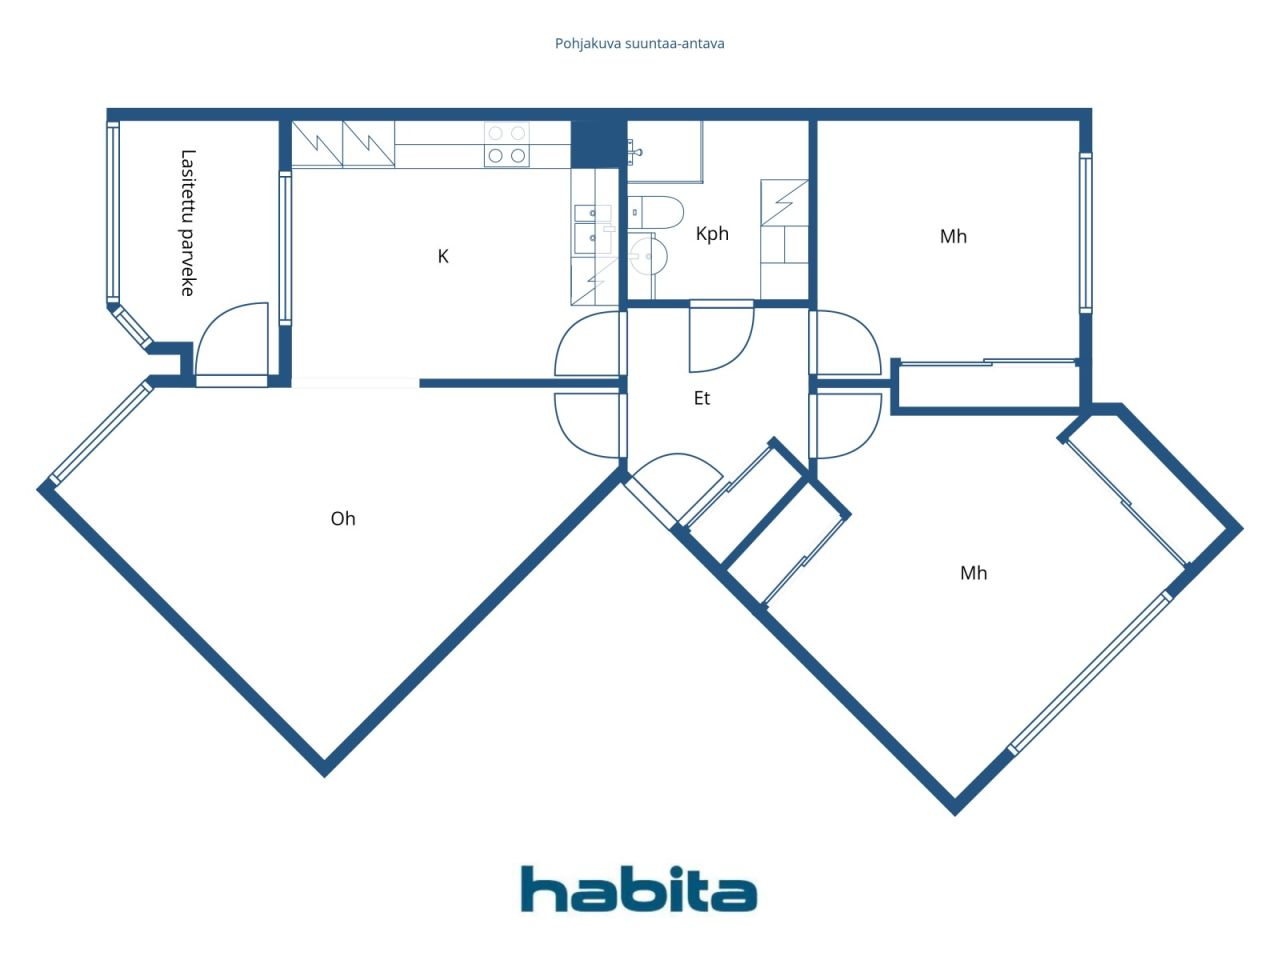
The functional cross-floor plan of the apartment provides plenty of natural light. The entrance hall naturally connects to the other rooms of the home, and there is ample storage space for everyday needs. The spacious bathroom has space for a washing machine.
In the wardrobe of the second bedroom, there is a handy workspace that can be nicely hidden away between work sessions.
The glazed balcony faces a sunny direction and serves as a pleasant additional space extending into late autumn. Views towards the inner courtyard and forest make the balcony a peaceful place for relaxation. Water fees are included in the maintenance charge.
The Lehdokkipolku area combines a lush environment with everyday convenience. Nearby are park areas, outdoor trails, a dog park, and Marjaniemi beach. Daily services and smooth transportation connections to various parts of Helsinki are conveniently close.
Welcome to explore this cozy home!
Viewing requests from the agent.
More information about the property at www.habita.com/kohde/674145





Prix de vente sans contrainte
174 000 €
Pièces
3
Chambres
2
Salles de bain
1
Espace de vie
74.5 m²Détails de base
| Numéro d'annonce | 674145 |
|---|---|
| Prix de vente sans contrainte | 174 000 € |
| Prix de vente | 163 035 € |
| Part des engagements | 10 965 € |
| La part du passif peut être remboursée | Oui |
| Pièces | 3 |
| Chambres | 2 |
| Salles de bain | 1 |
| Salles de bain avec WC | 1 |
| Espace de vie | 74.5 m² |
| Descriptif des espaces de vie | Living room, kitchen, two bedrooms, entrance hall, and bathroom. |
| Description des autres espaces | Glazed balcony |
| Mesure de vérification de la surface | Non |
| Source de la surface | Statuts |
| Étage | 3 |
| Sols résidentiels | 1 |
| État | Bon |
| Disponible à partir de | Within 2 months of the exchange of promises or as agreed in the contract |
| Parking | Parking dans la cour, Espace de stationnement avec prise électrique, Stationnement dans la rue |
| Surfaces |
Chambre
Chambre Hall Salle de bain Salon (Ouest) Cuisine (Sud-ouest) Balcon vitré (Sud-ouest) |
| Vues | Arrière-cour, Quartier, Forêt, Nature |
| Rangements | Armoire, Placard/penderies, Sous-sol de rangement |
| Télécommunications | Télévision par câble, Internet par câble |
| Surfaces de sol | Stratifié |
| Surfaces des murs | Papier peint, Peinture |
| Surfaces de salle de bain | Carrelage |
| Équipements de cuisine | Cuisinière vitro-céramique, Réfrigérateur, Réfrigérateur, Armoire, Hotte aspirante, Lave-vaisselle |
| Équipements de salle de bain | Douche, Branchement de machine à laver, Chauffage par le sol, Espace pour machine à laver, Douche de bidet, Armoire, Évier, Siège de toilette, Armoire de toilette, Cabine de douche |
| Inspections | État des lieux (27 sept. 2021) |
| Étude sur l’amiante | Le bâtiment a été construit avant 1994 et une étude sur l’amiante n’a pas été réalisée. |
| Capital | 6309-6647 |
| Description | 3 rooms, kitchen, bathroom, glazed balcony |
Détails du bâtiment et du bien
| Année de construction | 1985 |
|---|---|
| Inauguration | 1985 |
| Étages | 4 |
| Ascenseur | Non |
| Type de toit | Toit plat |
| Ventilation | Ventilation mécanique réglable |
| Classe énergétique | E, 2018 |
| Chauffage | Chauffage centralisé, Chauffage central à eau chaude, Radiateur |
| Matériaux de construction | Béton |
| Matériaux de toiture | Feutre |
| Matériaux de façade | Revêtement en brique |
| Rénovations |
Plan de rénovation 2026 (Effectué), Board’s maintenance needs assessment for 2026–2035. Please request the detailed list from the real estate agent. Ventilation 2025 (Effectué), Maintenance of the rooftop exhaust fans. 2018: Cleaning of the ventilation system and adjustment of air volumes. 2009: Replacement of the ventilation units. Autre 2025 (Effectué), Installation of smoke detectors in the apartments. 2021: Major renovation of the building sauna. 2023: Water damage repair in one bathroom Escalier 2022 (Effectué), Lighting at the stairwell entrances and waste shelter. 2003: Painting of the staircases. Cour 2021 (Effectué), Courtyard renovation (including green areas). 2007: Construction of an emergency access route in the courtyard area. Égoûts 2021 (Effectué), Renovation works on the main sewer line, drainage system, and stormwater system. Toit 2010 (Effectué), Roof renewal / roof coating. 2023: Replacement of the roof leaf guards. Balcons 2007 (Effectué), Painting treatment of the wooden parts of the balconies. 2006: Maintenance painting of the windows and balcony doors. Chauffage 2004 (Effectué), Installation of a heat exchanger. Télécommunications 2003 (Effectué), Installation of a private TV antenna and satellite dish. Façade 2002 (Effectué), Sealing of the façades. Verrous 1997 (Effectué), Lock system renewal. |
| Parties communes | Débarras, Sauna, Pièce de séchage, Buanderie |
| Servitudes | Housing companies As Oy Kangasvuokonhaka and As Oy Lehdokkihaka have the right to use the laundry room of As Oy Helsingin Lehdokkipolku. The maintenance costs of the laundry room are shared between the housing companies using it in proportion to the floor area of their apartments. |
| Gestionnaire | Isännöitsijätoimisto Suur-Helsingin Asuinkiinteistöt Oy / Aki Sirpi |
| Coordonnées du gestionnaire | toimisto@shak.fi, puh. (09) 343 6240 |
| Maintenance | Huoltoyhtiö |
| Surface du terrain | 2280 m² |
| Nombre de places de stationnement | 26 |
| Nombre de bâtiments | 1 |
| Terrain | Plat |
| Route | Oui |
| Propriété foncière | Location |
| Propriétaire foncier | Helsingin kaupunki |
| Location à l'année | 20 403,22 € |
| Fin du contrat de bail | 31 déc. 2040 |
| Situation de planification | Planning détaillé |
| Ingénierie de municipalité | Eau, Égoûts, Électricité, Chauffage centralisé |
Classe énergétique

Détails coopératifs du logement
| Nom de coopérative de logement | Asunto Oy Helsingin Lehdokkipolku |
|---|---|
| Nombre de partages | 10 000 |
| Logements | 34 |
| Superficie des logements | 2025 m² |
| Revenus de location à l'année | 2 140 |
| Droit de rachat | Non |
Services
| Centre commercial | 0.5 km |
|---|---|
| Centre commercial | 0.7 km |
| Restaurant | 0.6 km |
Accès au transport public
| Métro | 1 km |
|---|
Frais mensuels
| Entretien | 484,25 € / mois |
|---|---|
| Facturer les coûts financiers | 135,6 € / mois |
| Télécommunications | 5 € / mois |
Frais d'achat
| Taxe de transfert |
1,5 %
Paid at the time of closing. |
|---|---|
| Frais d'enregistrement |
92 € (Estimation) According to the fee charged by the National Land Survey or by the bank. |
C'est ainsi que commence l'achat de votre propriété
- Remplissez le court formulaire et nous organiserons une rencontre
- Notre représentant vous contactera dans les plus brefs délais et organisera une rencontre.
Voulez-vous en savoir plus sur ce bien ?
Nous vous remercions de votre demande de contact. Nous vous contacterons rapidement !