


Rechercher par numéro de référence



Maison individuelle, Juvanpuisto 6
02920 Espoo, Niipperi
4 bedroom home with garage + carport


Welcome to explore a home that is just waiting for a large family!
This two-story Lappli house offers space, functionality, and a safe everyday life right next to services.
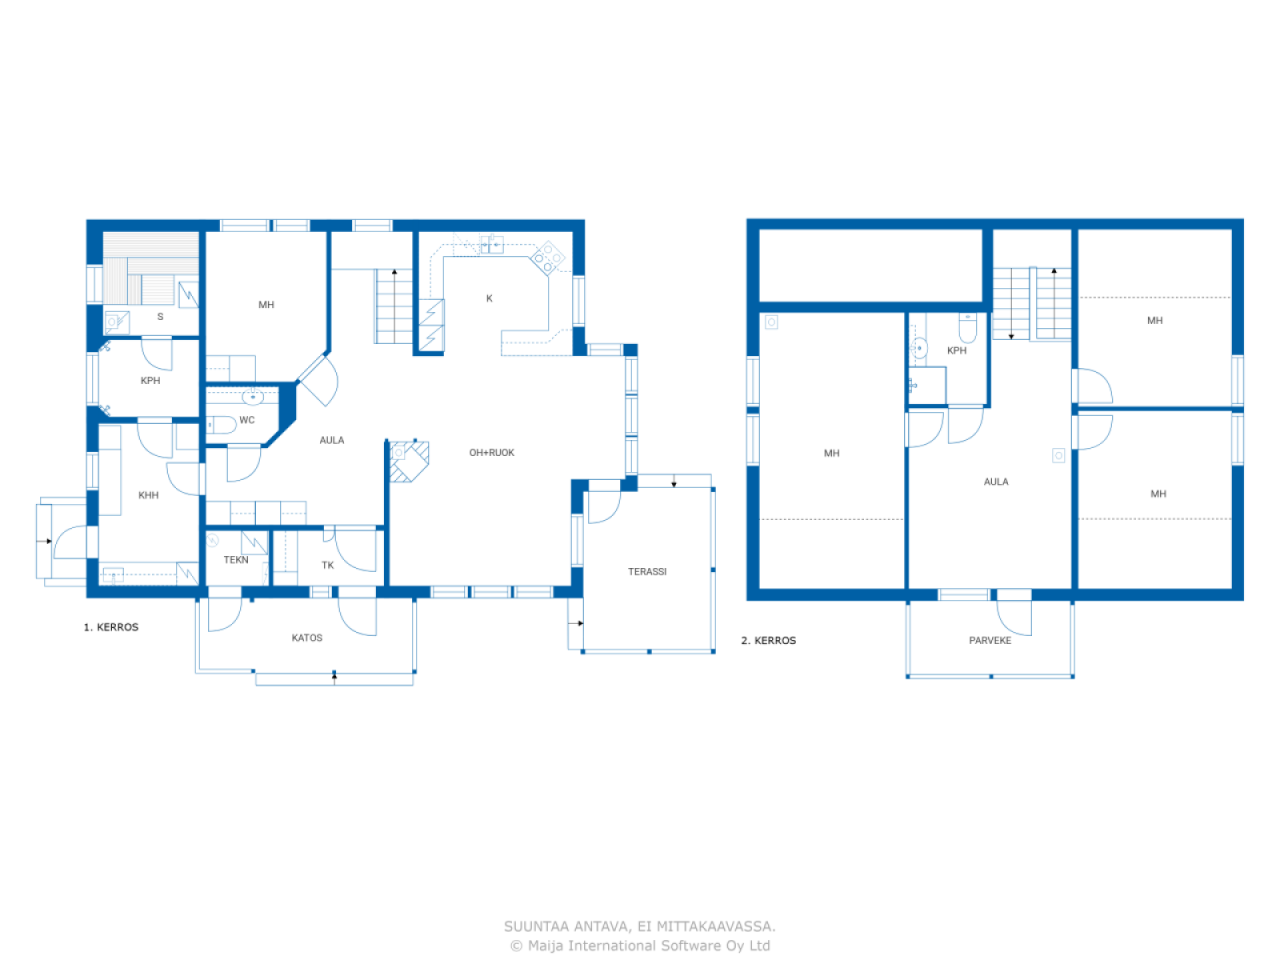
The floor plan caters to family life at every turn. On the ground floor, you will find a high-quality kitchen, a living room, one bedroom, and bathroom facilities with a utility room. Upstairs, there are spacious sleeping areas and a private living room – space for both togetherness and personal tranquility.
The heart of the living room is a fireplace, which seamlessly connects the dining area to the open-plan kitchen. This space makes it easy to spend time together, whether on a weekday evening or during a celebration.
Everyday life runs smoothly: from the utility room, you can go directly outside through your own door, and children can enter neatly through the mudroom – outdoor play and muddy shoes stay under control. The garage and carport provide shelter for the car and other essentials, and the carport also features an electric vehicle charging station.
The plot is flat and very well maintained – it is easy to fall in love with at first sight. The yard provides children with space to play safely, while parents enjoy a moment of peace.
The location serves the family in every aspect of daily life: a daycare, school, and store are all within immediate proximity, and the Ring Road III conveniently connects to anywhere in the capital region.
The home is heated with district heating, and heat distribution is via water-based underfloor heating – providing even warmth to every room. The plot is a municipal leased land.
This home is also available for private viewings. For more information, please call me at 050 4200 755 or email marita.jaatinen@habita.com.




Prix de vente
400 000 €
Pièces
6
Chambres
4
Salles de bain
2
Espace de vie
158 m²Détails de base
| Numéro d'annonce | 669643 |
|---|---|
| Prix de vente | 400 000 € |
| Pièces | 6 |
| Chambres | 4 |
| Salles de bain | 2 |
| Espace de vie | 158 m² |
| Surface totale | 178 m² |
| Superficie des autres espaces | 20 m² |
| Mesure de vérification de la surface | Non |
| Source de la surface | Permis de construction |
| Étage | 2 |
| Sols résidentiels | 2 |
| État | Satisfaisant |
| Disponible à partir de | Available no later than 3 months from the date of the transaction / as agreed in the contract |
| Parking | Parking dans la cour, Abri auto, Borne de recharge pour voiture électrique |
| Équipements | Pompe à chaleur à air, Cheminée |
| Surfaces |
Chambre
Cuisine ouverte Salon Hall Toilettes Salle de bain Balcon Terrasse Sauna Buanderie Patio Remise extérieure Garage |
| Vues | Cour, Quartier |
| Rangements | Armoire, Remise extérieure |
| Télécommunications | Internet par fibre optique, Antenne |
| Surfaces de sol | Stratifié, Carrelage |
| Surfaces des murs | Peinture |
| Surfaces de salle de bain | Carrelage |
| Équipements de cuisine | Four à induction, Réfrigérateur, Réfrigérateur, Armoire, Hotte aspirante, Lave-vaisselle, Four séparé, Micro-ondes |
| Équipements de salle de bain | Douche, Chauffage par le sol |
| Équipements de buanderie | Branchement de machine à laver, Évier |
| Inspections |
État des lieux
(10 mars 2025) Mesure de l'humidité (26 avr. 2012) |
| Description | 4 bedroom home with garage + carport |
| Information supplémentaire | Electric vehicle charging station in the carport |
Détails du bâtiment et du bien
| Année de construction | 2003 |
|---|---|
| Inauguration | 2003 |
| Étages | 2 |
| Ascenseur | Non |
| Type de toit | Toit à pignon |
| Ventilation | Ventilation mécanique réglable |
| Classe énergétique | C, 2018 |
| Chauffage | Chauffage centralisé, Plancher rayonnant électrique |
| Matériaux de construction | Bois |
| Matériaux de toiture | Carreau de béton |
| Matériaux de façade | Bois |
| Réf | 49-81-85-3-L1 |
| Impôt foncier à l'année | 364,8 € |
| Charges | 470 000 € |
| Surface du terrain | 849 m² |
| Nombre de places de stationnement | 4 |
| Nombre de bâtiments | 2 |
| Terrain | Plat |
| Route | Oui |
| Propriété foncière | Location |
| Propriétaire foncier | Espoon Kaupunki |
| Location à l'année | 2 282,52 € |
| Fin du contrat de bail | 31 déc. 2059 |
| Situation de planification | Planning détaillé |
| Ingénierie de municipalité | Eau, Égoûts, Électricité, Chauffage centralisé |
Classe énergétique

Frais mensuels
| Eau | 60 € / mois (estimation) |
|---|---|
| Chauffage | 150 € / mois (estimation) |
| Ordures ménagères | 30 € / mois (estimation) |
| Électricité | 150 € / mois (estimation) |
Frais d'achat
| Taxe de transfert | 3 % |
|---|---|
| Contrats | 325 € |
| Autres coûts | 172 € (Estimation) |
C'est ainsi que commence l'achat de votre propriété
- Remplissez le court formulaire et nous organiserons une rencontre
- Notre représentant vous contactera dans les plus brefs délais et organisera une rencontre.
Voulez-vous en savoir plus sur ce bien ?
Nous vous remercions de votre demande de contact. Nous vous contacterons rapidement !