


Rechercher par numéro de référence



Condominium , Hörölänkatu 8
15210 Lahti, Kivimaa
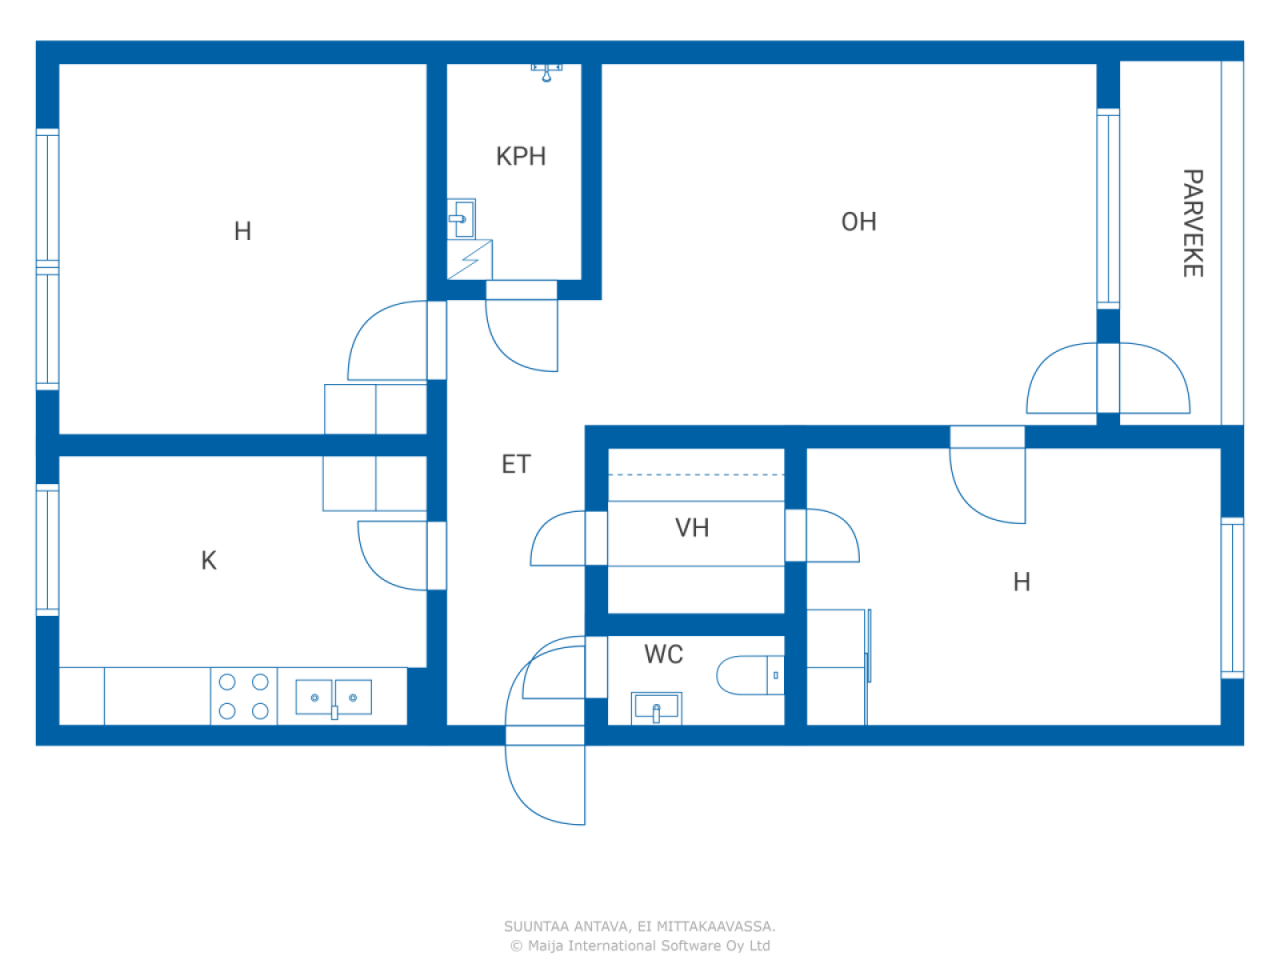
3h, k, kph, wc, vh, p


Now for sale a spacious, nearly 80 m2 through-connection three-room apartment!
The apartment has 2 rooms suitable as bedrooms and a separate large kitchen. The living room is spacious and comfortably fits both a sofa set and a dining group. The bathroom is tiled and has ample space for a washing machine. The toilet area is separate. Additionally, the apartment has a walk-in closet. There is a balcony attached to the living room. The apartment is in basic condition and with a small cosmetic renovation, it can be updated to a more modern look if desired.
The housing company has carried out many major renovations, such as in 2009 the sewer and water pipes, and partially renewed the electrical network. Window and balcony door renovations were completed in 2015. In 2023, additional insulation was added to the attic, and the structures and roof of the corrugated metal roof were renewed. The element joints were also renewed in 2024. The company's payment capacity is good.
The Hörölänkatu area is a quiet neighborhood in Lahti, with good connections to Lahti city center, 3 km away. Nearby, there is a small grocery store, and Holman Prism is also 2.5 km away.


Prix de vente sans contrainte
65 000 €
Pièces
3
Chambres
2
Salles de bain
1
Espace de vie
79 m²Détails de base
| Numéro d'annonce | 668480 |
|---|---|
| Prix de vente sans contrainte | 65 000 € |
| Prix de vente | 65 000 € |
| Pièces | 3 |
| Chambres | 2 |
| Salles de bain | 1 |
| Toilettes | 1 |
| Salles de bain sans toilettes | 1 |
| Espace de vie | 79 m² |
| Mesure de vérification de la surface | Non |
| Source de la surface | Statuts |
| Étage | 2 |
| Sols résidentiels | 1 |
| État | Satisfaisant |
| Parking | Parking dans la cour, Espace de stationnement avec prise électrique, Garage |
| Surfaces |
Balcon
Cuisine Chambre Toilettes Salle de bain |
| Vues | Cour, Arrière-cour, Cour avant, Cour privée, Rue |
| Rangements | Dressing, Placard/penderies, Sous-sol de rangement |
| Télécommunications | Télévision par câble, Internet par câble |
| Surfaces de sol | Parquet, Lino |
| Surfaces des murs | Papier peint, Peinture |
| Surfaces de salle de bain | Carrelage |
| Équipements de cuisine | Cuisinière électrique, Réfrigérateur, Réfrigérateur, Armoire, Hotte aspirante, Lave-vaisselle |
| Équipements de salle de bain | Douche, Branchement de machine à laver, Chauffage par le sol, Espace pour machine à laver, Douche de bidet, Évier, Paroi de douche, Armoire de toilette |
| Étude sur l’amiante | Le bâtiment a été construit avant 1994 et une étude sur l’amiante n’a pas été réalisée. |
| Capital | 13223-13973 |
| Vendu comme loué | Oui |
| Revenu locatif par mois | 595 € |
| Description | 3h, k, kph, wc, vh, p |
| Information supplémentaire | Release 1 month after the transaction |
Détails du bâtiment et du bien
| Année de construction | 1966 |
|---|---|
| Inauguration | 1967 |
| Étages | 4 |
| Ascenseur | Non |
| Type de toit | Toit à pignon |
| Ventilation | Ventilation mécanique réglable |
| Fondation | Béton |
| Classe énergétique | E, 2018 |
| Chauffage | Chauffage centralisé, Chauffage central à eau chaude, Radiateur |
| Matériaux de construction | Béton |
| Matériaux de toiture | Tôle |
| Matériaux de façade | Béton |
| Rénovations |
Autre 2025 (Effectué) Plan de rénovation 2025 (Effectué) Façade 2024 (Effectué) Toit 2023 (Effectué) Portes extérieures 2021 (Effectué) Balcons 2021 (Effectué) Ventilation 2021 (Effectué) Fenêtres 2015 (Effectué) Balcons 2015 (Effectué) Ventilation 2013 (Effectué) Verrous 2010 (Effectué) Autre 2010 (Effectué) Canalisations 2009 (Effectué) Parties communes 2009 (Effectué) Électricité 2009 (Effectué) Cour 2009 (Effectué) Façade 2002 (Effectué) Balcons 1996 (Effectué) Fenêtres 1996 (Effectué) |
| Parties communes | Débarras, Sauna, Abri anti-aérien, Buanderie |
| Réf | 398-6-6003-2 |
| Gestionnaire | Isännöintitoimisto J. Rautama Oy |
| Coordonnées du gestionnaire | Juhani Ojala, puh. 040 776 5977 |
| Maintenance | Kiinteistönhuolto Pakkanen Oy, puh. 0400 411 387 |
| Surface du terrain | 4425 m² |
| Nombre de places de stationnement | 22 |
| Nombre de bâtiments | 1 |
| Terrain | Plat |
| Route | Oui |
| Propriété foncière | Location |
| Propriétaire foncier | Lahden kaupunki |
| Location à l'année | 14 551,57 € |
| Fin du contrat de bail | 31 mai 2030 |
| Situation de planification | Planning détaillé |
| Ingénierie de municipalité | Eau, Égoûts, Électricité, Chauffage centralisé |
Classe énergétique

Détails coopératifs du logement
| Nom de coopérative de logement | Asunto Oy Karjalankannel |
|---|---|
| Année de fondation | 1966 |
| Nombre de partages | 16 920 |
| Logements | 30 |
| Superficie des logements | 1692 m² |
| Droit de rachat | Non |
Services
| Épicerie | 0.3 km |
|---|---|
| Centre commercial | 2.5 km |
| Maternelle | 1.7 km |
| École | 1.3 km |
Accès au transport public
| Bus | 0.2 km |
|---|---|
| Train | 5.1 km |
Frais mensuels
| Entretien | 443,09 € / mois |
|---|---|
| Eau | 20 € / mois / personne (estimation) |
| Sauna | 14 € / semaine |
| Autre | 2 € / semaine |
| Place de stationnement | 4 € / mois |
Frais d'achat
| Taxe de transfert | 1,5 % |
|---|---|
| Frais d'enregistrement | 89 € |
C'est ainsi que commence l'achat de votre propriété
- Remplissez le court formulaire et nous organiserons une rencontre
- Notre représentant vous contactera dans les plus brefs délais et organisera une rencontre.
Voulez-vous en savoir plus sur ce bien ?
Nous vous remercions de votre demande de contact. Nous vous contacterons rapidement !