


Αναζήτηση κατά αριθμό αναφοράς



Μεζονέτα, Väärämäentie 3
00700 Helsinki, Sepänmäki
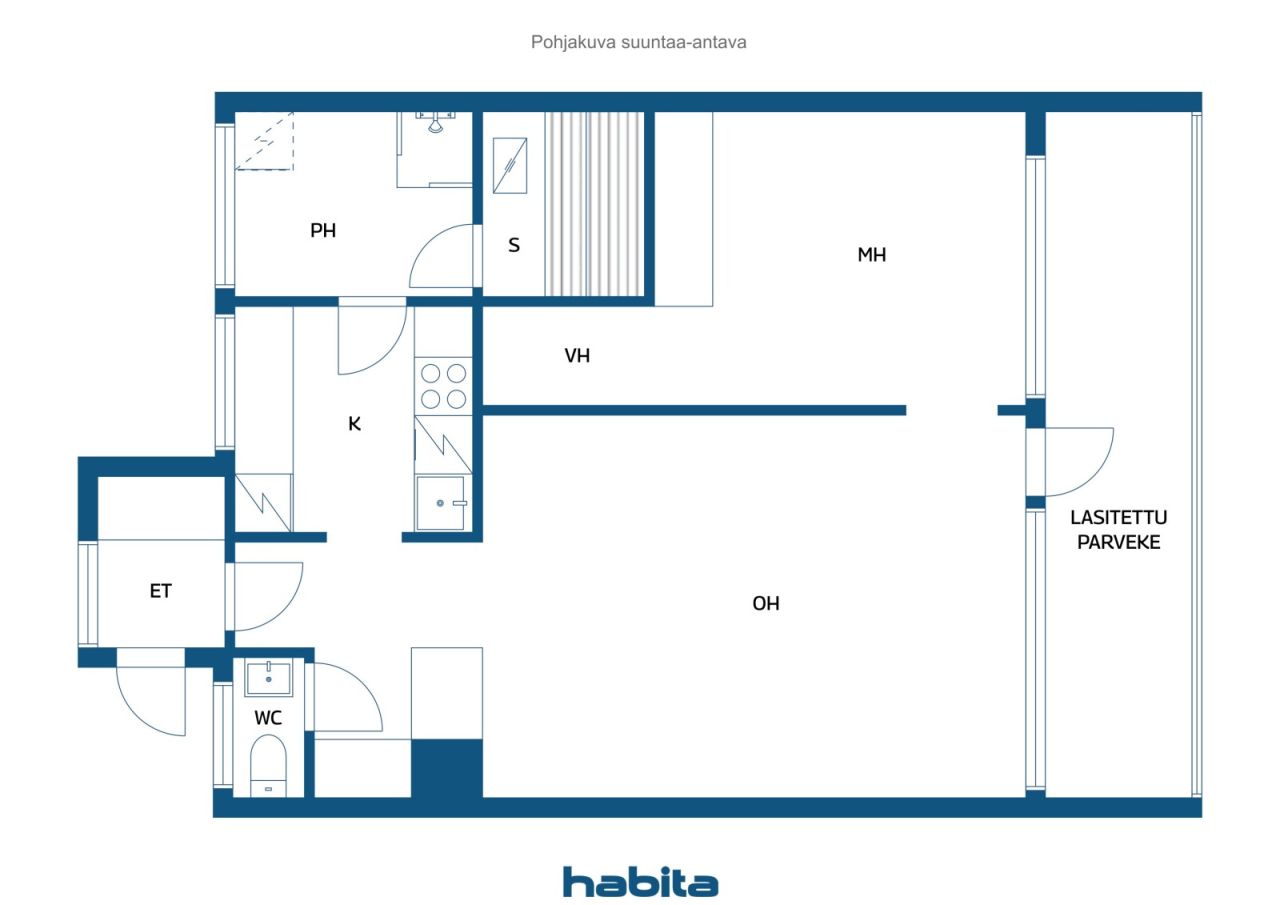
2 rooms, kitchen, bathroom, sauna, separate WC and


Bright through-apartment townhouse home on freehold land!
This bright and welcoming townhouse apartment offers a practical layout and large windows that create a spacious and airy atmosphere throughout the home. The living room opens onto a full-width glazed west-facing balcony, providing additional living space and a pleasant setting for relaxation well into the autumn season.
The bedroom features a practical walk-in closet-style storage area, while the well-sized kitchen offers good functionality for everyday cooking. Comfort is further enhanced by a separate WC, a private sauna, and a bathroom with a large window that fills the space with natural light.
Beautiful outdoor recreation areas along the Longinoja stream are located right next door. Malmi's comprehensive services, grocery stores and railway station are approximately 1.5 km away, while the nearest bus stop is only about 200 metres from the property.
Welcome to explore this pleasant home. For further information and to arrange a viewing, please contact the agent.
See details:
www.habita.com/property/677866
Ανοιχτό σπίτι: 4 Οκτ 2026
15:15 – 15:45
Πρώτο ανοιχτό σπίτι





Απρόσκοπτη τιμή πώλησης
109.000 € (6.029.269 TRY)
Δωμάτια
2
Υπνοδωμάτια
1
Μπάνια
1
Σαλόνι
56.5 m²Βασικά στοιχεία
| Αριθμός καταχώρισης | 677866 |
|---|---|
| Απρόσκοπτη τιμή πώλησης | 109.000 € (6.029.269 TRY) |
| Τιμή πώλησης | 109.000 € (6.029.269 TRY) |
| Δωμάτια | 2 |
| Υπνοδωμάτια | 1 |
| Μπάνια | 1 |
| Τουαλέτες | 1 |
| Μπάνια με τουαλέτα | 1 |
| Σαλόνι | 56.5 m² |
| Περιγραφή χώρων διαβίωσης | Living room, bedroom, walk-in closet, kitchen, bathroom, sauna and separate WC. |
| Περιγραφή άλλων χώρων | Glazed balcony. The floor area is unknown. |
| Περιγραφή περιοχής | According to the Articles of Association, the apartment comprises 2 rooms, a kitchen and a sauna (2h+k+s). |
| Εξακριβωμένες μετρήσεις | Οχι |
| Μετρήσεις βασιζόμενες πάνω σε | Καταστατικό |
| Πάτωμα | 2 |
| Οροφοι κατοικίας | 1 |
| Κατάσταση | Ικανοποιητικό |
| Διαθέσιμο από |
1 Νοε 2026
Possession by agreement |
| Βρίσκεται στον τελευταίο όροφο | Ναι |
| Χώροι |
Σάουνα
Σαλόνι (Δυτικά) Υπνοδωμάτιο (Δυτικά) Κουζίνα (Ανατολικά) Μπάνιο (Ανατολικά) Τουαλέτα (Ανατολικά) Μπαλκόνι με τζάμι (Δυτικά) Χώλ (Ανατολικά) |
| Θέα | Αυλή, Γειτονιά, Δρόμος, Φύση |
| Αποθηκεύσεις | Μπουντουάρ, Ντουλάπι/ντουλάπια, Χώρος αποθήκευσης στο υπόγειο |
| Τηλεπικοινωνίες | Κεραία |
| Eπιφάνειες δαπέδων | Παρκέ, πλακάκι |
| Επιφάνεια τοίχου | Ταπετσαρία, Μπογιά |
| Επιφάνειες μπάνιου | Πλακάκι |
| Εξοπλισμός κουζίνας | Επαγωγική εστία, Ψυγείο κατάψυξη, Έπιπλα κουζίνας, Κάλυμμα κουζίνας, Πλυντήριο πιάτων |
| Εξοπλισμός μπάνιου | Ντούς, Σύνδεση πλυντηρίου, Χώρος πλυντηρίου, Καθρέπτης |
| Έλεγχος αμιάντου | Το κτίριο κτίστηκε πριν από το 1994 και δεν έχει πραγματοποιηθεί έλεγχος αμιάντου. |
| Μερίδια | 2308-2533 |
| Περιγραφή | 2 rooms, kitchen, bathroom, sauna, separate WC and glazed balcony. |
| Σύνδεσμοι |
Λεπτομέρειες κτιρίου και περιουσίας
| Χρονολογία κατασκευής | 1968 |
|---|---|
| Εγκαίνια | 1968 |
| Πατώματα | 2 |
| Ασανσέρ | Οχι |
| Τύπος σκεπής | Επίπεδη στέγη |
| Εξαερισμός | Φυσικός αερισμός |
| Πιστοποιητικό ενεργειακής κλάσης | Δέλτα, 2018 |
| Θέρμανση | Τηλεθέρμανση, Θερμαντικό σώμα |
| Υλικά κατασκευής | Τσιμέντο |
| Υλικά στέγης | Λαμαρίνα, Επένδυση ασφάλτου |
| Υλικά πρόσοψης | Ξύλο |
| Ανακαινίσεις |
Σωληνώσεις 2026 (Ανερχόμενο), -By 2030: Renovation of the wastewater sewer system, domestic water pipelines, bathrooms and WC facilities. A condition assessment will be carried out during 2025–2027. The shareholders' meeting has approved applying for financing to commence planning and has authorized loan applications of up to EUR 100,000. The renovation works are planned to begin within the next five years. Πρόσοψη 2026 (Σε εξέλιξη), Exterior envelope/cladding renovation project. The exterior painting and replacement of damaged cladding boards will be financed from the housing company's reserve funds and therefore will not result in any capital charge (financing fee) for shareholders. The project is scheduled for completion in week 40, after which the contractor will clear the yard of all construction waste. Σχέδιο ανακαίνισης 2025 (Ολοκληρώθηκε), Maintenance Plan 2025–2035: Please request the separate appendix from the real estate agent. Άλλο 2025 (Ολοκληρώθηκε), Improvement of sealing around roof penetrations, pipes, joints and roof edges. Πρόσοψη 2025 (Ολοκληρώθηκε), 2026: Partial renewal of the timber exterior cladding on the gable ends and balconies, including exterior painting (brown, 2–3 coats), and painting of window and door trims as well as roof eaves in white. The work is being carried out by Kodinmaalaus Oy at an estimated cost of approximately EUR 25,000. 1999: Renewal of the exterior wall cladding (timber façade) and improvement of thermal insulation. Τηλεπικοινωνίες 2025 (Ολοκληρώθηκε), Antenna system upgraded for digital broadcasting services. 2006: Refurbishment of the antenna network. Θέρμανση 2024 (Ολοκληρώθηκε), Up to 2025: Instead of converting the district heating system to a low-temperature system, equipment adjustments were carried out. Säätölaitehuolto Oy performed maintenance visits during 2024–2025, repaired the expansion vessel, and cleaned the filters. A permanent maintenance agreement for the district heating equipment is in place. 1996: Connected to the district heating network. Βεράντες 2024 (Ολοκληρώθηκε), 2025: Refurbishment of the undersides of all balconies (approx. EUR 6,000). Subsequent monitoring has confirmed that the repairs have been successful. The refurbishment of the balcony undersides had originally been initiated in 2016 but was suspended due to inadequate waterproofing of the upper balcony surfaces. The work was later resumed after allowing the structures to dry for approximately 2–3 years and was subsequently completed. The repaired surfaces continue to remain in good condition based on visual observation, and the project has been fully completed and paid for. 2016: Refurbishment of the balcony undersides was initiated but suspended due to inadequate waterproofing of the upper balcony surfaces. The Board of Directors was to decide on further measures for summer 2017. 1999: Balconies repaired. Άλλο 2018 (Ολοκληρώθηκε), Mailboxes replaced with larger, lockable units. Άλλο 2016 (Ολοκληρώθηκε), Retaining walls (2 units) refurbished and repainted. Βάση 2016 (Ολοκληρώθηκε), Refurbishment and repainting of the building foundation plinth. Άλλο 2016 (Ολοκληρώθηκε), Sealing and installation of protective caps on rooftop ventilation pipe penetrations, as well as repair of a moisture damage issue around the penetration pipe in Apartment D. Άλλο 2015 (Ολοκληρώθηκε), Replacement of the wastewater pipe running through Apartment A, including renewal of the inspection hatch. Τηλεπικοινωνίες 2014 (Ολοκληρώθηκε), TV broadband head-end unit renewed and upgraded to a digital system. Αερισμός 2009 (Ολοκληρώθηκε), ntilation systems in the sauna and basement facilities have been renewed. Κοινόχρηστοι χώροι 2009 (Ολοκληρώθηκε), Waste enclosure renewed. Παράθυρα 1999 (Ολοκληρώθηκε), Renewal of all windows. Πόρτες 1998 (Ολοκληρώθηκε), Renewal of exterior doors Ταράτσα 1996 (Ολοκληρώθηκε), Roof replaced. |
| Κοινοί χώροι | Αποθήκευση εφοδιασμού, Σάουνα, Υπόστεγο σκουπιδιών |
| Αριθμός αναφοράς ακινήτου | 91-38-165-9 |
| Διευθυντής | Isännöinti- ja kiinteistöpalvelu Koskinen |
| Στοιχεία επικοινωνίας του διευθυντή | 045 651 1262, timo.koskinen@isannointikoskinen.fi |
| Συντήρηση | Osakas talonmies. Talvi- ja kesäkunnossapidosta on sivutoimisesti vastannut Agha Khan. |
| Περιοχή οικοπέδου | 1817.5 m² |
| Αριθμός χώρων πάρκιγκ | 6 |
| Αριθμός κτηρίων | 1 |
| Εδαφος | Κλίση |
| Δρόμος | Ναι |
| Ιδιοκτησίας της γης | Ιδιόκτητα |
| Σχεδιαστική κατάσταση |
Αναλυτικό σχέδιο
City of Helsinki (Planning and Building Control), tel. +358 9 310 1691 |
| Δήμος μηχανικής | Νερό, Υπόνομος, Ηλεκτρικό, Τηλεθέρμανση |
Πιστοποιητικό ενεργειακής κλάσης

Λεπτομέρειες στέγασης συνεταιρισμού
| Όνομα στεγαστικού συνεταιρισμού | Kiinteistö Oy Väärämäentie 3 |
|---|---|
| Ποσό μερισμάτων | 3.435 |
| Αριθμός κατοικιών | 7 |
| Περιοχή κατοικιών | 338.5 m² |
| Αριθμός εμπορικών χώρων | 4 |
| Περιοχή εμπορικών χώρων | 357.5 m² |
| Δικαίωμα εξαγοράς | Οχι |
Υπηρεσίες
| Παντωπολείο |
1.6 χλμ, Nearby grocery stores: Prisma Malmi and Lidl Malmi. https://www.s-kaupat.fi/myymala/prisma-malmi/519896369 |
|---|---|
| Αθλητικό γήπεδο |
1 χλμ, Ala-Malmi recreational and sports park https://liikunta.hel.fi/fi/search?searchType=Venue&text=ala-malmin+liikuntapuisto |
| Γυμναστήριο |
1 χλμ, CrossFit Myrsky https://crossfitmyrsky.fi/ |
| Κολυμβητήριο |
1.4 χλμ, Malmi Swimming Hall and Sports Hall https://www.urheiluhallit.fi/hallit/malmi/ |
| Εμπορικό Κέντρο |
1.5 χλμ, Malmi Nova Shopping Centre https://malminnova.fi/liikkeet/ |
| Πάρκο |
0.5 χλμ, Longinoja Nature Trail, Finland’s most famous stream http://longinoja.fi/ |
Πρόσβαση σε δημόσιες συγκοινωνίες
| Λεωφορείο |
0.2 χλμ, s 77 nearby Bus routes 54, 554, 561 and 562 within 350 metres https://reittiopas.hsl.fi/pysakit/HSL%3A1382146 |
|---|---|
| Τρένο |
1.9 χλμ, Malmi Railway Station. https://reittiopas.hsl.fi/terminaalit/HSL%3A1000212 |
Μηνιαίες χρεώσεις
| Συντήρηση |
343,07 € / μήνας (18.976,71 ₺)
Water charges are included in the maintenance charge. The maintenance charge is EUR 6.072/m²/month. |
|---|
Κόστος αγοράς
| Φόρος μεταβίβασης |
1,5 %
Paid by the buyer at closing. |
|---|
Έτσι ξεκινά η αγορά του ακινήτου σας
- Συμπληρώστε τη σύντομη φόρμα και θα κανονίσουμε μια συνάντηση
- Ο εκπρόσωπος μας θα επικοινωνήσει μαζί σας χωρίς καθυστέρηση και θα κανονίσει μια συνάντηση.
Θα θέλατε να μάθετε περισσότερα για αυτό το ακίνητο;
Σας ευχαριστούμε για την αίτηση επικοινωνίας. Θα επικοινωνήσουμε μαζί σας το συντομότερο δυνατό!