


Αναζήτηση κατά αριθμό αναφοράς



Μονοκατοικία, Kivikarintie 35
49220 Siltakylä, Munapirtti
4 rooms + kitchen, seaside sauna, and garage.


A magnificent seaside property is available in Munapirtti, Pyhtää.
This 5,920 m² private plot offers everything one could desire. The stunning architectural design of the house takes the sun's path into account, while also providing shelter from the wind for breezier days. A south-facing waterfront with beautiful sea views completes the package.
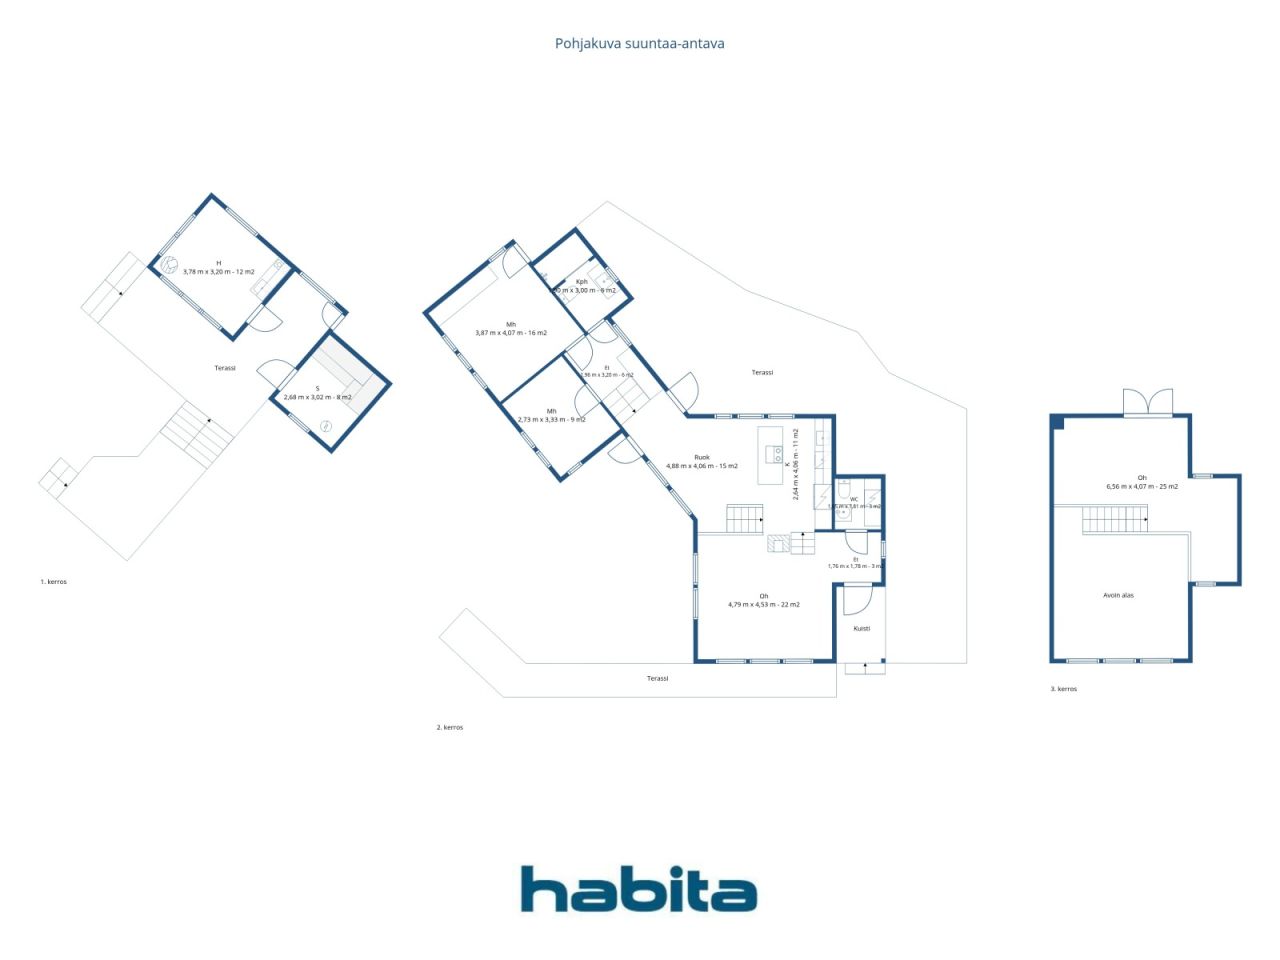
The house has been built with meticulous care. The developer considered even the smallest details to ensure optimal functionality, and no compromises were made regarding quality. A few steps lead up from the living room to the kitchen, while a few steps lead down to the bedrooms. Two high-quality restrooms are located at opposite ends of the home. A beautiful staircase leads to the upper floor. The split-level design at one end of the house allows for soaring ceilings and massive windows that frame views to the southeast. Expansive terraces—spanning approximately 150–200 m²—surround the house, inviting you to enjoy summer days outdoors.
The lakeside sauna was built in 2006. A large window in the sauna offers a picture-perfect view of the sea, while a large wood-burning stove ensures excellent steam. The building includes a heated room featuring a fireplace and a kitchenette—a perfect spot to spend evenings gazing at the sea by the glow of the fire. Comfortable terrace areas are located right in front of the sauna building.
The property also includes a garage; the high-quality overhead garage door reflects the overall standard of the property. Adjacent to the garage are two rooms with windows, each measuring 11 m². These spaces can be used separately as two rooms or combined into one large guest suite.
A breakwater has been built at the shoreline, providing a sheltered spot to keep your boat safe on windy days.





Τιμή πώλησης
885.000 € (48.964.392 TRY)
Δωμάτια
4
Υπνοδωμάτια
3
Μπάνια
2
Σαλόνι
120 m²Βασικά στοιχεία
| Αριθμός καταχώρισης | 676829 |
|---|---|
| Τιμή πώλησης | 885.000 € (48.964.392 TRY) |
| Δωμάτια | 4 |
| Υπνοδωμάτια | 3 |
| Μπάνια | 2 |
| Τουαλέτες | 2 |
| Σαλόνι | 120 m² |
| Συνολική έκταση | 157 m² |
| Εμβαδόν άλλων χώρων | 37 m² |
| Περιγραφή χώρων διαβίωσης | The house has 4 rooms and a kitchen. |
| Περιγραφή άλλων χώρων | In addition to the main house, the plot features a lakeside sauna and a garage building that includes two large storage spaces. |
| Περιγραφή περιοχής | The floor area figures are based on information obtained from the municipality. According to the municipality's records, the dwelling comprises four rooms and a kitchen, with an apartment area of 120 m² and a total floor area (including the upper level) of 157 m². The total floor area of the garage building is 51 m², and that of the sauna building is 32 m². |
| Εξακριβωμένες μετρήσεις | Οχι |
| Μετρήσεις βασιζόμενες πάνω σε | Σχέδιο δόμησης |
| Πάτωμα | 1 |
| Οροφοι κατοικίας | 2 |
| Κατάσταση | Καλό |
| Διαθέσιμο από | Available for occupancy as agreed. |
| Πάρκινγκ | Θέση πάρκινγκ, Πάρκινγκ στην αυλή , Γκαράζ |
| Χαρακτηριστικά | Αντλία θερμότητας πηγής αέρα, Ανάκτηση θερμότητας, Τζάκι, Μπόιλερ |
| Χώροι |
Υπνοδωμάτιο
Κουζίνα Σαλόνι Χώλ Τουαλέτα Μπάνιο Γαλλικό μπαλκόνι Ταράτσα με τζάμι Σάουνα Δωμάτιο υπηρεσίας Χώρος αποθήκευσης εξωτερική Δωμάτιο με τζάκι Πατάρι Γκαράζ |
| Θέα | Αυλή, Ιδιωτική αυλή, Θάλασσα, Φύση |
| Αποθηκεύσεις | Ερμάριο, Αποθήκευση στους εξωτερικούς χώρους |
| Τηλεπικοινωνίες | Κεραία |
| Eπιφάνειες δαπέδων | Παρκέ, πλακάκι |
| Επιφάνεια τοίχου | Μπογιά |
| Επιφάνειες μπάνιου | Πλακάκι |
| Εξοπλισμός κουζίνας | Επαγωγική εστία, Ψυγείο, Κατάψυξη, Έπιπλα κουζίνας, Κάλυμμα κουζίνας, Πλυντήριο πιάτων, Ξεχωριστός φούρνος, Φούρνος μικροκυμάτων |
| Εξοπλισμός μπάνιου | Ντούς, Ενδοδαπέδια θέρμανση, Ντούς με μπιντέ, Ντουλάπα, Νεροχύτης, τοίχος ντούς, Κάθισμα τουαλέτας, Καθρέπτης |
| Περιγραφή | 4 rooms + kitchen, seaside sauna, and garage. |
| Πρόσθετες πληροφορίες | The property has its own sewage system and a drilled well. The water from the drilled well is not potable as is, but it is suitable for general household use. A proper water purification system is required if one wishes to drink the water from the well. |
Λεπτομέρειες κτιρίου και περιουσίας
| Χρονολογία κατασκευής | 2012 |
|---|---|
| Εγκαίνια | 2012 |
| Πατώματα | 2 |
| Ασανσέρ | Οχι |
| Τύπος σκεπής | Δίρριχτη στέγη |
| Εξαερισμός | Μηχανικός εξαερισμός |
| Πιστοποιητικό ενεργειακής κλάσης | Δεν απαιτείται ενεργειακό πιστοποιητικό από το νόμο |
| Θέρμανση | Ηλεκτρική θέρμανση, Ενδοδαπέδια θέρμανση, Αντλία θερμότητας αέρα |
| Υλικά κατασκευής | Ξύλινο |
| Υλικά στέγης | Λαμαρίνα |
| Υλικά πρόσοψης | Ξύλο |
| Αριθμός αναφοράς ακινήτου | 624-413-3-151 |
| Ετήσιος φόρος ακίνητης περιουσίας |
813,49 €
45.007,96 ₺ |
| Βάρη του ακινήτου | 365.000 € (20.194.353,91 ₺) |
| Περιοχή οικοπέδου | 5920 m² |
| Αριθμός χώρων πάρκιγκ | 5 |
| Αριθμός κτηρίων | 4 |
| Εδαφος | Κλίση |
| Περιοχή του νερού | Ιδιωτική παραλία/πλάζ |
| Δρόμος | Ναι |
| Ιδιοκτησίας της γης | Ιδιόκτητα |
| Σχεδιαστική κατάσταση | Αναλυτικό σχέδιο ακτής |
| Δήμος μηχανικής | Ηλεκτρικό |
Μηνιαίες χρεώσεις
| Νερό |
50 € / μήνας (2.766,35 ₺)
(εκτίμηση)
Drinking water must be purchased based on consumption. |
|---|---|
| Ηλεκτρολογικά |
250 € / μήνας (13.831,75 ₺)
(εκτίμηση)
When the owner occupied the apartment, electricity consumption was approximately 16,000 kWh. During periods of rental, consumption has ranged from about 21,000 to 26,000 kWh in recent years. |
| Οδός |
150 € / ετος (8.299,05 ₺)
(εκτίμηση)
Road maintenance in accordance with the road management committee's agreement. |
| Σκουπίδια | 500 € / ετος (27.663,5 ₺) (εκτίμηση) |
Κόστος αγοράς
| Φόρος μεταβίβασης | 3 % |
|---|---|
| Συμβολαιογράφος | 160 € (8.852 TRY) (Εκτίμηση) |
| Αλλα έξοδα | 150 € (8.299 TRY) |
| Αλλα έξοδα | 236 € (13.057 TRY) |
Έτσι ξεκινά η αγορά του ακινήτου σας
- Συμπληρώστε τη σύντομη φόρμα και θα κανονίσουμε μια συνάντηση
- Ο εκπρόσωπος μας θα επικοινωνήσει μαζί σας χωρίς καθυστέρηση και θα κανονίσει μια συνάντηση.
Θα θέλατε να μάθετε περισσότερα για αυτό το ακίνητο;
Σας ευχαριστούμε για την αίτηση επικοινωνίας. Θα επικοινωνήσουμε μαζί σας το συντομότερο δυνατό!