


Αναζήτηση κατά αριθμό αναφοράς



Μονοκατοικία, Laaksotie 21
97700 Ranua
A big home in Ranua


This spacious detached house offers excellent conditions for a family that values spaciousness, practicality, and peaceful living close to services. The home features six rooms, a kitchen, a living room, and a sauna, providing ample space for both everyday life and togetherness.
Additionally, there is a separate room that can be used as a study, hobby, or guest room. The garage provides much-needed storage and parking space for daily convenience.
The proximity to Ranua's center makes everyday life smooth – services, schools, and other central functions are easily accessible. This home combines peaceful living with the convenience of being close to the city center. What’s more, Rovaniemi city centre, with all its amenities and transport links, is only about an hour’s drive away!





Τιμή πώλησης
85.000 € (4.759.892 TRY)
Δωμάτια
6
Υπνοδωμάτια
5
Μπάνια
2
Σαλόνι
210 m²Βασικά στοιχεία
| Αριθμός καταχώρισης | 676541 |
|---|---|
| Τιμή πώλησης | 85.000 € (4.759.892 TRY) |
| Δωμάτια | 6 |
| Υπνοδωμάτια | 5 |
| Μπάνια | 2 |
| Τουαλέτες | 4 |
| Μπάνια χωρίς τουαλέτα | 1 |
| Σαλόνι | 210 m² |
| Συνολική έκταση | 249 m² |
| Εμβαδόν άλλων χώρων | 39 m² |
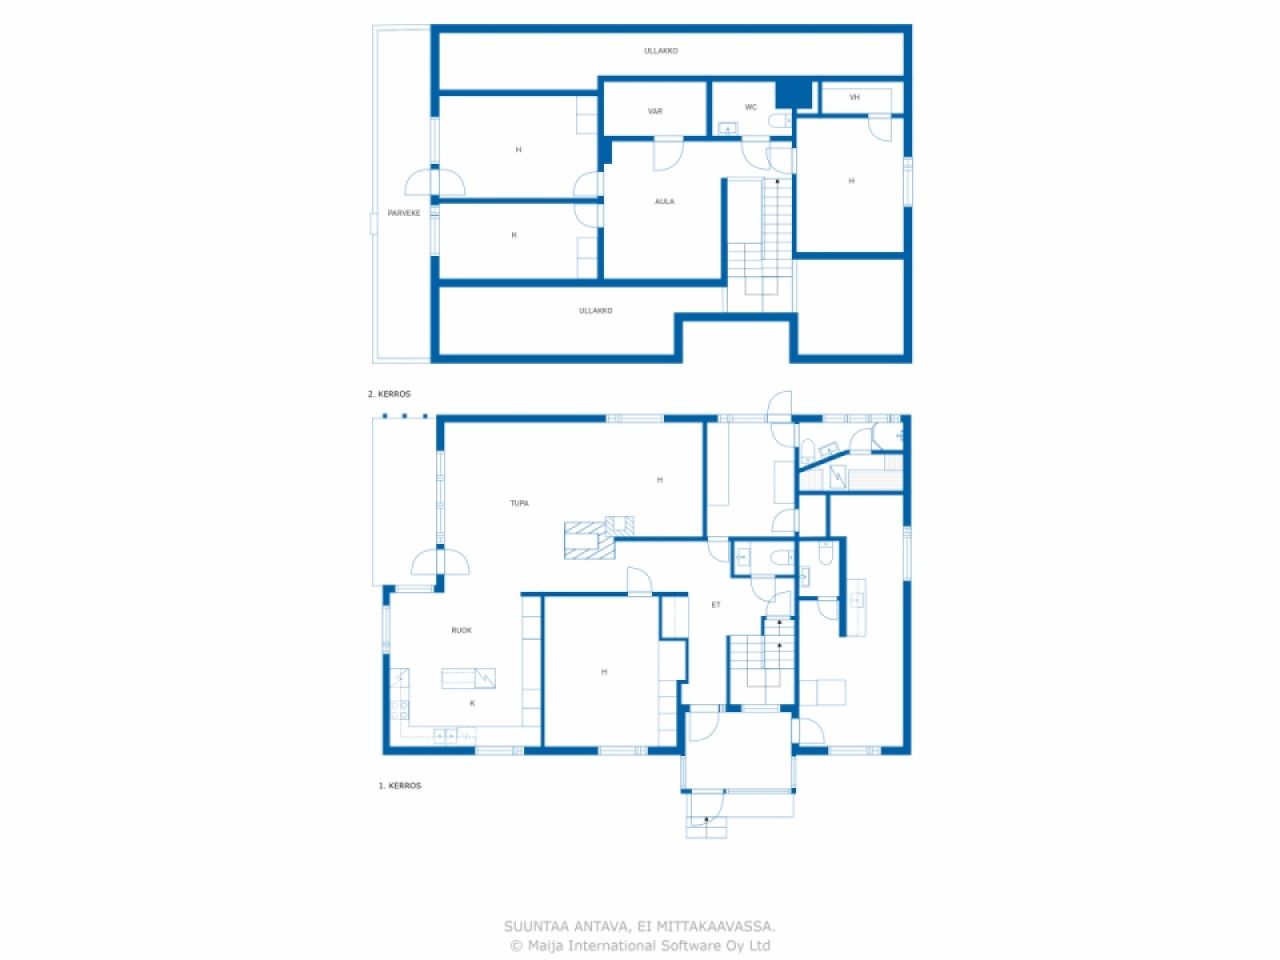
| Περιγραφή χώρων διαβίωσης | On the ground floor: entrance hall, hallway, living room, dining area, 2 kitchens, 2 bedrooms, utility room, sauna, bathroom with toilet, 2 separate toilets. On the first floor: 3 bedrooms, lounge, walk-in wardrobe, storage room, separate toilet. |
| Περιγραφή άλλων χώρων | basement rooms. |
| Περιγραφή περιοχής | The floor areas are based on the building plans (30 July 1987), according to which the total flat area is 210 m² and the total floor area is 234 m² (according to a statement from the Building Control Department, the floor area is 213 m²). The basement area is based on the seller’s estimate. The area of the balcony is unknown. The areas have not been verified by measurement. Furthermore, the garage’s floor area, according to the building plans, is 31.5 m². |
| Εξακριβωμένες μετρήσεις | Οχι |
| Μετρήσεις βασιζόμενες πάνω σε | Σχέδιο δόμησης |
| Πάτωμα | 1 |
| Οροφοι κατοικίας | 2 |
| Κατάσταση | Ικανοποιητικό |
| Διαθέσιμο από | Releases on 9/9/2026 |
| Πάρκινγκ | Πάρκινγκ στην αυλή , Γκαράζ |
| Χαρακτηριστικά | Τριπλά τζάμια, Τζάκι |
| Χώροι |
Γκαράζ
(Βόρεια) Σάουνα (Βόρεια) |
| Θέα | Αυλή, Αυλή, Κήπος μπροστά, Ιδιωτική αυλή, Κήπος, Γειτονιά, Εξοχή |
| Αποθηκεύσεις | Ερμάριο, Μπουντουάρ, Αποθήκευση στους εξωτερικούς χώρους |
| Τηλεπικοινωνίες | Διαδίκτυο με οπτικές ίνες |
| Eπιφάνειες δαπέδων | Παρκέ, Λαμινέιτ, Μουσαμάς, πλακάκι |
| Επιφάνεια τοίχου | Ξύλο, Ταπετσαρία, Μπογιά |
| Επιφάνειες μπάνιου | Πλακάκι |
| Εξοπλισμός κουζίνας | Επαγωγική εστία, Ψυγείο, Κατάψυξη, Έπιπλα κουζίνας, Κάλυμμα κουζίνας, Πλυντήριο πιάτων |
| Εξοπλισμός μπάνιου | Ντούς, Νεροχύτης, τοίχος ντούς, Κάθισμα τουαλέτας |
| Εξοπλισμός δωμάτιου υπηρεσίας | Σύνδεση πλυντηρίου |
| Επιθεωρήσεις | Εκτίμηση κατάστασης (30 Νοε 2023), Heikki Luiro Engineering Office – Property condition survey for property sales |
| Έλεγχος αμιάντου | Το κτίριο κτίστηκε πριν από το 1994 και δεν έχει πραγματοποιηθεί έλεγχος αμιάντου. |
Λεπτομέρειες κτιρίου και περιουσίας
| Χρονολογία κατασκευής | 1979 |
|---|---|
| Εγκαίνια | 1979 |
| Πατώματα | 3 |
| Ασανσέρ | Οχι |
| Τύπος σκεπής | Δίρριχτη στέγη |
| Εξαερισμός | Φυσικός αερισμός |
| Πιστοποιητικό ενεργειακής κλάσης | Εψιλον, 2018 |
| Θέρμανση | Ηλεκτρική θέρμανση, Κεντρική παροχή ζεστού νερού χρήσης, Θέρμανση με σόμπα η τζάκι, Θερμαντικό σώμα, Αντλία θερμότητας αέρα - νερού |
| Υλικά κατασκευής | Ξύλινο |
| Υλικά στέγης | Λαμαρίνα |
| Υλικά πρόσοψης | Πλάγια τοιχοποιία |
| Ανακαινίσεις |
Καμινάδες 2024 (Ολοκληρώθηκε), Chimney swept by a chimney sweep 12/2024 Υπόνομος 2024 (Ολοκληρώθηκε), Connected to the municipal sewerage network Εξώπορτες 2024 (Ολοκληρώθηκε), The front door has been replaced with a new one. Υπόγειος αγωγός 2024 (Ολοκληρώθηκε), The drainage pipes and storm drains have been re-laid. Ταράτσα 2024 (Ολοκληρώθηκε), The eaves gutters and downpipes have been replaced. Άλλο 2024 (Ολοκληρώθηκε), The wall ladders, roof ladders and walkways leading to the roof have been replaced. Πρόσοψη 2021 (Ολοκληρώθηκε), The wooden parts of the walls and the eaves boarding have mostly been repainted, with the exception of the gable eaves and the boarding beneath the eaves. The window frames have been repainted on the outside. Άλλο 2017 (Ολοκληρώθηκε), The kitchen floor was replaced as part of repairs following water damage (a leak from the dishwasher). The garage door was replaced. Ταράτσα 2010 (Ολοκληρώθηκε), The tin roof has been fitted. Άλλο 2009 (Ολοκληρώθηκε), The kitchen has been refurbished, including the fitted units. Θέρμανση 2007 (Ολοκληρώθηκε), An electric boiler has been installed. Επέκταση 1986 (Ολοκληρώθηκε), The upper floor and porch have been built; the garage in the basement has been taken out of use; and the living space above the basement has been converted into a separate studio flat, with an entrance from the porch. |
| Κοινοί χώροι | Γκαράζ |
| Αριθμός αναφοράς ακινήτου | 683-402-83-8 |
| Ετήσιος φόρος ακίνητης περιουσίας |
374,64 €
20.979,36 ₺ |
| Περιοχή οικοπέδου | 1364 m² |
| Αριθμός κτηρίων | 2 |
| Εδαφος | Διαμέρισμα |
| Δρόμος | Ναι |
| Ιδιοκτησίας της γης | Ιδιόκτητα |
| Σχεδιαστική κατάσταση | Αναλυτικό σχέδιο |
| Δικαιώματα δόμησης | 409.2 m² |
| Δήμος μηχανικής | Νερό, Υπόνομος, Ηλεκτρικό |
Πιστοποιητικό ενεργειακής κλάσης

Υπηρεσίες
| Παντωπολείο |
0.7 χλμ https://www.k-ruoka.fi/kauppa/k-market-hillamarket |
|---|---|
| Νηπιαγωγείο |
1 χλμ https://ranua.fi/varhaiskasvatus-ja-koulutus/varhaiskasvatus-ja-esiopetus/paivakodit-ja-esiopetuspaikat/ |
| Κέντρο Υγείας |
1.8 χλμ https://lapha.fi/ranuan-yhteystiedot |
Πρόσβαση σε δημόσιες συγκοινωνίες
| Αεροδρόμιο |
88.5 χλμ, It takes just over an hour to drive to Rovaniemi Airport! |
|---|
Μηνιαίες χρεώσεις
| Φόρος ακίνητης περιουσίας | 374,64 € / ετος (20.979,36 ₺) |
|---|---|
| Σκουπίδια |
11,81 € / μήνας (661,35 ₺)
(εκτίμηση)
The price for a one-off collection is €11.81 per month for a 240 litre bin. |
| Νερό |
747,48 € / ετος (41.857,93 ₺)
(εκτίμηση)
The charge per cubic metre for water is 1.41e/m³ and the charge per cubic metre for wastewater is 2.05e/m³ The basic charge for water and wastewater is a total of 12.05e/month |
| θέρμανση |
353 € / μήνας (19.767,55 ₺)
(εκτίμηση)
The current owners’ annual cost has been €4,236.03. |
Κόστος αγοράς
| Φόρος μεταβίβασης |
3 %
The buyer is responsible for paying the transfer tax, submitting the relevant notification and applying for registration of title within six months of the date of the sale. |
|---|---|
| Συμβολαιογράφος |
72 € (4.004 TRY) (Εκτίμηση) The notary’s fee is split equally between the seller and the buyer at the time of the transaction. (€143 in total) In addition, any travel and photocopying costs. |
| Εξοδα ενγγραφής |
172 € (9.632 TRY) Registration of title. The purchaser is responsible for applying for the registration of title and for the associated costs. |
Έτσι ξεκινά η αγορά του ακινήτου σας
- Συμπληρώστε τη σύντομη φόρμα και θα κανονίσουμε μια συνάντηση
- Ο εκπρόσωπος μας θα επικοινωνήσει μαζί σας χωρίς καθυστέρηση και θα κανονίσει μια συνάντηση.
Θα θέλατε να μάθετε περισσότερα για αυτό το ακίνητο;
Σας ευχαριστούμε για την αίτηση επικοινωνίας. Θα επικοινωνήσουμε μαζί σας το συντομότερο δυνατό!