


البحث عن طريق الرقم المرجعي



فيلا, Keur Dibe, SINTHIANE
23000 Saly Portudal, Sinthiane
فيلا معاصرة استثنائية للبيع


امتياز عنوان سري
بعض العقارات تجذب من خلال عمارتها. والبعض الآخر بموقعها. وأندرها يجمع بين هاتين الصفتين مع تقديم فن حقيقي في العيش. تقع في قلب بيئة سكنية محمية في سينثيان – كور ديبي، في بلدية سينديا، هذا العقار المعاصر هو واحد من
أبرز المنازل الخاصة المعروضة حالياً على الساحل الصغير السنغالي. مبني على قطعة أرض مسيجة بالكامل بمساحة 4664 م²، ويشغل حوالي 1070 م² من المساحات المبنية، ويقدم أحجاماً نادرة، وجودة بناء لا تشوبها شائبة، وخدمات تلبي المعايير الدولية.
تم تسليمه في عام 2020، ويُعرض العقار مفروشاً بالكامل، مع أثاث معاصر مختار بعناية ومعدات عالية الجودة تتيح التثبيت الفوري. مصمم كمنتجع خاص حقيقي، يجمع هذا السكن بين العمارة المعاصرة، والراحة المطلقة، والاستقلالية الطاقية، ومساحات الاستقبال، ومرافق الترفيه، وإمكانيات عديدة للتخطيط. وهو موجه لعملاء ذوي متطلبات عالية يبحثون عن عقار فريد، حيث الأناقة والخصوصية وجودة الحياة تتحد بتناغم.
رفاهية الهدوء والسرية
واحدة من أكبر امتيازات هذا العقار تكمن في محيطه. على عكس المناطق الأكثر حيوية على الساحل، تقدم سينثيان – كور ديبي أجواء نادرة حيث يسود الهدوء والخصوصية والأمان بشكل دائم. هنا، تتناغم الأيام مع هدوء الطبيعة، بعيداً عن صخب المدينة والسياحة، دون التخلي عن القرب من المراكز الرئيسية للحياة على الساحل الصغير.





سعر البيع
٩٩٠٬٠٠٠ € (٥٨٬٣٠١٬٨٤٢ ج.م.)
غرف
8
غرف نوم
3
الحمامات
4
مساحة المعيشة
4664 متر مربعالتفاصيل الأساسية
| رقم الإعلان | 676330 |
|---|---|
| بناء جديد | نعم ( جاهز للسكن ) |
| سعر البيع | ٩٩٠٬٠٠٠ € (٥٨٬٣٠١٬٨٤٢ ج.م.) |
| غرف | 8 |
| غرف نوم | 3 |
| الحمامات | 4 |
| مراحيض | 5 |
| مساحة المعيشة | 4664 متر مربع |
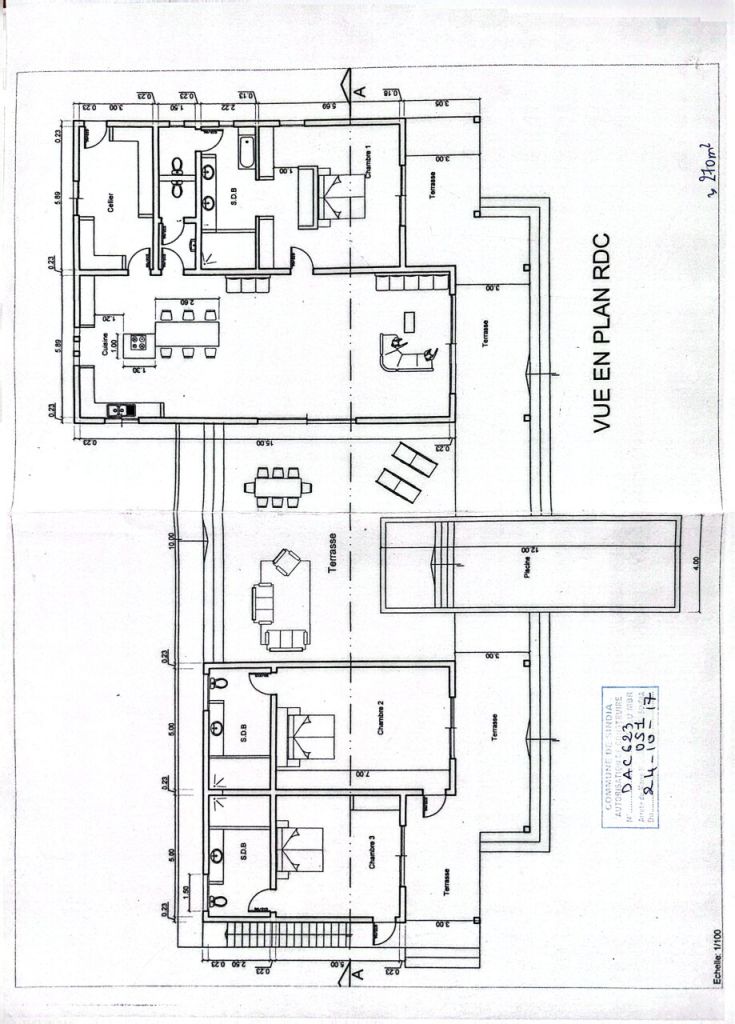
| وصف مساحات المعيشة | Main Villa The main villa offers approximately 380 m² of living space and boasts contemporary architecture that emphasizes spaciousness, natural light, and a seamless connection between indoor and outdoor areas. Entrance Hall: An elegant entrance hall provides access to the villa's various reception areas. Living Room/Lounge: A vast open-plan living space of approximately 90 m², combining a lounge, dining room, and kitchen. Large bay windows offer unobstructed views of the terrace, swimming pool, and landscaped garden. Dining Room: A welcoming space integrated into the living room, ideal for family meals or entertaining. Kitchen: A high-end FARO kitchen, fully fitted and equipped, with a central island, ample storage, and premium countertops. Covered Terrace: A large covered terrace of over 100 m², a true extension of the living areas, provides an ideal setting for outdoor dining and relaxation. Master Suite: Spacious master suite of approximately 47 m², comprising: master bedroom; large dressing room; private bathroom; private toilet. Bedroom 2: Large independent bedroom of approximately 50 m², with private bathroom and toilet. Bedroom 3: Large independent bedroom of approximately 40 m², with private bathroom and toilet. Service Areas: Laundry room - Pantry - Guest toilet - Additional shower - Storage spaces Accessibility: The villa is fully adapted for people with reduced mobility (PRM). |
| وصف المساحات الأخرى | Artist's Studio Independent studio of approximately 54 m², benefiting from excellent natural light. This space can also be used as: a professional office; a creative studio; a recreation room; or a home office. Gallery / Showroom Spacious gallery of approximately 150 m², offering numerous layout possibilities. It can accommodate: an art gallery; a showroom; a reception room; an event space; or be converted into three additional bedrooms with en-suite bathrooms. Covered Hangar: Covered hangar of approximately 300 m², offering significant ceiling height and great flexibility of use. Depending on the future owner's needs, this space can be converted into: a basketball court; a five-a-side football pitch; a padel court; a private gym; a multi-purpose room; a reception area; a showroom; a garage for classic cars; a professional workshop; or high-end storage space. Swimming Pool & Outdoor Spaces Infinity Pool: Dimensions: 12 x 4 meters, Heated pool, Integrated Jacuzzi, Massage jets, Sand/chlorine filtration Underground technical room of 12 m², Landscaped garden. The meticulously maintained garden offers ample green spaces ideal for relaxation and outdoor activities. Orchard: The property includes a private orchard producing, depending on the season: mangoes, lemons, and various fruit trees. Parking: Covered parking of approximately 70 m², complemented by ample outdoor parking spaces. |
| وصف المنطقة | A STRATEGIC LOCATION BETWEEN SEA, NATURE, AND MODERNITY The property enjoys a prime location just 25 minutes from Blaise Diagne International Airport (AIBD), West Africa's main air hub. Thanks to the toll highway and modern road infrastructure, travel is quick, smooth, and perfectly safe, both day and night. In just a few minutes, owners can reach the most beautiful destinations on the Petite Côte: • Ngaparou, renowned for its marina, restaurants, and upscale residences; • La Somone, famous for its protected lagoon, charming hotels, and peaceful atmosphere; • Saly Portudal, an iconic West African seaside resort offering luxury hotels, an international golf course, a casino, beach clubs, shops, marinas, and water sports; • Popenguine, prized for its natural beaches, ecological reserve, and authentic charm; • Mbour, a dynamic economic center offering all the essential commercial, medical, and administrative infrastructure. This location provides quick access to international schools, healthcare facilities, banks, shopping centers, gourmet restaurants, five-star hotels, sports clubs, wellness centers, and everyday services, all while enjoying an exceptionally peaceful residential environment. |
| القياسات التحقق منها | لا |
| القياسات على أساس | مقالات |
| الأرضية | 1 |
| أرضيات سكنية | 1 |
| حالة | جديد |
| موقف سيارات | مساحة وقوف السيارات, وقوف السيارات في الفناء, كراج |
| تقع في الطابق الأرضي | نعم |
| المعدات | مفروشة, تكييف |
| عدد المشاهدات | حديقة منزل, الفناء الخلفي, الفناء الأمامي, فناء خاص, حديقة, المناطق الريفية, طبيعة, حوض السباحة |
| المستودعات | خزانة, خزانة الثياب, غرفة خلع الملابس, خزانة / خزائن |
| الاتصالات | التلفزيون, الإنترنت |
| الأسطح الأرضية | قرميدة |
| أسطح الجدار | طلاء |
| أسطح الحمام | بلاط |
| معدات المطبخ | مطبخ كهربائي, ثلاجة, ثلاجة التجميد, خزانة, شفاط المطبخ, غسالة أطباق, الميكروويف, غسالة |
| معدات الحمام | حمام, خزانة, بالوعة, جدار الحمام, مقعد المرحاض, سخان الماء, مرآة, خزانة الحمام, كابينة الاستحمام |
| معدات غرفة المرافق | اتصال غسالة, غسالة |
| وصف | فيلا فاخرة للبيع في سينثيان – كور ديبي | بلدية سنديا | مبور – السنغال |
تفاصيل البناء والممتلكات
| بدأ البناء | 2020 |
|---|---|
| سنة البناء | 2020 |
| افتتاح | 2020 |
| طوابق | 1 |
| مصعد | لا |
| فئة شهادة الطاقة | Energisertifikat er ikke lovpålagt |
| مواد بناء | قالب طوب, أسمنت |
| مواد الواجهة | أسمنت, قرميدة, عنصر ملموسة, زجاج |
| المناطق المشتركة | غرفة التقنية, تخزين الدراجات, سقيفة القمامة, نادي رياضي, حمام السباحة, كراج, موقف سيارات, غرفة الغسيل |
| أرض | شقة |
| خطة المياه | الحق في استخدام الهيئة العامة للمياه |
| طريق | نعم |
| الممتلكات العقارية | خاص |
| التخطيط الوضع | الخطة العامة |
| هندسة البلدية | ماء, الصرف الصحي, كهرباء |
الرسوم الشهرية
تكاليف الشراء
| كاتب عدل | ١٠ % |
|---|
هذه هي الطريقة التي يبدأ بها شراء الممتلكات الخاصة بك
- املأ الاستمارة القصير وسنرتب لقاء
- سيقوم مندوبنا بالاتصال بك دون تأخير وترتيب لقاء.
هل تريد معرفة المزيد عن هذا العقار؟
! شكرا لطلب الاتصال سوف نعود إليك بسرعة