


Search by reference number



Casa unifamiliar, Kivikarintie 35
49220 Siltakylä, Munapirtti
4 rooms + kitchen, seaside sauna, and garage.


A magnificent seaside property is available in Munapirtti, Pyhtää.
This 5,920 m² private plot offers everything one could desire. The stunning architectural design of the house takes the sun's path into account, while also providing shelter from the wind for breezier days. A south-facing waterfront with beautiful sea views completes the package.
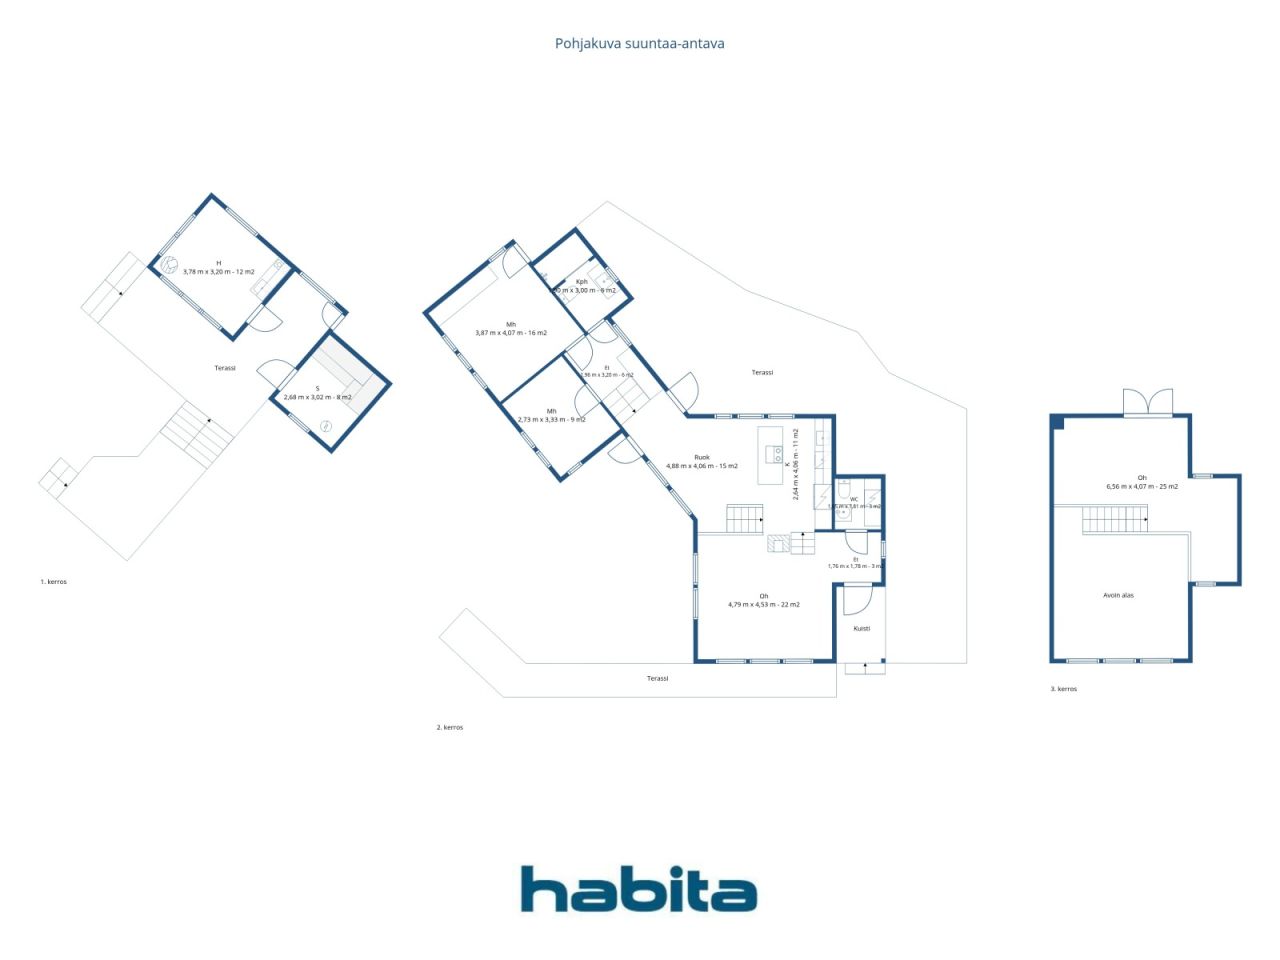
The house has been built with meticulous care. The developer considered even the smallest details to ensure optimal functionality, and no compromises were made regarding quality. A few steps lead up from the living room to the kitchen, while a few steps lead down to the bedrooms. Two high-quality restrooms are located at opposite ends of the home. A beautiful staircase leads to the upper floor. The split-level design at one end of the house allows for soaring ceilings and massive windows that frame views to the southeast. Expansive terraces—spanning approximately 150–200 m²—surround the house, inviting you to enjoy summer days outdoors.
The lakeside sauna was built in 2006. A large window in the sauna offers a picture-perfect view of the sea, while a large wood-burning stove ensures excellent steam. The building includes a heated room featuring a fireplace and a kitchenette—a perfect spot to spend evenings gazing at the sea by the glow of the fire. Comfortable terrace areas are located right in front of the sauna building.
The property also includes a garage; the high-quality overhead garage door reflects the overall standard of the property. Adjacent to the garage are two rooms with windows, each measuring 11 m². These spaces can be used separately as two rooms or combined into one large guest suite.
A breakwater has been built at the shoreline, providing a sheltered spot to keep your boat safe on windy days.





Precio de venta
EUR 885.000 ($990.897)
Habitaciones
4
Dormitorios
3
Baños
2
Util
120 m²Detalles básicos
| Número de listado | 676829 |
|---|---|
| Precio de venta | EUR 885.000 ($990.897) |
| Habitaciones | 4 |
| Dormitorios | 3 |
| Baños | 2 |
| Baños | 2 |
| Util | 120 m² |
| Área total | 157 m² |
| Área de otros superficies | 37 m² |
| Descripción de los espacios habitables | The house has 4 rooms and a kitchen. |
| Descripción de otros espacios | In addition to the main house, the plot features a lakeside sauna and a garage building that includes two large storage spaces. |
| Descripción de área | The floor area figures are based on information obtained from the municipality. According to the municipality's records, the dwelling comprises four rooms and a kitchen, with an apartment area of 120 m² and a total floor area (including the upper level) of 157 m². The total floor area of the garage building is 51 m², and that of the sauna building is 32 m². |
| Medidas verificadas | No |
| Medidas basadas en | Plan de construcción |
| Suelo | 1 |
| Plantas en edificio | 2 |
| Estado | Bueno |
| Vacante desde | Available for occupancy as agreed. |
| Aparcamiento | Plaza de aparcamiento, Aparcamiento en patio, Garaje |
| Características | Bomba de aire caliente, Recuperación de calor, Chimenea, Caldera |
| Espacios |
Dormitorio
Cocina Salón Recibidor Aseo Baño Balcón francés Terraza acristalada Sauna Cuarto de servicio Jacuzzi al aire libre Sala con chimenea Desván Cochera |
| Vistas | Jardin, Jardin privado, Mar, Parque natural |
| Almacenamientos | Vitrina, Almacenamiento al aire libre |
| Telecomunicaciones | Antena |
| Materiales de suelos | Parquet, Azulejo |
| Superficies de pared | Pintura |
| Materiales de baño | Azulejos |
| Electrodomésticos | Cocina de inducción, Frigorífico, Frigorífico, Armarios, Campana, Lavavajillas, Horno separado, Horno microondas |
| Equipamiento de baño | Duscha, Suelo radiante, Ducha-bidé, Vitrina, Baño, Pared de ducha, Inodoro, Espejo |
| Descripción | 4 rooms + kitchen, seaside sauna, and garage. |
| Información adicional | The property has its own sewage system and a drilled well. The water from the drilled well is not potable as is, but it is suitable for general household use. A proper water purification system is required if one wishes to drink the water from the well. |
Detalles de la propiedad y construcción
| Año de construcción | 2012 |
|---|---|
| Inauguración | 2012 |
| Plantas | 2 |
| Ascensor | No |
| Tipo de tejado | Tejado a dos aguas |
| Ventilación | Ventilación mecánica |
| Clase de certificado energético | Certificado energético no requerido por ley |
| Calefacción | Calefacción eléctrica, Calefacción por suelo térmico, Bomba de calor de aire |
| Materiales de construcción | Madera |
| Materiales del tejado | Chapa metálica |
| Materiales de facada | Madera |
| Ref. | 624-413-3-151 |
| Impuesto de Bienes Inmuebles anual |
813,49 €
910,83 $ |
| Cargas | 365.000 € (408.675,17 $) |
| Área de parcela | 5920 m² |
| Número de plazas de aparcamiento | 5 |
| Número de edificios | 4 |
| Terreno | Ladera |
| Área acuática | Playa propia |
| Calle | Si |
| Titularidad de los terrenos | Está en propiedad |
| Situación de planificación | Plano de costa detallado |
| Ingeniería municipal | Electricidad |
Cuotas mensuales
| Agua |
50 € / mes (55,98 $)
(estimación)
Drinking water must be purchased based on consumption. |
|---|---|
| Electricidad |
250 € / mes (279,91 $)
(estimación)
When the owner occupied the apartment, electricity consumption was approximately 16,000 kWh. During periods of rental, consumption has ranged from about 21,000 to 26,000 kWh in recent years. |
| Calle |
150 € / año (167,95 $)
(estimación)
Road maintenance in accordance with the road management committee's agreement. |
| Basura | 500 € / año (559,83 $) (estimación) |
Costes de adquisición
| Impuesto de transferencia | 3 % |
|---|---|
| Notaría | EUR 160 ($179) (Estimación) |
| Otros gastos | EUR 150 ($168) |
| Otros gastos | EUR 236 ($264) |
Así comienza la compra de su propiedad
- Rellene el breve formulario y concertaremos una reunión.
- Nuestro representante se comunicará con usted sin demora y concertará una reunión.
¿Le gustaría saber más sobre esta propiedad?
Gracias por su solicitud de contacto. ¡Nos pondremos en contacto con usted lo antes posible!