


Search by reference number



Apartamento, Krankantie 4
00400 Helsinki, Haga
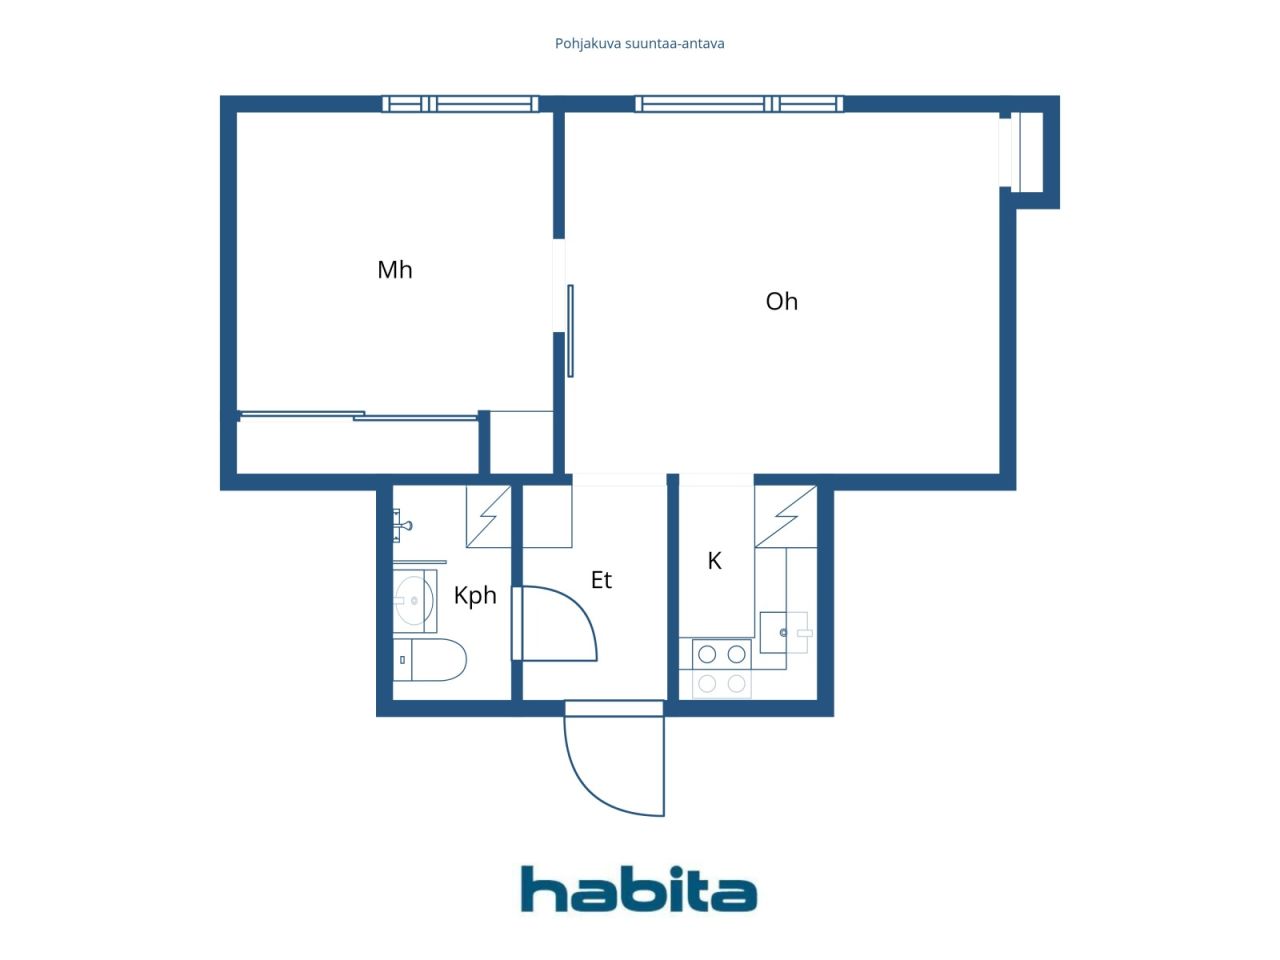
Move-in ready, bright two room apartment in Haaga


Welcome to explore this beautifully renovated two-room apartment on the third floor in Haaga. Thanks to a functional layout, the home feels more spacious than its square footage suggests, and the windows offer views of a lush and peaceful courtyard.
The apartment is move-in ready, and the renovation has focused on both practicality and comfort. The kitchen includes all everyday necessities, such as a dishwasher, combination oven, stove, and refrigerator with a freezer compartment. Storage space is abundant in addition to the cabinets, with attic and cellar lockers available.
The well-maintained, financially stable housing company is located on its own plot. Major renovations have been carried out systematically, including a plumbing renovation (2011), facade and balcony renovations (2015), sewer system refurbishment (2021), and a transition to energy-efficient geothermal heating (2022). Residents have access to a sauna, drying room, and a bicycle storage.
The location combines proximity to nature with excellent services. The versatile outdoor trails of Keskuspuisto start almost at the doorstep, and nearby are K-Supermarket, a pharmacy, and the Kaari shopping center. Transportation is convenient thanks to comprehensive bus connections, a rapid tram, and the Huopalahti train station approximately one kilometer away.
A bright, renovated home, own plot, peaceful views, well-maintained housing company, and natural surroundings create a comfortable overall experience. Welcome to visit!
Additional information and viewing requests from the agent.





Precio de venta no comprometido
EUR 209.000 ($234.805)
Habitaciones
2
Dormitorios
1
Baños
1
Util
35 m²Detalles básicos
| Número de listado | 676643 |
|---|---|
| Precio de venta no comprometido | EUR 209.000 ($234.805) |
| Precio de venta | EUR 205.403 ($230.764) |
| Reparto de las responsabilidades | EUR 3.597 ($4.041) |
| La parte de los pasivos se puede pagar | Si |
| Habitaciones | 2 |
| Dormitorios | 1 |
| Baños | 1 |
| Baños con inodoro | 1 |
| Util | 35 m² |
| Medidas verificadas | No |
| Medidas basadas en | Artículos de asociación |
| Suelo | 3 |
| Plantas en edificio | 1 |
| Estado | Bueno |
| Vacante desde | 1 month from the conclusion of the agreement. |
| Aparcamiento | Aparcamiento en patio, Aparcamiento en la calle |
| Espacios |
Salón
(Oeste) Dormitorio (Oeste) Cocina americana Baño |
| Vistas | Patio interior, Vecinos, Parque natural |
| Almacenamientos | Armario/armarios, Almacenamiento en el sótano, Almacenamiento en el ático |
| Telecomunicaciones | Televisión por cable, Internet por cable |
| Materiales de suelos | Suelo de vinilo |
| Superficies de pared | Pintura |
| Materiales de baño | Azulejos |
| Electrodomésticos | Cocina de inducción, Frigorífico, Armarios, Campana, Lavavajillas, Horno separado |
| Equipamiento de baño | Duscha, Conexión para lavadora, Suelo radiante, Espacio para lavadora, Ducha-bidé, Vitrina, Baño, Pared de ducha, Inodoro, Vitrina con espejo |
| Inspección de amianto | El edificio fue construido antes de 1994 y no se ha realizado una inspección de amianto. |
| Comparticiones | 3616-3990 |
| Descripción | 2 rooms, kitchenette, bathroom/wc. |
Detalles de la propiedad y construcción
| Año de construcción | 1955 |
|---|---|
| Inauguración | 1955 |
| Plantas | 4 |
| Ascensor | No |
| Tipo de tejado | Tejado a dos aguas |
| Ventilación | Ventilación natural |
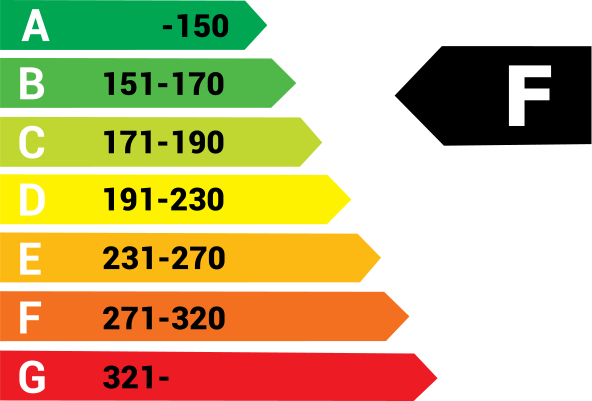
| Clase de certificado energético | F , 2018 |
| Calefacción | Calefacción de agua central, Calefacción geotérmica, Radiador |
| Materiales de construcción | Hormigón |
| Materiales del tejado | Baldosa de hormigón |
| Reformas |
Plan de reforma 2026 (Listo), 2026–2035 Long-term maintenance and repair plan for the property. Please ask the real estate agent for the detailed list. Otros 2025 (Listo), Replacement of fire alarms. Ventilación 2024 (Listo), Cleaning of natural ventilation ducts and replacement of supply air filters. Calefacción 2023 (Listo), Balancing of the radiator heating system and replacement of radiator valves. Cerraduras 2022 (Listo), Abloy easy. Calefacción 2022 (Listo), Geothermal heating. Techo 2021 (Listo) Tuberías de saneamiento 2021 (Listo), Rehabilitation of coated sewer pipes using the pipe lining (CIPP) method. Áreas comunes 2017 (Listo), Renovation of the basement toilet. Jardín 2017 (Listo), Renewal of the asphalt paving and improvement of stormwater drainage. Fachada 2016 (Listo), Major renovation of the façades and balconies (façades, balconies and doors: renewal of the façade rendering, major renovation of the balconies, replacement of the basement-level windows and doors, replacement of the attic windows, and maintenance painting of the windows at the south end of the building). Áreas comunes 2016 (Listo), The sauna wall panels and benches were replaced. Tuberías 2011 (Listo), Renewal of the water pipes, renovation of wet rooms, and modernization of the electrical and telecommunications systems. Escalera 2011 (Listo), Painting of the stairwells. Tuberías de saneamiento 2010 (Listo), Internal coating of sewer pipes. 1995: Renewal of the main sewer line. Ventanas 2007 (Listo), The apartment windows have been replaced. The windows are equipped with supply air vents. Otros 2005 (Listo), Molok waste collection station. Ventanas 1998 (Listo), All windows at the south end of the building have been replaced. Tuberías de agua potable 1995 (Listo), Renewal of the building's main water supply pipe. Techo 1992 (Listo) |
| Zonas comunes | Trastero , Sauna |
| Gerente | SKH-Isännöinti Oy, Juha Kulomäki |
| Información de contacto del gerente | asiakaspalvelu@skh.fi p.09 530 8860 |
| Mantenimiento | Huoltoyhtiö |
| Área de parcela | 1872 m² |
| Número de edificios | 1 |
| Terreno | Piso |
| Calle | Si |
| Titularidad de los terrenos | Está en propiedad |
| Situación de planificación | Plan detallado |
| Ingeniería municipal | Agua, Alcantarilla, Electricidad |
Clase de certificado energético
Detalles de la cooperativa de viviendas
| Nombre de cooperativa de viviendas | Asunto Oy Krankantie 4 |
|---|---|
| Número de comparticiones | 11.374 |
| Candidad de apartamentos en edificio | 24 |
| Ingresos por renta en un año | 7.892,52 |
| Derecho de redención | No |
Servicios
| Centro comercial | 2.3 km |
|---|---|
| Tienda de comestibles | 0.5 km |
| Centro de salud | 0.3 km |
Acceso en transporte público
| Autobús | |
|---|---|
| Tranvía | |
| Tren | 1.5 km |
Cuotas mensuales
| Mantenimiento | 191,25 € / mes (214,86 $) |
|---|---|
| Agua | 27 € / mes (30,33 $) / persona |
| Cargo por gastos financieros | 27,75 € / mes (31,18 $) |
Costes de adquisición
| Impuesto de transferencia | 1,5 % |
|---|---|
| Tasas de registro | EUR 92 ($103) (Estimación) |
Así comienza la compra de su propiedad
- Rellene el breve formulario y concertaremos una reunión.
- Nuestro representante se comunicará con usted sin demora y concertará una reunión.
¿Le gustaría saber más sobre esta propiedad?
Gracias por su solicitud de contacto. ¡Nos pondremos en contacto con usted lo antes posible!