


البحث عن طريق الرقم المرجعي



منزل عائلي مستقل, Lampuotilantie 21
00630 Helsinki, Maunula
Condition-inspected detached house on its own plot


Cozy and well-maintained detached house on its own plot in an excellent location in Maunula. Condition inspection carried out in August 2026!
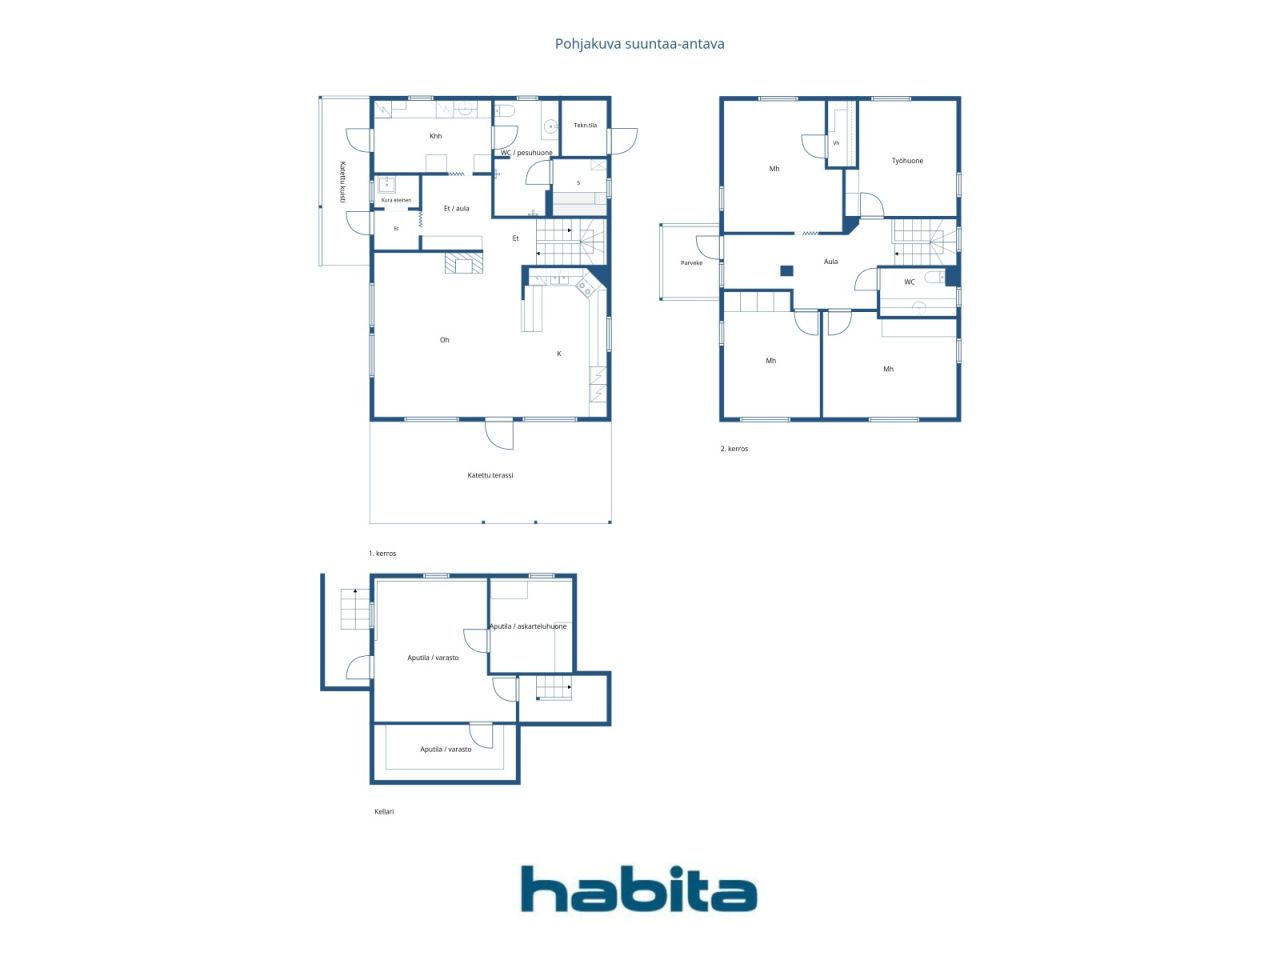
This lovely home offers functional and spacious accommodation for even a larger family. The second floor features three bedrooms, a home office or guest room, and a separate WC.
The first floor comprises a bright living room and kitchen, as well as a utility room, bathroom, WC, and sauna, designed to make everyday living comfortable and convenient. A covered terrace and a beautiful, well-maintained garden area further enhance the enjoyment of daily life.
The basement hobby room, together with the generous storage facilities, provides versatile space for a variety of uses. A carport located just steps from the front door offers convenient parking.
The location is excellent. The extensive sports and outdoor recreation facilities of Pirkkola Sports Park are nearby. Daycare centres, schools, and everyday services are all within walking distance, while the stops for Light Rail Line 15 and several bus routes are approximately 200-300 metres away.
البيت المفتوح: 27/09/2026
14:00 – 14:45
الأبواب المفتوحة الأولى





سعر البيع
630.000 € (96.104.270 د.ج.)
غرف
5
غرف نوم
4
الحمامات
1
مساحة المعيشة
153 متر مربعالتفاصيل الأساسية
| رقم الإعلان | 677576 |
|---|---|
| سعر البيع | 630.000 € (96.104.270 د.ج.) |
| غرف | 5 |
| غرف نوم | 4 |
| الحمامات | 1 |
| مراحيض | 2 |
| حمامات مع مرحاض | 1 |
| مساحة المعيشة | 153 متر مربع |
| المساحة الكلية | 204.9 متر مربع |
| مساحة المباني الأخرى | 51.9 متر مربع |
| وصف مساحات المعيشة | 1st Floor: mudroom, entrance hall, living room, kitchen, utility room, bathroom/WC, sauna. 2nd Floor: three bedrooms, study/home office, walk-in closet, separate WC, landing. |
| وصف المساحات الأخرى | Basement: two utility/storage rooms and a utility/hobby room. 1st Floor: covered terrace and porch, utility/technical room. 2nd Floor: balcony. Carport. |
| وصف المنطقة | Area information is based on information provided by the seller. The area has not been measured. Therefore, the stated area may differ, even significantly, from the actual floor area and living area as determined by current measurement standards. According to information provided by the seller: Living area: 153 m² Basement floor area: 51.9 m² Technical room: 2.5 m² Carport: 19.5 m² According to the floor area calculation: Total building area: 236 m² Gross floor area: 176 m² The following areas have been excluded from the gross floor area calculation: Basement utility rooms, entire basement floor: 51.9 m² Stairwell opening on the second floor: 3.5 m² External wall areas exceeding 250 mm in thickness: 4.4 m² Total deductions from the total building area: 59.8 m² According to the building plans, the carport area is 17.5 m². |
| القياسات التحقق منها | لا |
| القياسات على أساس | المعلومات المقدمة من قبل المالك |
| الأرضية | 2 |
| أرضيات سكنية | 1 |
| حالة | جيد |
| شاغر من | Available 3 months after the completion of the sale, or as agreed. |
| موقف سيارات | مرآب |
| تقع في الطابق الأرضي | نعم |
| تقع في الطابق العلوي | نعم |
| المعدات | المكانس الكهربائية المركزية, استرداد الحرارة |
| المساحات |
صالة
غرفة الغسيل ( شمال) حمام ( شمال) صالون ( جنوب) مطبخ ( جنوب) سطيحة ( جنوب) غرفة ( شمال) خزانة غرفة ( شمال) غرفة ( جنوب) غرفة ( جنوب) غرفة الجلوس مرحاض ( الشرق) شرفة ( غرب) غرفة الألعاب ساونا حمام بخاري ( الشرق) |
| عدد المشاهدات | حديقة منزل, الحي , شارع, مدينة, طبيعة |
| المستودعات | خزانة, غرفة خلع الملابس, خزانة / خزائن |
| الاتصالات | هوائي |
| الأسطح الأرضية | صفح, قرميدة, أرضيات الفينيل |
| أسطح الجدار | طلاء |
| أسطح الحمام | بلاط |
| معدات المطبخ | فرن الحث, ثلاجة, ثلاجة, خزانة, شفاط المطبخ, غسالة أطباق |
| معدات الحمام | حمام, الاستحمام اليدوي, خزانة, بالوعة, مقعد المرحاض, خزانة الحمام |
| معدات غرفة المرافق | اتصال غسالة, خزانة التجفيف, بالوعة |
| تفتيش | حالة الأماكن (31/08/2026), Property Condition Inspection Report (Home Sale Inspection) by Jarmo Saukko, Construction Supervisor, Talotarkastus. |
| وصف | Living room, 4 bedrooms, kitchen, bathroom/WC, sauna, utility room, separate WC, walk-in closet, 2 storage rooms, hobby room, carport. |
| معلومات إضافية | The carport is equipped with a 16A three-phase power outlet, allowing electric vehicle charging at up to 11 kW. |
تفاصيل البناء والممتلكات
| سنة البناء | 2007 |
|---|---|
| افتتاح | 2007 |
| طوابق | 2 |
| مصعد | لا |
| نوع السقف | سقف الجملون |
| تهوية | التهوية الميكانيكية |
| مؤسسة | أسمنت |
| فئة شهادة الطاقة | س, 2018 |
| تدفئة | التدفئة المركزية, الفرن أو الموقد التدفئة, مشع التدفئة تحت البلاط |
| مواد بناء | خشب |
| مواد التسقيف | بطانية |
| التجديدات |
آخر 2026 ( منجز), The crack in the basement stairwell wall has been repaired. آخر 2026 ( منجز), Exterior stairs repainted as part of maintenance works. آخر 2026 ( منجز), Alarm battery for the stormwater pump replaced. 2020: Stormwater pump alarm replaced. 2011: Stormwater pump replaced. المواقد 2026 ( منجز), Fireplace swept (chimney cleaned). 2018: Fireplace firebox support steel bars replaced. تدفئة 2025 ( منجز), District heating equipment replaced. سقف 2024 ( منجز), Roof moss removal treatment. آخر 2024 ( منجز), Kitchen: induction cooktop, refrigerator, freezer and dishwasher replaced. 2021: Bathroom shower faucets replaced. 2019: Silicone seals and some grout joints in the shower area renewed. واجهة 2024 ( منجز), House exterior repainted, including railings. 2016: Maintenance repainting of railings. وسيلة تهوية 2023 ( منجز), and 2014: Ventilation ducts cleaned. قبو 2022 ( منجز), Vinyl plank flooring installed in basement storage rooms. آخر 2020 ( منجز), Chimney flashing sealed. آخر 2020 ( منجز), Terrace roof washed and wooden components repainted as part of maintenance works شرفات 2019 ( منجز), Balcony flooring replaced. آخر 2014 ( منجز), Central vacuum system motor replaced آخر 2011 ( منجز), Radon measurement carried out. |
| الرقم المرجعي للعقار | 91-28-210-1 |
| ضريبة الممتلكات السنوية |
1.397 €
213.107,4 دج |
| الأحمال | €200,000 The existing electronic mortgage deeds will be transferred to the buyer free of encumbrances. |
| تسهيلات | The carport is located in the same building as the neighbor's garage. |
| صيانة | Omatoiminen huolto |
| مساحة الأرض | 457 متر مربع |
| عدد أماكن وقوف السيارات | 1 |
| عدد المباني | 1 |
| أرض | منحدر خفيف |
| طريق | نعم |
| الممتلكات العقارية | خاص |
| التخطيط الوضع |
خطة مفصلة
City of Helsinki, tel. +358 9 310 1691. Planning information (zoning and development plans): Traffic Plan for the Pirjontie and Pirkkolantie Area (2016-011583) Regional Deviation Application for Attic Construction (2018-011347) Maunula, Suursuonlaita 2 |
| هندسة البلدية | ماء, الصرف الصحي, كهرباء , التدفئة المركزية |
فئة شهادة الطاقة

الخدمات
| مدرسة |
0.7 كيلومتر , Maunula Co-educational School and Helsinki Upper Secondary School of Mathematics https://www.hel.fi/fi/kasvatus-ja-koulutus/maunulan-yhteiskoulu-ja-helsingin-matematiikkalukio |
|---|---|
| مدرسة |
0.8 كيلومتر , Maunula Primary School will undergo a major renovation and extension starting in autumn 2025. According to the current plans, the school is expected to return to its premises on Maunulanmäki in January 2028. https://www.hel.fi/fi/kasvatus-ja-koulutus/maunulan-ala-asteen-koulu |
| روضة أطفال |
0.4 كيلومتر , Korento Daycare Centre and Daghemmet Humlan Daycare Centre https://www.hel.fi/fi/kasvatus-ja-koulutus/paivakoti-korento |
| المجال الرياضي |
1 كيلومتر , Pirkkola Sports Park / Swimming Hall https://liikunta.hel.fi/fi/paikat/tprek:79930 |
| محل بقالة |
0.5 كيلومتر , S-market Maunula grocery store Lidl Pakila supermarket (650 m) https://www.s-kaupat.fi/myymala/s-market-maunula/708283080 |
| مركز صحي |
0.5 كيلومتر , Maunula Health Centre. https://www.hel.fi/fi/sosiaali-ja-terveyspalvelut/terveydenhoito/terveysasemat/maunulan-terveysasema |
| حديقة |
1 كيلومتر , Maunula Outdoor Recreation Area https://www.hel.fi/fi/kulttuuri-ja-vapaa-aika/ulkoilu-puistot-ja-luontokohteet/ulkoilualueet/maunulan-ulkoilualue |
الوصول إلى وسائل النقل العام
| ترام |
0.2 كيلومتر , Light Rail Line 15 (Jokeri Light Rail), stop on Pirjontie https://reittiopas.hsl.fi/linjat/HSL:2015/pysakit/HSL:2015:0:01 |
|---|---|
| حافلة |
0.2 كيلومتر , Bus 23, stop on Pirjontie Bus routes 553, 23, 63, 66, 66K, 67 and 67N (approx. 250 m) https://reittiopas.hsl.fi/reitti/Lampuotilantie%2021%2C%20Helsinki%3A%3A60.233647%2C24.928226/Maunula**HSL%3A1282104%3A%3A60.23141%2C24.9341?time=1789301261 |
| قطار |
2.9 كيلومتر , Oulunkylä Train Station https://reittiopas.hsl.fi/reitti/Lampuotilantie%2021%2C%20Helsinki%3A%3A60.233647%2C24.928226/Oulunkyl%C3%A4n%20asema**HSL%3A1000210%3A%3A60.228096%2C24.966476?time=1789303314 |
الرسوم الشهرية
| تدفئة |
204 € / شهر (31.119,48 دج)
( تقدير)
According to the current owner, district heating costs for the period June 2025 to June 2026 totalled €2,438, corresponding to an average monthly cost of approximately €204. |
|---|---|
| كهرباء |
100 € / شهر (15.254,65 دج)
( تقدير)
According to the current owner, annual electricity consumption is approximately 6,400 kWh. The total annual electricity cost is approximately €1,200 (around €100 per month), depending on the electricity contract and usage patterns. |
| ماء |
81,5 € / شهر (12.432,54 دج)
( تقدير)
According to the current owner, water consumption from June 2025 to June 2026 totalled 174 m³, with total costs of €978. Average monthly consumption was approximately 14.5 m³ and the average monthly cost approximately €81.50. |
| ضريبة الأملاك |
1.397 € / عام (213.107,4 دج)
Property Tax for 2026: €1,245.67 |
| شارع |
63 € / عام (9.610,43 دج)
Street Maintenance Fee (City of Helsinki) The annual fee is calculated according to the following formula: €0.124 × used floor area (m²) + €0.061 × plot area (m²). |
| النفايات المنزلية |
70 € / عام (10.678,25 دج)
( تقدير)
According to the current owner, the mixed waste bin is emptied seven times per year, and the property has a private compost. Waste management costs vary depending on the bin size and collection frequency. |
| آخر |
68 € / عام (10.373,16 دج)
( تقدير)
Fireplace and chimney swept on 1 September 2026. |
تكاليف الشراء
| ضريبة التحويل | 3 % |
|---|---|
| كاتب عدل |
143 € (21.814 د.ج.) ( تقدير) Traditional property transaction: Public purchase witness fee €143 + possible travel/copying costs (shared equally between buyer and seller). Electronic property transaction: €236 (including title registration fee). |
| رسوم التسجيل |
172 € (26.238 د.ج.) Title Registration (charged separately for each property for which title registration is applied). |
| رسوم التسجيل |
50 € (7.627 د.ج.) Transfer of Electronic Mortgage Deeds: €25 per mortgage deed. |
هذه هي الطريقة التي يبدأ بها شراء الممتلكات الخاصة بك
- املأ الاستمارة القصير وسنرتب لقاء
- سيقوم مندوبنا بالاتصال بك دون تأخير وترتيب لقاء.
هل تريد معرفة المزيد عن هذا العقار؟
! شكرا لطلب الاتصال سوف نعود إليك بسرعة