


Anhand der Referenznummer suchen



Stadthaus, Hankasentie 1
90560 Oulu, Koskela
Townhouse apartment with 2 bedrooms, fireplace


Cozy and welcoming townhouse home right at the edge of a sheltered forest now available in Koskela. This charming property features two bedrooms, a traditional wood-heated sauna, and a stunning open fireplace.
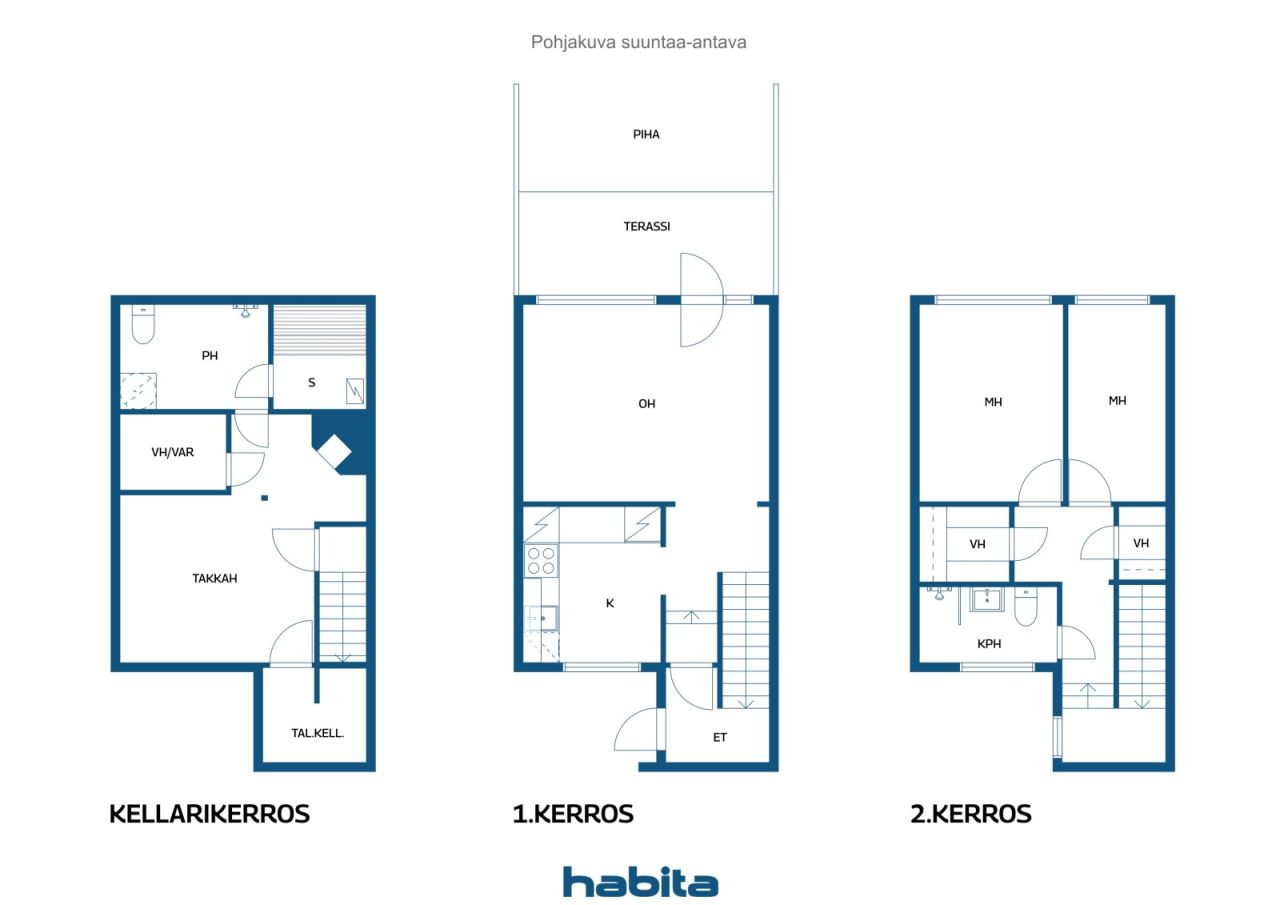
The living spaces are spread across three levels, providing plenty of room for everyday living while ensuring privacy and comfort for the whole family. The main floor comprises a kitchen and a bright living room, where large windows fill the space with natural light and offer direct access to a sheltered terrace and private patio facing the evening sun. The kitchen offers excellent cooking space with ample cabinetry and countertops, plus a newly replaced dishwasher. While dining, you can enjoy calming forest views.
Upstairs, you will find two spacious bedrooms, a renovated bathroom, and two large walk-in closets. A French balcony adjacent to the staircase.
The basement exudes wonderful 1970s character and atmosphere. Here, you will find a generous lounge with a magnificent original copper fireplace that creates a cozy ambience for winter evenings. The bathroom also provides space for laundry facilities and includes the home's second toilet. The inviting and traditional Finnish wood-heated sauna guarantees soft and relaxing steam baths. A cold storage room provides additional storage capacity.
The home has been extensively renovated over the years, and the housing company is in excellent condition—a comprehensive pipe and electrical overhaul was completed in 2024. Drainage line repairs have also been carried out. The apartment comes with its own private garage. Possibility also for second parking spot.
This unique home combines warmth, character, and practical living.
Besichtigung: 15.11.2026
12:30 – 13:00
Erste Besichtigung


Verkaufspreis ohne Schuldenanteil
114.000 €
Zimmer
3
Schlafzimmer
2
Badezimmer
2
Wohnfläche
77 m²Grundangaben
| Listing Nummer | 678899 |
|---|---|
| Verkaufspreis ohne Schuldenanteil | 114.000 € |
| Verkaufspreis | 74.890 € |
| Anteil der Verbindlichkeiten | 39.110 € |
| Geteilte Verbindlichkeiten Tilgung | Ja |
| Zimmer | 3 |
| Schlafzimmer | 2 |
| Badezimmer | 2 |
| Bäder mit Toilette | 2 |
| Wohnfläche | 77 m² |
| Fläche der anderen Räume | 40 m² |
| Kontrollmessung gemacht | Nein |
| Bemessungsgrundlage für die Fläche | Statut / Verordnung |
| Stockwerk | 1 |
| Anzahl Stockwerke | 3 |
| Zustand | Gut |
| Frei vom | Vacant possession 2 months after closing. |
| Parken | Garage |
| Eigenschaften | Kamin |
| Räumlichkeiten |
Schlafzimmer
Küche Wohnzimmer Badezimmer Begehbarer Kleiderschrank Kühlkeller Kaminzimmer Sauna Garage Französischer Balkon Terrasse |
| Aussichten | Eigener Garten, Nachbarschaft, Wald |
| Aufbewahrung | Kasten, Begehbarer Kleiderschrank, Kellerspeicher |
| Telekommunikationsverbindungen | Kabel TV, Lichtfaserkabel |
| Ausstattung des Fussbodens | Parkett, Teppichboden |
| Innenausstattungen der Wände | Holz, Tapete, Anstrich |
| Badezimmerausstattung | Fliesen |
| Küchenausstattung | Cerankochfeld, Kühl-/ Gefrierkombination, Kücheneinbauten, Dunstabzugshaube, Geschirrspüler, Anschluss für Waschmaschine |
| Badezimmerausstattung | Dusche, Anschluss für Waschmaschine, Fussbodenheizung, Platz für Waschmaschine, Bidet, Badezimmerschrank, Waschbecken, Duschwand, Toilette, Spiegel |
| Inspektionen | Feuchtigkeitsmessung (23.05.2023) |
| Asbestuntersuchung | Das Gebäude wurde vor 1994 erbaut und es wurde noch keine Asbestuntersuchung durchgeführt. |
| Anteile | 1464-1540 |
| Beschreibung | 3r+k, 2 bathrooms, wood-heated sauna, 2 walk-in closets, fireplace lounge, French balcony |
Gebäude- und Immobiliendetails
| Baujahr | 1970 |
|---|---|
| Einweihung | 1970 |
| Stockwerke | 3 |
| Aufzug | Nein |
| Dachtyp | Satteldach |
| Ventilation | Natürliche Lüftung |
| Fundament | Beton |
| Energieausweis | C, 2018 |
| Heizung | Fernwärme, Heizkörper |
| Baumaterialien | Holz, Ton |
| Dachmaterialien | Filz |
| Fassadenmaterialien | Holz, Aussenverkleidung Ziegelstein |
| Renovationen |
Other 2026 (Done), A 5-year maintenance plan has been prepared by the housing company. Other 2024 (Done), Domestic water supply pipes, drain pipes, main sewage lines, and electrical systems have been renewed. The electrical upgrade includes a new main distribution board for Building C, new subpanels and 3-phase power for kitchens in all apartments, plus electrical provisions for potential upstairs renovations. Upstairs bathrooms, water meters, fire alarms, faucets, and mixers have all been renewed. Fiber optic internet connection installed to all apartments. Necessary repairs carried out on the old septic system and underground main drain. Other 2022 (Done), Replacement of the heat distribution center. Ventilation 2021 (Done), Cleaning of ventilation ducts Other 2017 (Done), Major roof refurbishment completed, including painting of the gable end sections. Windows and exterior doors were replaced, and the locking system was upgraded to Abloy Sento. Other 2015 (Done), Renewal of the heating system valves, and replacement of windows and exterior doors. Other 2010 (Done), Septic tank bypass and stormwater drainage system improvements. Other 2007 (Done), Heating system balancing and garage door repairs completed. Underdrain 2004 (Done), Building B: drainage system renewal, courtyard stormwater drainage improvements, and asphalt resurfacing. Facade 2002 (Done), Painting of the building facades Other 2001 (Done), Waste collection containers have been installed. Sewers 2000 (Done), Storm sewers for Buildings A and C have been renewed, and a new main sewer line has been installed for Building C. The water supply and drainage systems have been renewed, and the connection components have also been replaced. |
| Gemeinschaftsräume | Abstellraum, Trockenraum, Fahrradraum, Müllraum, Wäschekammer |
| Verwalter | OIT Isännöinti Oy |
| Kontaktangaben des Verwalters | Jari Hekkala jari.hekkala@oit.fi |
| Wartungskosten | Kiinteistöhuolto |
| Fläche des Grundstücks | 8723 m² |
| Anzahl Parkplätze | 28 |
| Anzahl Gebäude | 3 |
| Gelände | Flach |
| Verkehrsanbindung | Ja |
| Grundstückseigentum | Gemietet |
| Grundstücksbesitzer | Oulun kaupunki |
| Jahresmiete | 4.118,19 € |
| Mietvertrag endet | 31.12.2029 |
| Planungssituation | Detaillierter Plan |
| Infrastruktur der Gemeinde | Wasserversorgung, Kanalisation, Elektrizität, Fernwärme |
Energieausweis

Details der Wohnungsgesellschaft
| Wohnbaugenossenschaft | Asunto Oy Pohjantien rivitalot |
|---|---|
| Anzahl Aktien | 2.156 |
| Anzahl der Wohnräume | 28 |
| Fläche der Wohnräume | 2156 m² |
| Rückkaufsrecht | Nein |
Dienstleistungen
| Einkaufszentrum | 2 km |
|---|---|
| Universität | 2.1 km |
| Lebensmittelgeschäft | 1 km |
| Kindergarten | 0.5 km |
Öffentlicher Verkehr
| Bus | 0.1 km |
|---|
Monatliche Gebühren
| Hausgeld |
315,7 € / monat
Includes the land lease rent and district heating. |
|---|---|
| Gebühren für Finanzierungskosten |
254,1 € / monat
building services renovation. By paying off the housing company loan, the monthly financing charge will no longer apply. |
| Telekommunikation | 3,2 € / monat |
| Wasser |
21 € / monat
/ person Water charges are billed according to consumption. Rates: hot water €11.00/m³ and cold water €4.10/m³. Advance water payment applies. |
Gebühren
| Transfer tax | 1,5 % |
|---|---|
| Registration fees | 92 € |
So beginnt der Kauf Ihrer Immobilie
- Füllen Sie das kurze Formular aus und wir werden einen Termin vereinbaren
- Unser Vertreter wird sich unverzüglich mit Ihnen in Verbindung setzen und einen Termin vereinbaren.
Möchten Sie mehr über dieses Objekt erfahren?
Vielen Dank für Ihre Kontaktanfrage. Wir kontaktieren Sie so schnell wie möglich!