


Anhand der Referenznummer suchen



Einfamilienhaus, Hannulankatu 10
37630 Valkeakoski, Roukko
5 bedrooms, 2 bathrooms, 2 toilets


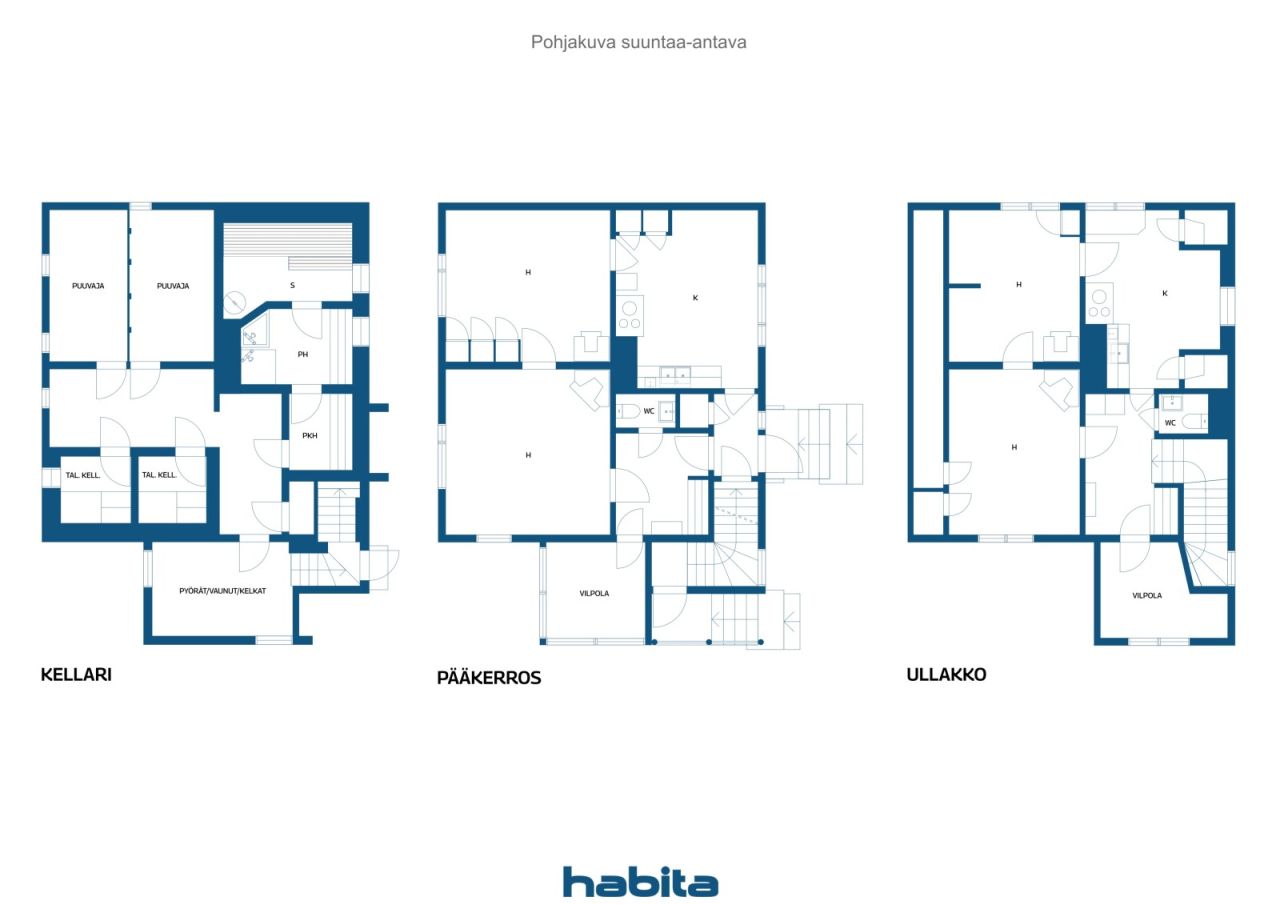
The detached house on Hannulankatu, completed in 1956, offers a traditional atmosphere and the opportunity to create a home that looks like your own. The living spaces of the house, located on its own, flat plot, are divided into two floors, and the basement contains a sauna, a washroom and storage rooms. There are two rooms, a kitchen and a toilet on both the main floor and the upper floor, so the spatial solution offers options for various everyday needs. The declared living area is approximately 129 m², and the complex also includes a garage of approximately 29 m². Wooden floors, sloping ceilings upstairs and details from different decades bring character to the interior. There is storage space in the basement and in the outdoor storage room, and the private yard provides space for gardening and relaxing. The house has oil heating with water-circulating radiators, and the heating boiler is from 2002. The property is suitable for a buyer who is ready for systematic renovation and technical repairs to the building. The house was inspected on October 29, 2026. The inspection found, among other things, moisture in the basement floors and lower parts of the walls, as well as deficiencies in the ventilation of the sloping parts of the upper floor. According to the report, the laundry room and sauna need to be renovated, and there is no waterproofing in the wet rooms. In addition, repair and maintenance needs relate to rainwater management, the facade, windows and the supply of replacement air. The existence and operation of culverts must be investigated, and preparations must be made to renew the aged pipes and electrical system. The report also identified risk structures that require further investigation, the condition of which could not be verified during a superfici...

Matti Nurmi


Verkaufspreis
64.000 €
Zimmer
4
Schlafzimmer
3
Badezimmer
1
Wohnfläche
129 m²Grundangaben
| Listing Nummer | 678345 |
|---|---|
| Verkaufspreis | 64.000 € |
| Zimmer | 4 |
| Schlafzimmer | 3 |
| Badezimmer | 1 |
| Toiletten | 2 |
| Wohnfläche | 129 m² |
| Gesamtfläche | 158 m² |
| Fläche der anderen Räume | 29 m² |
| Kontrollmessung gemacht | Nein |
| Bemessungsgrundlage für die Fläche | Baugenehmigungsdokument |
| Stockwerk | 1 |
| Anzahl Stockwerke | 3 |
| Zustand | Genügend |
| Frei vom |
Gemäss Vertrag
According to the contract / 1 month from the date of purchase. The release date is agreed in the purchase offer. |
| Parken | Aussenparkplatz, Garage |
| Räumlichkeiten |
Schlafzimmer
Schlafzimmer Schlafzimmer Wohnzimmer Küche Küche Badezimmer Sauna Toilette Toilette Diele Aussenschuppen Garage |
| Aussichten | Eigener Garten, Nachbarschaft |
| Aufbewahrung | Kasten, Separater Aussenschuppen, Kellerspeicher |
| Telekommunikationsverbindungen | Antenne |
| Ausstattung des Fussbodens | Linoleum, Holz |
| Innenausstattungen der Wände | Tapete, Anstrich |
| Badezimmerausstattung | Fliesen |
| Küchenausstattung | Elektroherd, Kühlschrank, Dunstabzugshaube, Geschirrspüler |
| Badezimmerausstattung | Dusche, Fussbodenheizung, Waschbecken, Toilette, Spiegelschrank |
| Ausstattung für Hauswirtschaftsraum | Anschluss für Waschmaschine |
| Asbestuntersuchung | Das Gebäude wurde vor 1994 erbaut und es wurde noch keine Asbestuntersuchung durchgeführt. |
Gebäude- und Immobiliendetails
| Baujahr | 1956 |
|---|---|
| Einweihung | 1956 |
| Stockwerke | 3 |
| Aufzug | Nein |
| Dachtyp | Satteldach |
| Ventilation | Natürliche Lüftung |
| Energieausweis | Es wird gesetzlich kein Energieausweis benötigt |
| Heizung | Zentralheizung mit Wasserzirkulation, Ölheizung |
| Baumaterialien | Holz |
| Dachmaterialien | Betondachziegel |
| Fassadenmaterialien | Holzverkleidung |
| Grundstücksnummer | 908-7-410-6 |
| Grundstückssteuer im Jahr | 250 € |
| Anzahl Gebäude | 1 |
| Gelände | Flach |
| Verkehrsanbindung | Ja |
| Grundstückseigentum | In Eigenbesitz |
| Planungssituation | Detaillierter Plan |
| Infrastruktur der Gemeinde | Wasserversorgung, Kanalisation, Elektrizität |
Monatliche Gebühren
| Heizung | 416 € / monat (voraussichtliche kosten) |
|---|---|
| Elektrizität | 50 € / monat (voraussichtliche kosten) |
| Wasser | 20 € / monat / person (voraussichtliche kosten) |
| Immobiliensteuer | 250 € / jahr (voraussichtliche kosten) |
Gebühren
| Transfer tax | 3 % |
|---|---|
| Other costs | 150 € (Einschätzung) |
So beginnt der Kauf Ihrer Immobilie
- Füllen Sie das kurze Formular aus und wir werden einen Termin vereinbaren
- Unser Vertreter wird sich unverzüglich mit Ihnen in Verbindung setzen und einen Termin vereinbaren.
Möchten Sie mehr über dieses Objekt erfahren?
Vielen Dank für Ihre Kontaktanfrage. Wir kontaktieren Sie so schnell wie möglich!