


Anhand der Referenznummer suchen



Doppelhaus, Kirkkalantie 10
02660 Espoo, Lintuvaara
Home for a larger family


Lintuvaara is one of Espoo's areas where people come and stay. Peaceful, lush, and yet close to everything — this home is a perfect example of this lifestyle.
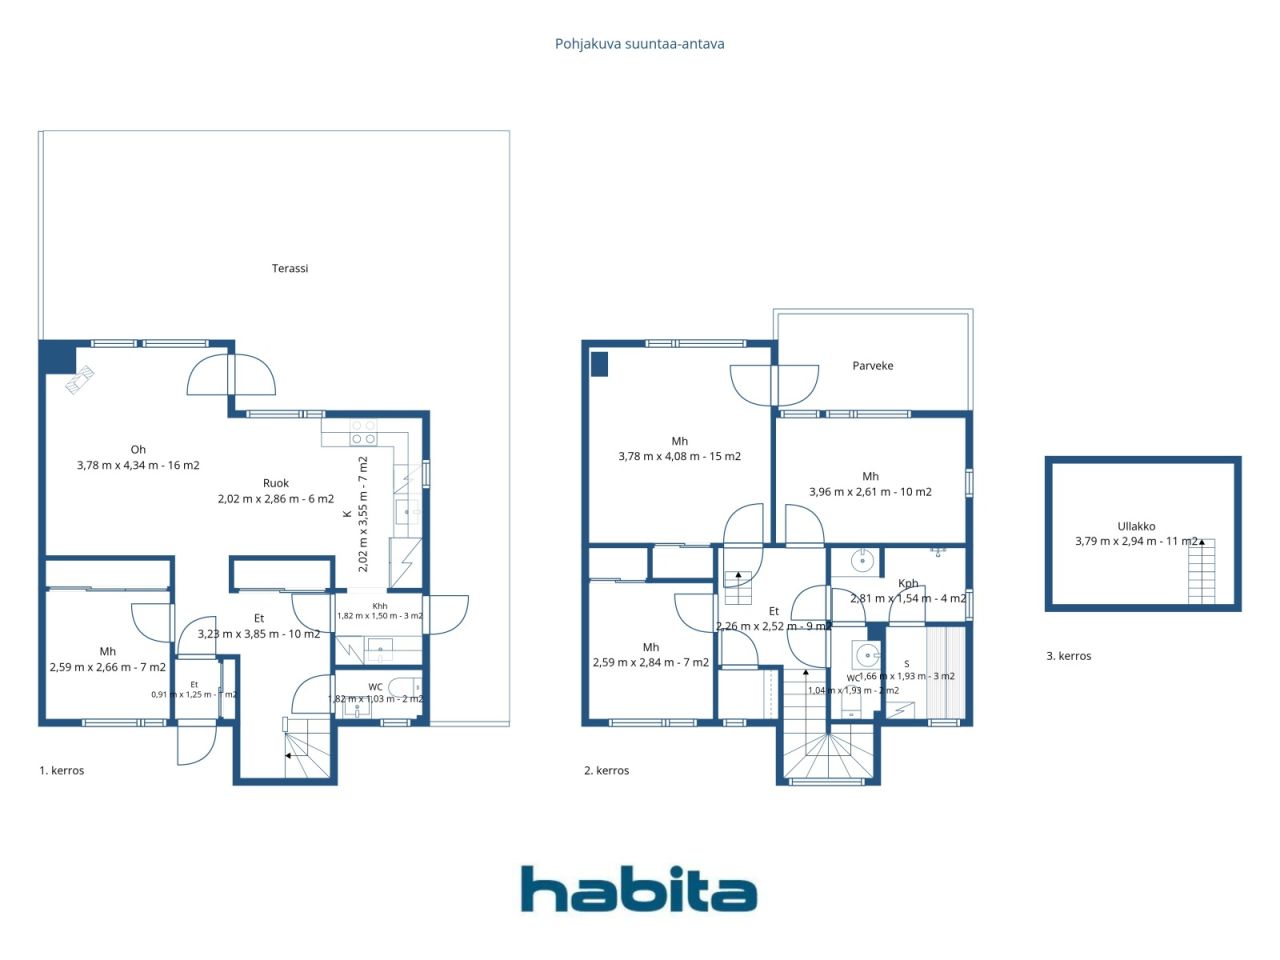
A semi-detached house over two floors provides space to breathe. The open-plan kitchen and living room flow naturally together on the ground floor, and the warm glow of the fireplace makes even weekday evenings special. The bedroom on the ground floor is suitable as a guest room, home office, or for grandparents. Upstairs, three bedrooms are spaciously divided for the whole family. The oak parquet runs throughout the home — it is a material you will not regret. The usable attic provides additional space where it is always needed.
The utility room is the practical detail that truly makes a difference in everyday life. Its own entrance directly outside, a water point, and a mudroom — children come inside, boots and coats stay in their own space, and the dog is washed before entering the living room. Small things that are unnoticed until they are missing. The usable attic offers much more storage space.
The yard is large and sheltered — a private area that does not look into the neighbor's. The garage belongs to the property. The home has been comprehensively renovated over the years — it is meant for living, not renovating.
The location is the best in Lintuvaaran. Lintulaakso School is 150 meters away — a walking distance that a first-grader can handle alone. Lintumetsä Daycare is 220 meters away. Alepa handles daily shopping 400 meters away, and the comprehensive services of Sello Shopping Center are a 2.5-kilometer drive away. Leppävaara swimming hall, ice rink, sports park, and nature trails complete the overall.
The property is available for public viewings as well as private showings by appoin...
Besichtigung: 11.10.2026
16:05 – 16:45
Erste Besichtigung




Verkaufspreis ohne Schuldenanteil
429.000 €
Zimmer
5
Schlafzimmer
4
Badezimmer
1
Wohnfläche
112.5 m²Grundangaben
| Listing Nummer | 678172 |
|---|---|
| Verkaufspreis ohne Schuldenanteil | 429.000 € |
| Verkaufspreis | 413.633 € |
| Anteil der Verbindlichkeiten | 15.367 € |
| Geteilte Verbindlichkeiten Tilgung | Ja |
| Zimmer | 5 |
| Schlafzimmer | 4 |
| Badezimmer | 1 |
| Toiletten | 2 |
| Wohnfläche | 112.5 m² |
| Gesamtfläche | 132.5 m² |
| Fläche der anderen Räume | 11 m² |
| Kontrollmessung gemacht | Nein |
| Bemessungsgrundlage für die Fläche | Information vom Eigentümer |
| Stockwerk | 2 |
| Anzahl Stockwerke | 1 |
| Zustand | Gut |
| Frei vom | 1-2 months from purchase, negotiable |
| Parken | Aussenparkplatz, Garage |
| Eigenschaften | Zentralstaubsauger, Luftwärmepumpe, Kamin, Boiler |
| Räumlichkeiten |
Offene Küche
Wohnzimmer Begehbarer Kleiderschrank Toilette Sauna Schlafzimmer Terrasse Badezimmer Balkon Hauswirtschaftsraum |
| Aussichten | Hof, Hinterhof, Vorgarten, Innenhof, Garten, Nachbarschaft |
| Aufbewahrung | Kasten, Begehbarer Kleiderschrank, Dachboden |
| Telekommunikationsverbindungen | Antenne |
| Ausstattung des Fussbodens | Parkett, Fliesen |
| Innenausstattungen der Wände | Anstrich |
| Badezimmerausstattung | Fliesen |
| Küchenausstattung | Induktionsherd, Kühl-/ Gefrierkombination, Kücheneinbauten, Dunstabzugshaube, Geschirrspüler, Separater Ofen |
| Badezimmerausstattung | Dusche, Anschluss für Waschmaschine, Fussbodenheizung, Platz für Waschmaschine, Badezimmerschrank, Waschbecken, Wasserboiler, Spiegelschrank |
| Ausstattung für Hauswirtschaftsraum | Anschluss für Waschmaschine, Waschbecken |
| Inspektionen |
Zustandsschätzung
(23.04.2025) Feuchtigkeitsmessung (13.11.2023) |
| Anteile | 373-597 |
| Beschreibung | 4 bedroom home with balcony and terrace |
Gebäude- und Immobiliendetails
| Baujahr | 1995 |
|---|---|
| Einweihung | 1995 |
| Stockwerke | 2 |
| Aufzug | Nein |
| Dachtyp | Satteldach |
| Ventilation | Mechanische Entlüftung |
| Energieausweis | E, 2018 |
| Heizung | Elektroheizung, Ofen- oder Kaminofenheizung, Heizkörper, Luftwärmepumpe |
| Baumaterialien | Holz, Ton |
| Dachmaterialien | Betondachziegel |
| Fassadenmaterialien | Aussenverkleidung Ziegelstein |
| Renovationen |
Facade 2026 (Done) Roof 2026 (Done) Renovation plan 2026 (Done) Other 2026 (Done) Parking 2025 (Done) Yard 2025 (Done) Other 2025 (Done) Other 2024 (Done) Other 2024 (Done) Underdrain 2021 (Done) Underdrain 2020 (Done) Ventilation 2020 (Done) Windows 2018 (Done) Roof 2017 (Done) Balconies 2014 (Done) Water pipes 2011 (Done) |
| Gemeinschaftsräume | Luftschutzraum |
| Verwalter | hallituksen pj Katariina saarinen |
| Kontaktangaben des Verwalters | katariina.saarinen@gmail.com |
| Wartungskosten | omatoimi |
| Fläche des Grundstücks | 3635 m² |
| Anzahl Parkplätze | 6 |
| Anzahl Gebäude | 5 |
| Gelände | Flach |
| Verkehrsanbindung | Ja |
| Grundstückseigentum | In Eigenbesitz |
| Planungssituation | Detaillierter Plan |
| Infrastruktur der Gemeinde | Wasserversorgung, Kanalisation, Elektrizität |
Energieausweis

Details der Wohnungsgesellschaft
| Wohnbaugenossenschaft | Asunto Oy Espoon Kirkkalanpuisto |
|---|---|
| Gründungsjahr | 1995 |
| Anzahl der Wohnräume | 6 |
| Fläche der Wohnräume | 636 m² |
| Rückkaufsrecht | Nein |
Dienstleistungen
| Schule | 0.5 km |
|---|---|
| Fitnessstudio | 0.6 km |
| Lebensmittelgeschäft | 0.5 km |
| Park | 0.5 km |
| Kindergarten | 1 km |
| Schule | 0.2 km |
Monatliche Gebühren
| Hausgeld | 416,25 € / monat |
|---|---|
| Wasser | 16 € / monat / person (voraussichtliche kosten) |
| Elektrizität | 145 € / monat (voraussichtliche kosten) |
Gebühren
| Transfer tax | 1,5 % |
|---|---|
| Registration fees | 92 € |
So beginnt der Kauf Ihrer Immobilie
- Füllen Sie das kurze Formular aus und wir werden einen Termin vereinbaren
- Unser Vertreter wird sich unverzüglich mit Ihnen in Verbindung setzen und einen Termin vereinbaren.
Möchten Sie mehr über dieses Objekt erfahren?
Vielen Dank für Ihre Kontaktanfrage. Wir kontaktieren Sie so schnell wie möglich!