


Anhand der Referenznummer suchen



Eigentumswohnung, Vanhanlinnankuja 1
00900 Helsinki, Puotinharju
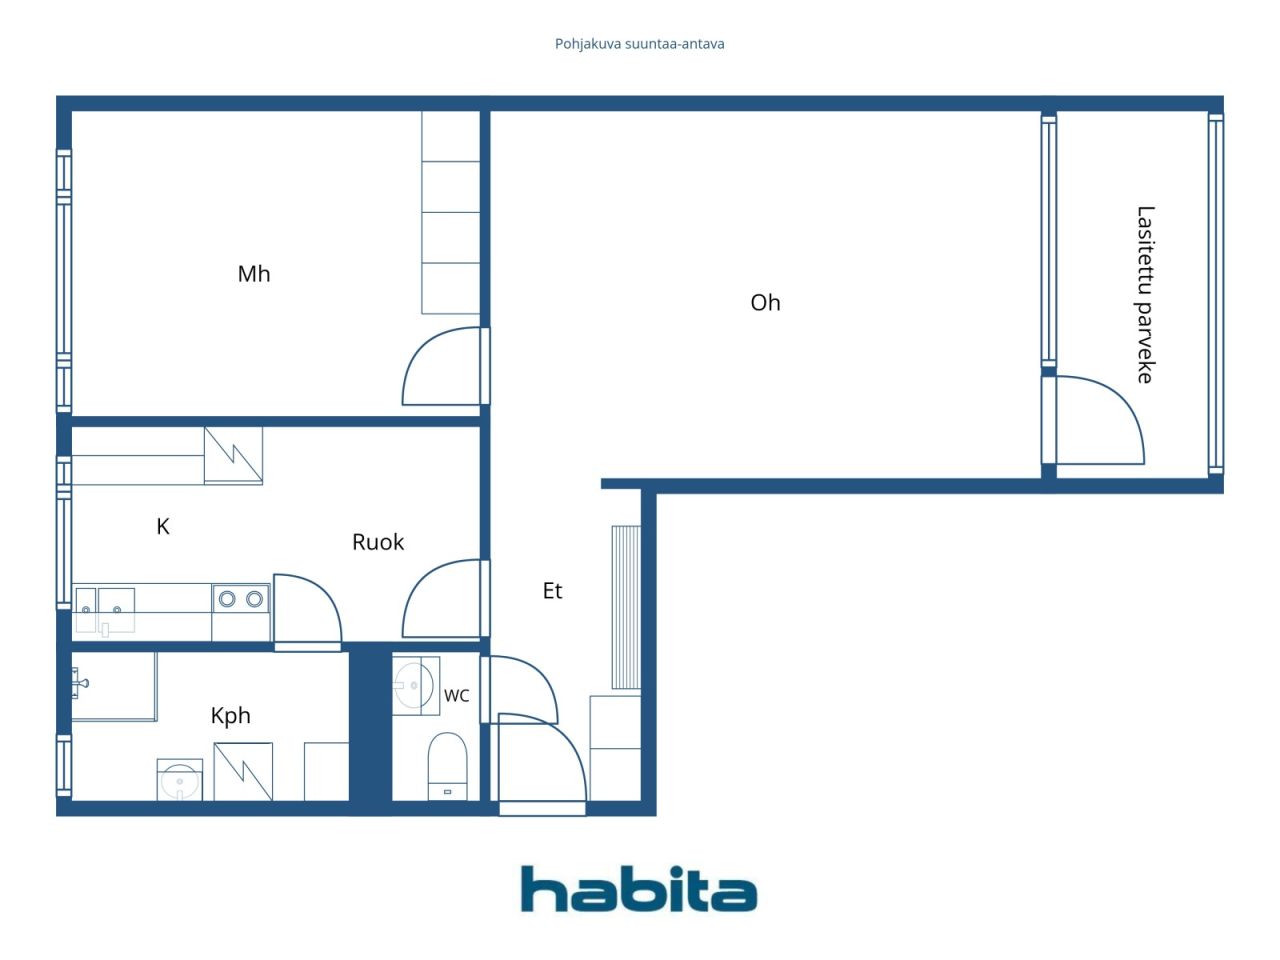
2 rooms, kitchen, bathroom, wc, glazed balcony


Plumbing renovated – 5th floor.
A very neat and well-maintained home. The beautiful bathroom with a window was renovated in 2020 during the plumbing/HVAC and electrical renovation. The kitchen cabinets and floor have also been renewed. The kitchen fits a small dining table, and a separate WC adds everyday convenience.
The living room is airy and spacious. A large window brings in plenty of natural light, and the glazed balcony offers views toward the Itis shopping center.
The bedroom and hallway feature original built-in wardrobes. Additional storage space is available in the attic storage locker.
Everyday services and transport connections are excellent. Puotila metro station is about 400 meters away, Prisma 24/7 is right next door, and the comprehensive services of Itis shopping center are nearby. The light rail stop is also about 400 meters away.
Inquiries and viewing requests to the estate agent.


Verkaufspreis ohne Schuldenanteil
104.000 €
Zimmer
2
Schlafzimmer
1
Badezimmer
1
Wohnfläche
56 m²Grundangaben
| Listing Nummer | 678148 |
|---|---|
| Verkaufspreis ohne Schuldenanteil | 104.000 € |
| Verkaufspreis | 102.468 € |
| Anteil der Verbindlichkeiten | 1.532 € |
| Geteilte Verbindlichkeiten Tilgung | Ja |
| Zimmer | 2 |
| Schlafzimmer | 1 |
| Badezimmer | 1 |
| Bäder mit Toilette | 1 |
| Wohnfläche | 56 m² |
| Beschreibung der Wohnräume | Living room, bedroom, kitchen, bathroom, separate WC. |
| Beschreibung der anderen Räume | Glazed balcony. Area unknown. |
| Beschreibung der Gegend | According to the articles of association: 2 rooms + kitchen + balcony. |
| Kontrollmessung gemacht | Nein |
| Bemessungsgrundlage für die Fläche | Statut / Verordnung |
| Stockwerk | 5 |
| Anzahl Stockwerke | 1 |
| Zustand | Genügend |
| Frei vom | Available immediately. |
| Räumlichkeiten |
Diele
Wohnzimmer (Westen) Schlafzimmer (Osten) Küche (Osten) Badezimmer (Osten) Verglaster Balkon (Westen) Toilette |
| Aussichten | Hof, Nachbarschaft, Strasse, Stadt, Natur |
| Aufbewahrung | Schränke, Dachbodenspeicher |
| Telekommunikationsverbindungen | Kabel TV, Internet |
| Ausstattung des Fussbodens | Parkett, Linoleum, Vinyl-Bodenbelag |
| Innenausstattungen der Wände | Tapete, Anstrich |
| Badezimmerausstattung | Fliesen |
| Küchenausstattung | Gasherd, Kühl-/ Gefrierkombination, Kücheneinbauten, Dunstabzugshaube |
| Badezimmerausstattung | Dusche, Anschluss für Waschmaschine, Platz für Waschmaschine, Badezimmerschrank, Waschbecken, Duschwand, Spiegelschrank |
| Asbestuntersuchung | Das Gebäude wurde vor 1994 erbaut und es wurde noch keine Asbestuntersuchung durchgeführt. |
| Anteile | 4355-4475 |
| Beschreibung | 2 rooms, kitchen, bathroom, separate WC, glazed balcony, 5th floor. |
| Links |
Gebäude- und Immobiliendetails
| Baujahr | 1964 |
|---|---|
| Einweihung | 1964 |
| Stockwerke | 7 |
| Aufzug | Ja |
| Dachtyp | Satteldach |
| Ventilation | Mechanische Entlüftung |
| Energieausweis | D, 2018 |
| Heizung | Fernwärme, Zentralheizung mit Wasserzirkulation, Heizkörper |
| Baumaterialien | Beton |
| Dachmaterialien | Blech |
| Renovationen |
Locks 2027 (Upcoming), Lock replacement. Renovation plan 2026 (Done), Maintenance needs assessment prepared by the Board of Directors on April 9, 2026. Request a separate attachment from the estate agent. Other 2026 (Done), Installation of smoke alarms in all apartments. Heating 2024 (Done), -2025 Renewal of heating pipes between buildings. 1997 Radiator valves. Ventilation 2021 (Done), -2025 Renewal of heating pipes between buildings. 1997 Radiator valves. Other 2021 (Done), Repair of thermal bridge in building C-D. Sealing of coal hatch in building E-F. Pipelines 2020 (Done), -2021 HVAC and electrical renovation. Renewal of domestic water piping and electrical risers. The HVAC and electrical renovation included: renewal of domestic water pipes and risers, as well as electrical systems. The project also included renovations of bathrooms and wet rooms, modifications to the ventilation system, upgrading of the telecommunications and antenna network, and repair work on the sauna sections. Sewers 2019 (Done), -2020 Curing of drains (lining of pipes). The renovation covered wastewater and rainwater foundation drains, vertical drain stacks, apartment drains, parking garage drains, and property sewer lines. 2015 Inspecta – basement hallway drains. Common areas 2016 (Done), Sauna steam room renovation, building C-D. 2000 Heating plant room, waste shelter. Stairway 2016 (Done), LED lighting for stairwells. Painting of basement hallways and residential floors 1–2. Underdrain 2015 (Done), French drains / perimeter drains, foundation drains. Yard 2011 (Done), Asphalting of yard areas. 1999 Outdoor lighting. Other 2011 (Done), Repair of water-damaged bathrooms by the housing company and at its expense. Elevator 2002 (Done), -2004 Elevators. Roof 2001 (Done), Roof coating. 1996 Outer roof. Windows 1997 (Done), Windows. Balconies 1994 (Done), -1995 Balconies. Facade 1992 (Done), Facades. Parking 1991 (Done), Waterproofing of parking deck. |
| Gemeinschaftsräume | Abstellraum, Sauna, Luftschutzraum, Trockenraum, Wäschekammer |
| Verwalter | Oiva Isännöinti Oy, Puotila |
| Kontaktangaben des Verwalters | Tea.Rytilahti@oi.fi, 010 755 6342 |
| Wartungskosten | Kotikatu Oy |
| Fläche des Grundstücks | 15846 m² |
| Anzahl Parkplätze | 88 |
| Anzahl Gebäude | 3 |
| Gelände | Flach |
| Verkehrsanbindung | Ja |
| Grundstückseigentum | Gemietet |
| Grundstücksbesitzer | Helsingin kaupaunki |
| Jahresmiete | 55.252,8 € |
| Mietvertrag endet | 31.12.2080 |
| Planungssituation |
Detaillierter Plan
Zoning: City of Helsinki, tel. +358 9 310 1691 |
| Infrastruktur der Gemeinde | Wasserversorgung, Kanalisation, Elektrizität, Gas, Fernwärme |
Energieausweis

Details der Wohnungsgesellschaft
| Wohnbaugenossenschaft | Asunto Oy Vanhanlinnankuja 1 |
|---|---|
| Anzahl Aktien | 15.639 |
| Anzahl der Wohnräume | 126 |
| Fläche der Wohnräume | 7699.5 m² |
| Mieteinnahmen im Jahr | 45.604 |
| Rückkaufsrecht | Nein |
Dienstleistungen
| Lebensmittelgeschäft |
0.1 km, Prisma Itäkeskus 24/7. Easton City Market 24/7: 1 km. https://www.prisma.fi/myymalat/660924630 |
|---|---|
| Einkaufszentrum |
0.3 km, Itis Shopping Center with its comprehensive services. https://itis.fi/tapahtumat/itis-halloween/?gad_source=1&gad_campaignid=17123374463&gclid=Cj0KCQjwlsfWBhD4ARIsACL7p1EDe6Q3KEDouksCICow3PinrbAjIEjG08--I-8TnY62PPTORzsgwf0aAp4AEALw_wcB |
| Schwimmhalle |
0.9 km, Itäkeskus Swimming Hall https://liikunta.hel.fi/fi/venues/tprek:41835 |
Öffentlicher Verkehr
| Metro |
0.4 km, Puotila Metro Station. Itäkeskus Metro Station: 1 km. https://reittiopas.hsl.fi/terminaalit/HSL%3A1000115 |
|---|---|
| Strassenbahn |
1 km, Light Rail Line 15 (Raide-Jokeri). https://reittiopas.hsl.fi/linjat/HSL%3A2015/pysakit/HSL%3A2015%3A0%3A02 |
| Bus |
0.1 km, Bus lines: 95, 97, 831K, 844 https://reittiopas.hsl.fi/reitti/Vanhanlinnankuja%201%20B%2C%20Helsinki%3A%3A60.215329%2C25.087674/-?time=1792145722 |
Monatliche Gebühren
| Hausgeld |
477,95 € / monat
Maintenance charge (€3.95 / share) |
|---|---|
| Gebühren für Finanzierungskosten |
58,65 € / monat
Capital charge / financial charge - drain lining (€0.4847 / share) |
| Wasser |
20 € / monat
/ person Advance water fee. Water charges are balanced once a year. |
Gebühren
| Transfer tax |
1,5 %
Transfer tax: Payable by the buyer at the time of transaction. |
|---|---|
| Registration fees |
92 € + own bank fee. Registration of ownership. |
So beginnt der Kauf Ihrer Immobilie
- Füllen Sie das kurze Formular aus und wir werden einen Termin vereinbaren
- Unser Vertreter wird sich unverzüglich mit Ihnen in Verbindung setzen und einen Termin vereinbaren.
Möchten Sie mehr über dieses Objekt erfahren?
Vielen Dank für Ihre Kontaktanfrage. Wir kontaktieren Sie so schnell wie möglich!