


Anhand der Referenznummer suchen



Eigentumswohnung, Raappavuorenreuna 2
01620 Vantaa, Martinlaakso
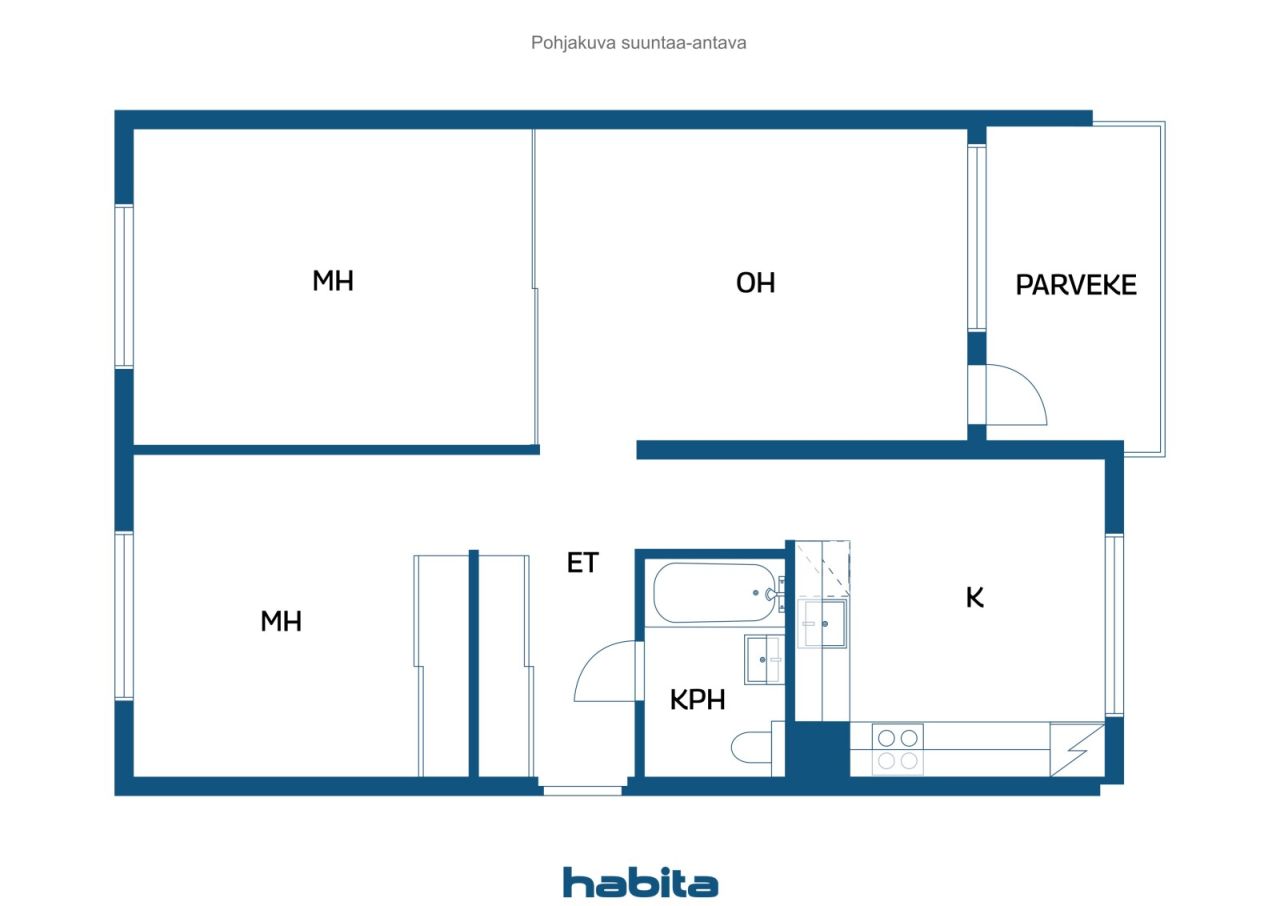
3 rooms, kitchen, bathroom, glazed balcony


Welcome to explore this bright and spacious two-bedroom apartment in Martinlaakso, where a peaceful residential setting, closeness to nature and everyday convenience come together!
The apartment is located on the first floor, comfortably elevated above ground level. The glazed balcony offers lovely green views of the surrounding woodland.
The spacious living room offers plenty of possibilities for different interior design solutions. A glass partition with sliding doors provides a practical way to divide the space, making it easy to adapt the room’s layout and purpose to suit your needs. The living room also provides direct access to the glazed balcony.
The apartment offers plenty of storage space. In particular, the spacious sliding-door wardrobes in the smaller bedroom and entrance hall help keep everyday life organised.
The housing company has undergone a major renovation of its plumbing and electrical systems, completed approximately one year ago. The renovation included the replacement of drains, pipes and electrical systems, the refurbishment of wet rooms, and the renewal of the buildings’ foundation drainage systems. The housing company owns its plot of land.
Martinlaakso offers excellent opportunities for an active and enjoyable lifestyle. Beautiful nearby walking and outdoor trails invite you to get moving and enjoy nature, while a wide range of local services and excellent transport connections make everyday life easy and convenient.
This home is ideal for anyone who appreciates spacious rooms, practical storage solutions, a nature-oriented setting and convenient transport links.





Verkaufspreis ohne Schuldenanteil
138.000 €
Zimmer
3
Schlafzimmer
2
Badezimmer
1
Wohnfläche
73 m²Grundangaben
| Listing Nummer | 678115 |
|---|---|
| Verkaufspreis ohne Schuldenanteil | 138.000 € |
| Verkaufspreis | 91.781 € |
| Anteil der Verbindlichkeiten | 46.219 € |
| Geteilte Verbindlichkeiten Tilgung | Ja |
| Zimmer | 3 |
| Schlafzimmer | 2 |
| Badezimmer | 1 |
| Bäder mit Toilette | 1 |
| Wohnfläche | 73 m² |
| Kontrollmessung gemacht | Nein |
| Bemessungsgrundlage für die Fläche | Statut / Verordnung |
| Stockwerk | 1 |
| Anzahl Stockwerke | 1 |
| Zustand | Gut |
| Räumlichkeiten |
Wohnzimmer
Küche Schlafzimmer Badezimmer Diele Verglaster Balkon |
| Aussichten | Hof, Innenhof, Nachbarschaft, Natur, Grünanlage |
| Aufbewahrung | Kasten, Kellerspeicher |
| Telekommunikationsverbindungen | Kabel TV, Lichtfaserkabel |
| Ausstattung des Fussbodens | Laminat |
| Innenausstattungen der Wände | Anstrich |
| Badezimmerausstattung | Fliesen |
| Küchenausstattung | Elektroherd, Kühl-/ Gefrierkombination, Kücheneinbauten, Dunstabzugshaube, Geschirrspüler |
| Badezimmerausstattung | Dusche, Anschluss für Waschmaschine, Platz für Waschmaschine, Bidet, Badezimmerschrank, Waschbecken, Duschwand, Toilette, Spiegelschrank |
| Asbestuntersuchung | Das Gebäude wurde vor 1994 erbaut und es wurde noch keine Asbestuntersuchung durchgeführt. |
| Anteile | 2678-5055 |
| Beschreibung | 3 rooms, kitchen, bathroom, glazed balcony |
Gebäude- und Immobiliendetails
| Baujahr | 1972 |
|---|---|
| Einweihung | 1972 |
| Stockwerke | 7 |
| Aufzug | Ja |
| Dachtyp | Flachdach |
| Ventilation | Mechanische Belüftung |
| Energieausweis | E, 2018 |
| Heizung | Fernwärme |
| Baumaterialien | Beton |
| Dachmaterialien | Filz |
| Fassadenmaterialien | Beton |
| Renovationen |
Renovation plan 2026 (Done) Heating 2025 (Done) Other 2025 (Done) Underdrain 2024 (Done) Pipelines 2024 (Done) Water pipes 2024 (Done) Ventilation 2024 (Done) Common areas 2024 (Done) Locks 2023 (Done) Facade 2021 (Done) Balconies 2019 (Done) Common areas 2018 (Done) Roof 2018 (Done) Parking 2010 (Done) |
| Gemeinschaftsräume | Abstellraum, Lagerraum, Sauna, Luftschutzraum, Trockenraum |
| Verwalter | Isännöintitoimisto Myyrmäen Huolto Oy |
| Kontaktangaben des Verwalters | Päivi Sandén p. 09 530 6140 |
| Wartungskosten | Huoltoyhtiö |
| Fläche des Grundstücks | 5244 m² |
| Anzahl Parkplätze | 100 |
| Anzahl Gebäude | 2 |
| Gelände | Wellig |
| Verkehrsanbindung | Ja |
| Grundstückseigentum | In Eigenbesitz |
| Planungssituation | Detaillierter Plan |
| Infrastruktur der Gemeinde | Wasserversorgung, Kanalisation, Elektrizität, Fernwärme |
Energieausweis

Details der Wohnungsgesellschaft
| Wohnbaugenossenschaft | Asunto Oy Veijon-Salpa |
|---|---|
| Anzahl Aktien | 230.000 |
| Anzahl der Wohnräume | 104 |
| Fläche der Wohnräume | 6665.5 m² |
| Anzahl der Gewerberäume | 1 |
| Anzahl von Gewerberäumen der Gesellschaft | 1 |
| Fläche von Gewerberäumen der Gesellschaft | 152 m² |
| Mieteinnahmen im Jahr | 39.897,9 |
| Rückkaufsrecht | Nein |
Dienstleistungen
| Schule | 0.3 km |
|---|---|
| Gesundheitszentrum | 0.8 km |
| Einkaufszentrum | 0.9 km |
| Fitnessstudio | 0.9 km |
| Lebensmittelgeschäft | 0.9 km |
Öffentlicher Verkehr
| Zug | 0.9 km |
|---|---|
| Flughafen | 11.5 km |
| Bus | 0.1 km |
Monatliche Gebühren
| Hausgeld | 302,48 € / monat |
|---|---|
| Gebühren für Finanzierungskosten | 428,04 € / monat |
| Wasser | 15 € / monat / person (voraussichtliche kosten) |
| Parkplatz | 15 € / monat |
Gebühren
| Transfer tax | 1,5 % |
|---|---|
| Registration fees | 92 € |
So beginnt der Kauf Ihrer Immobilie
- Füllen Sie das kurze Formular aus und wir werden einen Termin vereinbaren
- Unser Vertreter wird sich unverzüglich mit Ihnen in Verbindung setzen und einen Termin vereinbaren.
Möchten Sie mehr über dieses Objekt erfahren?
Vielen Dank für Ihre Kontaktanfrage. Wir kontaktieren Sie so schnell wie möglich!