


Anhand der Referenznummer suchen



Stadthaus, Pöllöntie 2
71800 Siilinjärvi, Räisälä
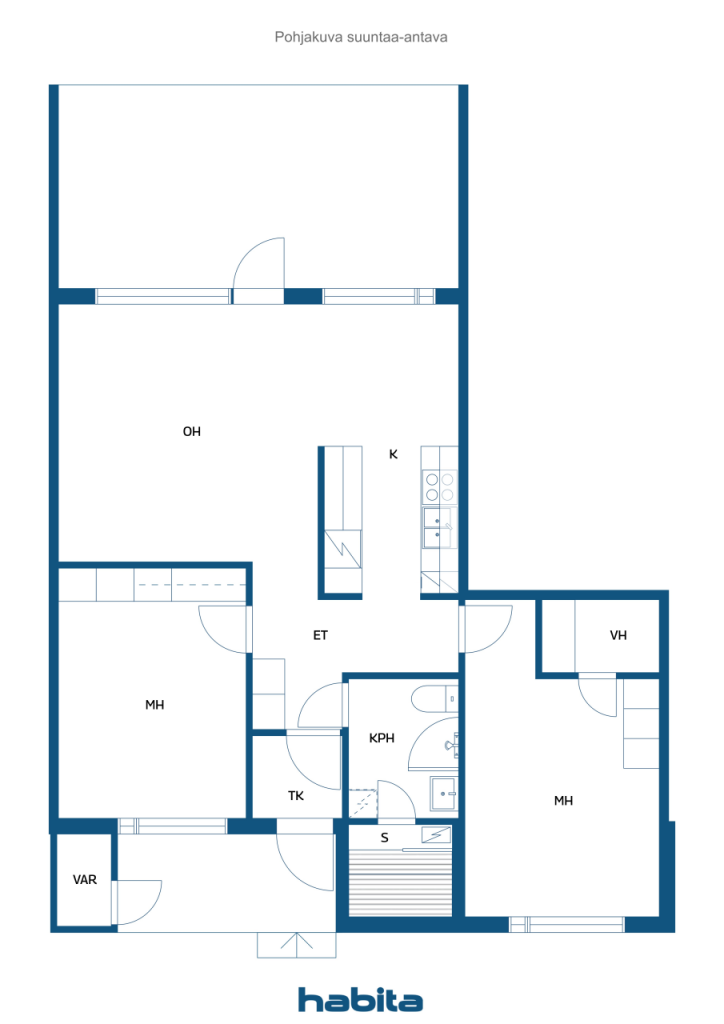
Three rooms, a kitchen and a sauna.


Cozy and well-maintained terraced three-room apartment with its own sauna – on one level!
Move-in ready two-bedroom home where everyday life runs smoothly. A functional single-story layout, private sauna, and spacious terrace yard make the home a comfortable and easily accessible whole.
The apartment's surfaces have been updated over time. The bathroom and sauna were renovated in 2008, and the kitchen in the 2000s. An air source heat pump installed in 2021 heats and cools the apartment year-round, enhancing living comfort.
The housing company is located on its own plot, and the maintenance charge is only €196/month. Significant upgrades have been carried out in the building: water pipes, roof, windows, and doors have been replaced. The plot has also been redeemed for the company's own use. The five-year maintenance plan currently does not indicate any major renovation needs. The company's financial standing has been good.
Electricity is used as the heating method, supported by the air source heat pump installed in 2021. An advance payment of €100/month is made for electricity, and the payment is balanced according to actual consumption.
Parking spaces are conveniently located very close to the apartment, right in front of the outdoor door.
It is possible to pay off the individual loan shares for the apartment in full to the housing company if desired, after which no further financial charge related to them needs to be paid.
Could this be your next home? Ask for more information and welcome to view!
Besichtigung: 18.10.2026
13:45 – 14:15





Verkaufspreis ohne Schuldenanteil
85.000 €
Zimmer
3
Schlafzimmer
2
Badezimmer
1
Wohnfläche
70 m²Grundangaben
| Listing Nummer | 678099 |
|---|---|
| Verkaufspreis ohne Schuldenanteil | 85.000 € |
| Verkaufspreis | 62.603 € |
| Anteil der Verbindlichkeiten | 22.397 € |
| Geteilte Verbindlichkeiten Tilgung | Ja |
| Zimmer | 3 |
| Schlafzimmer | 2 |
| Badezimmer | 1 |
| Wohnfläche | 70 m² |
| Kontrollmessung gemacht | Nein |
| Bemessungsgrundlage für die Fläche | Statut / Verordnung |
| Stockwerk | 1 |
| Anzahl Stockwerke | 1 |
| Zustand | Gut |
| Frei vom |
Gemäss Vertrag
2 months from the date of the contract |
| Parken | Aussenparkplatz |
| Erdgeschoss | Ja |
| Eigenschaften | Dreifachverglaste Fenster, Luftwärmepumpe, Boiler |
| Räumlichkeiten |
Schlafzimmer
Küche Wohnzimmer Diele Badezimmer Terrasse Sauna Begehbarer Kleiderschrank Aussenschuppen |
| Aussichten | Nachbarschaft, Natur |
| Aufbewahrung | Kasten, Kleiderschrank, Separater Aussenschuppen |
| Telekommunikationsverbindungen | Antenne |
| Ausstattung des Fussbodens | Laminat |
| Innenausstattungen der Wände | Anstrich |
| Badezimmerausstattung | Fliesen |
| Küchenausstattung | Cerankochfeld, Kühl-/ Gefrierkombination, Kücheneinbauten, Dunstabzugshaube, Geschirrspüler |
| Badezimmerausstattung | Anschluss für Waschmaschine, Fussbodenheizung, Platz für Waschmaschine, Waschbecken, Toilette, Spiegelschrank, Duschkabine |
| Asbestuntersuchung | Das Gebäude wurde vor 1994 erbaut und es wurde noch keine Asbestuntersuchung durchgeführt. |
| Anteile | 1399-2238 |
| Beschreibung | Three rooms, a kitchen and a sauna. |
Gebäude- und Immobiliendetails
| Baujahr | 1972 |
|---|---|
| Einweihung | 1972 |
| Stockwerke | 1 |
| Aufzug | Nein |
| Dachtyp | Satteldach |
| Ventilation | Natürliche Lüftung |
| Energieausweis | Es wird gesetzlich kein Energieausweis benötigt |
| Heizung | Elektroheizung, Heizkörper |
| Dachmaterialien | Blech |
| Fassadenmaterialien | Aussenverkleidung Ziegelstein |
| Renovationen |
Renovation plan 2026 (Done) Other 2025 (Done) Windows 2023 (Done) Other 2022 (Done) Other 2016 (Done) Outside doors 2010 (Done) Other 2004 (Done) Roof 2004 (Done) Water pipes 2000 (Done) |
| Gemeinschaftsräume | Abstellraum, Lagerraum, Fahrradraum, Müllraum |
| Verwalter | Isännöinti KodinArvo |
| Kontaktangaben des Verwalters | Jari Nousiainen, isannointi@kodinarvo.fi |
| Wartungskosten | Talonmiesvuoro kiertävästi n. 8 viikon välein. |
| Fläche des Grundstücks | 2845 m² |
| Anzahl Gebäude | 1 |
| Gelände | Flach |
| Verkehrsanbindung | Ja |
| Grundstückseigentum | In Eigenbesitz |
| Planungssituation | Detaillierter Plan |
| Infrastruktur der Gemeinde | Wasserversorgung, Kanalisation, Elektrizität |
Details der Wohnungsgesellschaft
| Wohnbaugenossenschaft | Asunto Oy Pöllönpirtti |
|---|---|
| Anzahl Aktien | 5.586 |
| Anzahl der Wohnräume | 8 |
| Fläche der Wohnräume | 446 m² |
| Rückkaufsrecht | Nein |
Dienstleistungen
| Lebensmittelgeschäft | 1.3 km |
|---|
Öffentlicher Verkehr
| Bus | 0.1 km |
|---|
Monatliche Gebühren
| Hausgeld | 196 € / monat |
|---|---|
| Gebühren für Finanzierungskosten | 287,7 € / monat |
| Elektrizität | 118,55 € / monat (voraussichtliche kosten) |
| Wasser | 30 € / monat (voraussichtliche kosten) |
Gebühren
| Transfer tax | 1,5 % |
|---|---|
| Registration fees | 92 € |
So beginnt der Kauf Ihrer Immobilie
- Füllen Sie das kurze Formular aus und wir werden einen Termin vereinbaren
- Unser Vertreter wird sich unverzüglich mit Ihnen in Verbindung setzen und einen Termin vereinbaren.
Möchten Sie mehr über dieses Objekt erfahren?
Vielen Dank für Ihre Kontaktanfrage. Wir kontaktieren Sie so schnell wie möglich!