


Anhand der Referenznummer suchen



Eigentumswohnung, SENSORIA AT FIVE LUXE
Jumeirah Beach Residence (JBR), Abu Hail
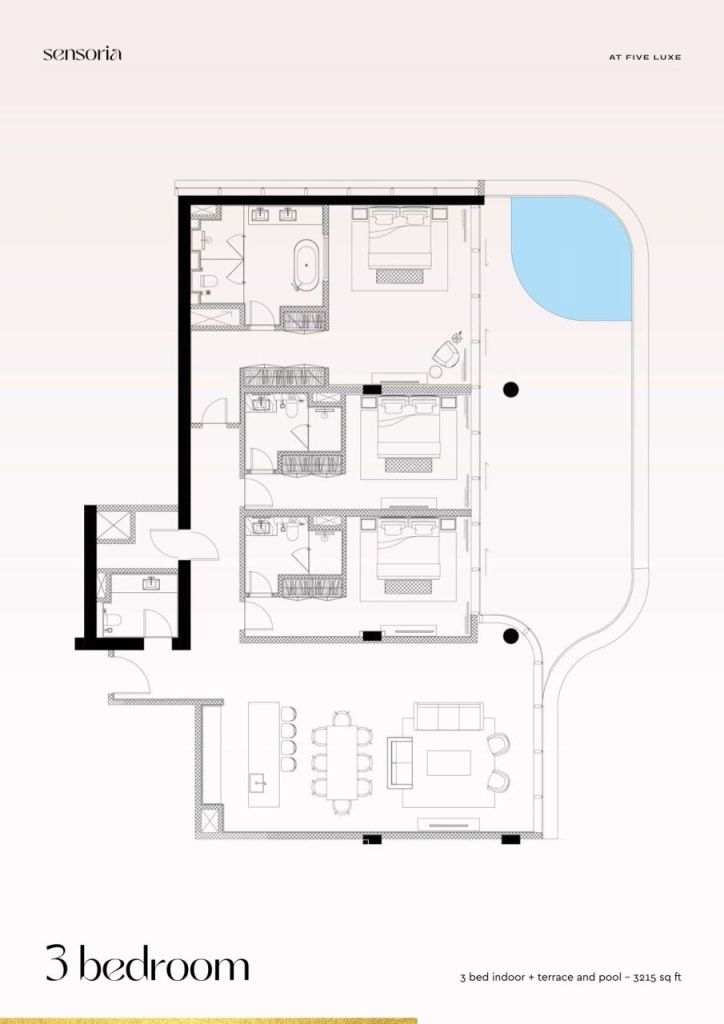
Fully furnished 3BR apartment at Sensoria JBR


Sensoria at Five Luxe is a limited-collection residential tower rising within FIVE Luxe JBR, the beachfront resort-residence complex developed by FIVE Holding on the shoreline of Jumeirah Beach Residence. Standing 42 storeys tall directly on the sand, the tower holds just 54 branded residences — a mix of two, three, four and five-bedroom apartments — making Sensoria one of the more exclusive addresses on the JBR waterfront rather than a high-volume tower.
The building is positioned to capture uninterrupted sea-to-skyline views: from the private terraces and floor-to-ceiling glazing, residents look out over the Arabian Gulf toward the Dubai Eye and the arc of Palm Jumeirah on one side, and the Dubai Marina and mainland skyline on the other. FIVE's design language carries through the architecture itself — sculpted, wave-like balconies wrap the facade, many of them concealing private plunge pools, giving the tower a distinctive silhouette on the JBR skyline both by day and when lit at night.
Every home in Sensoria is built around a sense of scale rarely found in JBR: 3.5-meter clear ceiling heights and fully glazed walls that flood the interiors with light and open the living and dining areas directly onto expansive outdoor terraces and ocean-facing private pools. The interior architecture follows a considered, monochromatic palette — clean minimalist lines, natural materials and free-flowing light — finished with a curated selection of luxury branded furniture and designer pieces rather than a generic developer fit-out.
Kitchens are bespoke and branded, fitted with high-end integrated appliances, temperature-controlled wine storage and natural stone island counters designed as much for entertaining as for cooking. Bathrooms continue the same materia




Verkaufspreis
16.900.000 AED (4.090.425 €)
Zimmer
4
Schlafzimmer
3
Badezimmer
4
Wohnfläche
238.9 m²Grundangaben
| Listing Nummer | 678098 |
|---|---|
| Verkaufspreis | 16.900.000 AED (4.090.425 €) |
| Nummer der Immobiliengenehmigung | 000000000 |
| Zimmer | 4 |
| Schlafzimmer | 3 |
| Badezimmer | 4 |
| Toiletten | 4 |
| Bäder mit Toilette | 4 |
| Wohnfläche | 238.9 m² |
| Gesamtfläche | 298.7 m² |
| Fläche der anderen Räume | 59.7 m² |
| Kontrollmessung gemacht | Nein |
| Bemessungsgrundlage für die Fläche | Bauplan |
| Stockwerk | 35 |
| Anzahl Stockwerke | 1 |
| Zustand | Neu |
| Frei vom | Gemäss Vertrag |
| Parken | Stellplatz |
| Geeignet für Behinderte | Ja |
| Seniorenwohnung | Ja |
| Betreutes Wohnobjekt | Ja |
| Eigenschaften | Möbliert, Klimaanlage, Sicherheitssystem, Doppelt verglaste Fenster, Boiler |
| Räumlichkeiten | Terrasse (Nordwest) |
| Aussichten | Nachbarschaft, Stadt, Meersicht |
| Telekommunikationsverbindungen | Fernsehen, Kabel TV, Lichtfaserkabel |
| Ausstattung des Fussbodens | Keramikfliesen |
| Innenausstattungen der Wände | Keramisteingut, Anstrich |
| Badezimmerausstattung | Keramikfliesen |
| Küchenausstattung | Elektroherd, Ofen, Cerankochfeld, Kochplatten, Kühlschrank, Kühl-/ Gefrierkombination, Kücheneinbauten, Dunstabzugshaube, Geschirrspüler, Mikrowelle, Waschmaschine |
| Badezimmerausstattung | Dusche, Badewanne, Bidet, Badezimmerschrank, Waschbecken, Toilette, Wasserboiler, Spiegel |
| Links |
Gebäude- und Immobiliendetails
| Mit dem Bau begonnen | 2022 |
|---|---|
| Baujahr | 2025 |
| Einweihung | 2025 |
| Stockwerke | 42 |
| Aufzug | Ja |
| Dachtyp | Flachdach |
| Ventilation | Mechanische Belüftung |
| Fundament | Pfahlgründung und Beton |
| Energieausweis | Energieausweis ist gesetzlich nicht vorgeschrieben |
| Baumaterialien | Ton, Beton |
| Dachmaterialien | Blech, Dachziegel |
| Fassadenmaterialien | Beton, Blech, Glas |
| Gemeinschaftsräume | Sauna, Clubraum, Clubhaus, Eingangsbereich, Fitnessraum, Schwimmbad / Pool, Garage, Tiefgarage, Restaurant, Dachterrasse, Wäschekammer |
| Anzahl Gebäude | 1 |
| Gelände | Flach |
| Gewässer | Eigenes Ufer / eigener Strand |
| Verkehrsanbindung | Ja |
| Grundstückseigentum | Gemietet |
| Planungssituation | Allgemeiner Plan |
| Infrastruktur der Gemeinde | Wasserversorgung, Kanalisation, Elektrizität |
Dienstleistungen
| Einkaufszentrum | 0.1 km |
|---|---|
| Restaurant | 0.2 km |
| Gesundheitszentrum | 0.3 km |
Öffentlicher Verkehr
| Metro | 0.1 km |
|---|---|
| Strassenbahn | 0.2 km |
| Bus | 0.3 km |
Monatliche Gebühren
| Hausgeld | 80.400 د.إ / jahr (19.459,77 €) (voraussichtliche kosten) |
|---|
Gebühren
| Transfer tax | 4 % |
|---|
So beginnt der Kauf Ihrer Immobilie
- Füllen Sie das kurze Formular aus und wir werden einen Termin vereinbaren
- Unser Vertreter wird sich unverzüglich mit Ihnen in Verbindung setzen und einen Termin vereinbaren.
Möchten Sie mehr über dieses Objekt erfahren?
Vielen Dank für Ihre Kontaktanfrage. Wir kontaktieren Sie so schnell wie möglich!