


Anhand der Referenznummer suchen



Stadthaus, Ilvestie 23
01450 Vantaa, Leppäsuo
3 rooms, kitchen, bathroom, glazed terrace, storag


Bright and Cozy End-Unit Townhouse in the Leppäkorpi Residential Area
Welcome to discover this beautifully designed, Scandinavian-inspired home, completed in 2019. Bright, cozy and thoughtfully laid out, this home offers an excellent setting for both a couple and a small family.
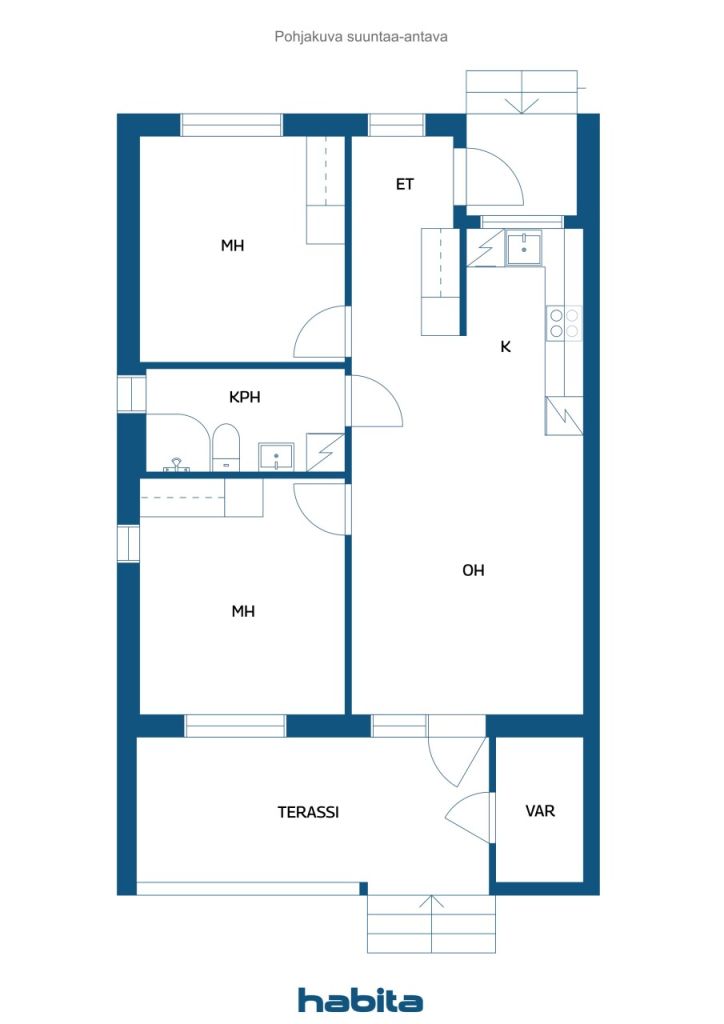
The large windows in the living room fill the space with plenty of natural light, while direct access leads from the living room to a spacious glazed terrace and the private yard area. An outdoor storage room next to the terrace provides convenient additional storage space for sports equipment, gardening tools and other outdoor essentials.
The home features two well-proportioned bedrooms, both with built-in sliding-door wardrobes offering ample storage. The entrance hall also has plenty of cupboard space for everyday needs. The apartment does not have a private sauna, but the housing company's sauna facilities are conveniently located between buildings A and B.
The home is heated by affordable and energy-efficient geothermal heating with water-based underfloor heating. The housing company owns the plot, and each apartment also comes with its own designated parking space.
This home combines the ease and comfort of a relatively new property with abundant natural light, a private yard and the welcoming atmosphere of a peaceful residential area. Welcome to see and fall in love with your new home!





Verkaufspreis ohne Schuldenanteil
235.000 €
Zimmer
3
Schlafzimmer
2
Badezimmer
1
Wohnfläche
57.5 m²Grundangaben
| Listing Nummer | 677970 |
|---|---|
| Verkaufspreis ohne Schuldenanteil | 235.000 € |
| Verkaufspreis | 235.000 € |
| Zimmer | 3 |
| Schlafzimmer | 2 |
| Badezimmer | 1 |
| Bäder mit Toilette | 1 |
| Wohnfläche | 57.5 m² |
| Kontrollmessung gemacht | Nein |
| Bemessungsgrundlage für die Fläche | Statut / Verordnung |
| Stockwerk | 1 |
| Anzahl Stockwerke | 1 |
| Zustand | Gut |
| Frei vom | Gemäss Vertrag |
| Parken | Parkplatz mit Stromanschluss |
| Räumlichkeiten |
Wohnzimmer
(Süden) Küche Schlafzimmer Badezimmer Diele Verglaste Terrasse (Osten) Aussenschuppen |
| Aussichten | Hof, Nachbarschaft, Strasse, Natur |
| Aufbewahrung | Kasten, Separater Aussenschuppen |
| Telekommunikationsverbindungen | Kabel TV |
| Ausstattung des Fussbodens | Parkett |
| Innenausstattungen der Wände | Anstrich |
| Badezimmerausstattung | Fliesen |
| Küchenausstattung | Induktionsherd, Kühl-/ Gefrierkombination, Kücheneinbauten, Dunstabzugshaube, Geschirrspüler, Separater Ofen, Mikrowelle |
| Badezimmerausstattung | Dusche, Anschluss für Waschmaschine, Bodenheizung mit Heisswasserzirkulation, Platz für Waschmaschine, Bidet, Badezimmerschrank, Waschbecken, Duschwand, Toilette, Spiegelschrank |
| Anteile | 1-115 |
| Beschreibung | 3 rooms, kitchen, bathroom, glazed terrace, storag |
Gebäude- und Immobiliendetails
| Baujahr | 2019 |
|---|---|
| Einweihung | 2019 |
| Stockwerke | 1 |
| Aufzug | Nein |
| Dachtyp | Satteldach |
| Ventilation | Mechanische Belüftung |
| Energieausweis | C, 2013 |
| Heizung | Erdwärme, Fussbodenheizung mit Wasserzirkulation |
| Baumaterialien | Holz |
| Dachmaterialien | Blech |
| Fassadenmaterialien | Holzverkleidung |
| Renovationen |
Renovation plan 2026 (Done) Other 2025 (Done) Common areas 2020 (Done) |
| Gemeinschaftsräume | Lagerraum, Sauna, Müllraum |
| Verwalter | Kiinteistö-Tahkola Helsinki Oy |
| Kontaktangaben des Verwalters | Tomi Lindfors p. 020 748 8254 |
| Wartungskosten | Omatoiminen |
| Fläche des Grundstücks | 1450 m² |
| Anzahl Parkplätze | 7 |
| Anzahl Gebäude | 2 |
| Gelände | Flach |
| Verkehrsanbindung | Ja |
| Grundstückseigentum | In Eigenbesitz |
| Planungssituation | Detaillierter Plan |
| Infrastruktur der Gemeinde | Wasserversorgung, Kanalisation, Elektrizität |
Energieausweis

Details der Wohnungsgesellschaft
| Wohnbaugenossenschaft | As Oy Vantaan Ilvestie 23 |
|---|---|
| Anzahl der Wohnräume | 7 |
| Fläche der Wohnräume | 344.5 m² |
| Rückkaufsrecht | Nein |
Dienstleistungen
| Lebensmittelgeschäft | 1.9 km |
|---|---|
| Schule | 1.2 km |
| Kindergarten | 0.5 km |
| Strand | 0.8 km |
Öffentlicher Verkehr
| Zug | 2 km |
|---|---|
| Bus | 0.2 km |
Monatliche Gebühren
| Hausgeld | 230 € / monat |
|---|---|
| Parkplatz | 10 € / monat |
| Wasser | 20 € / monat / person |
| Sauna | 15 € / monat |
Gebühren
| Transfer tax | 1,5 % |
|---|---|
| Registration fees | 92 € |
So beginnt der Kauf Ihrer Immobilie
- Füllen Sie das kurze Formular aus und wir werden einen Termin vereinbaren
- Unser Vertreter wird sich unverzüglich mit Ihnen in Verbindung setzen und einen Termin vereinbaren.
Möchten Sie mehr über dieses Objekt erfahren?
Vielen Dank für Ihre Kontaktanfrage. Wir kontaktieren Sie so schnell wie möglich!