


Anhand der Referenznummer suchen



Eigentumswohnung, Riutojankatu 1
20360 Turku, Palli
Spacious top floor home


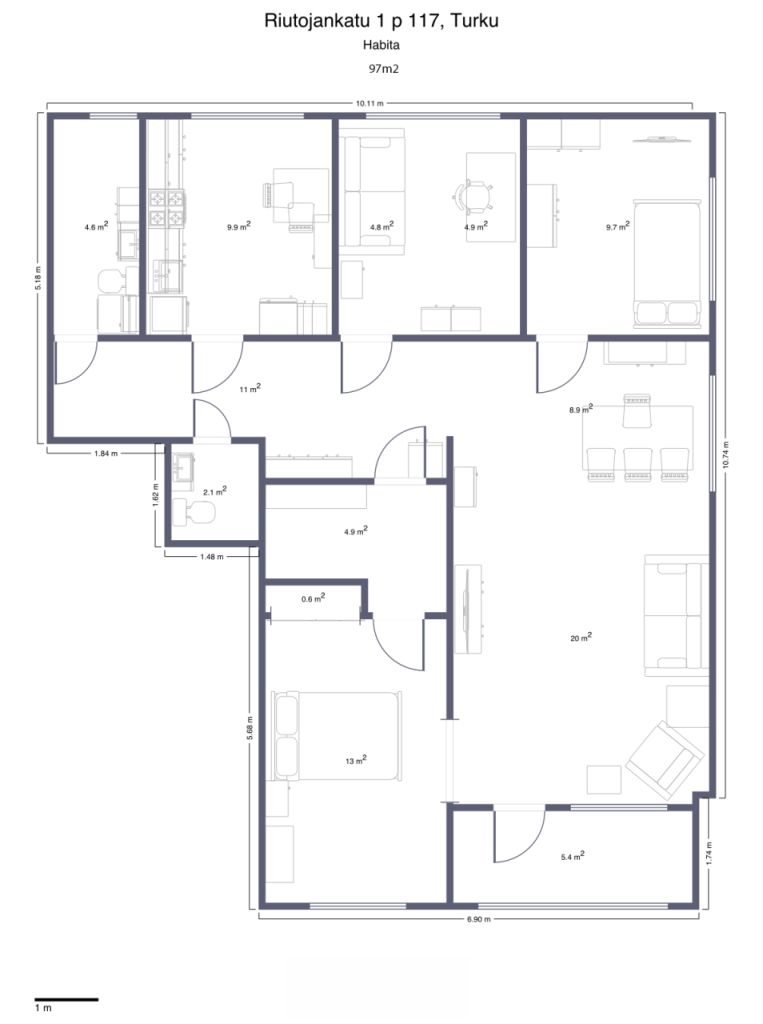
Welcome to this 97 m² spacious and bright home at Riutojankatu 1, 20360 Turku. The apartment is located on the top floor of the house and offers great views in three directions. The apartment has three bedrooms, so there is plenty of space for a family. The rooms also offer flexibility for use as a study, hobby room or guest room. The spacious floor plan gives you the opportunity to create a home that suits your needs. Two toilets increase the functionality of everyday life, which brings special convenience to the family's busy mornings and makes living smooth even with guests. The top floor location combined with the views in three directions makes the home bright and spacious. The landscapes opening out of the windows change beautifully with the seasons, and the high location also brings its own peace to living. The best aspects of the apartment - 97 m² - Top floor - Views in three directions - 3 bedrooms - 2 toilets - Spacious and bright living areas - Versatile floor plan - Peaceful top floor location The apartment offers a home where space, light and open views meet. This is an excellent option for those who appreciate spacious living and the peace of the top floor. Come and explore and experience the spaciousness of this home on site!



Verkaufspreis ohne Schuldenanteil
124.000 €
Zimmer
4
Schlafzimmer
3
Badezimmer
1
Wohnfläche
97 m²Grundangaben
| Listing Nummer | 677963 |
|---|---|
| Verkaufspreis ohne Schuldenanteil | 124.000 € |
| Verkaufspreis | 96.962 € |
| Anteil der Verbindlichkeiten | 27.038 € |
| Geteilte Verbindlichkeiten Tilgung | Ja |
| Zimmer | 4 |
| Schlafzimmer | 3 |
| Badezimmer | 1 |
| Toiletten | 2 |
| Bäder mit Toilette | 1 |
| Wohnfläche | 97 m² |
| Kontrollmessung gemacht | Nein |
| Bemessungsgrundlage für die Fläche | Statut / Verordnung |
| Stockwerk | 3 |
| Anzahl Stockwerke | 1 |
| Zustand | Gut |
| Frei vom | 2 months from the date of purchase / according to agreement |
| Parken | Stellplatz, Aussenparkplatz, Carport, Parken am Strassenrand |
| Oberstes Geschoss | Ja |
| Räumlichkeiten |
Schlafzimmer
Wohnzimmer Badezimmer Toilette Verglaster Balkon Begehbarer Kleiderschrank Küche |
| Aussichten | Hof, Hinterhof, Vorgarten, Innenhof, Nachbarschaft, Strasse, Stadt |
| Aufbewahrung | Kasten, Begehbarer Kleiderschrank, Kellerspeicher |
| Telekommunikationsverbindungen | Kabel TV, Breitbandkabel |
| Ausstattung des Fussbodens | Laminat |
| Innenausstattungen der Wände | Tapete, Anstrich |
| Badezimmerausstattung | Fliesen, Beton |
| Küchenausstattung | Elektroherd, Kühl-/ Gefrierkombination, Kücheneinbauten, Dunstabzugshaube, Geschirrspüler |
| Badezimmerausstattung | Dusche, Anschluss für Waschmaschine, Platz für Waschmaschine, Badezimmerschrank, Waschbecken, Duschwand, Toilette, Spiegel |
| Asbestuntersuchung | Das Gebäude wurde vor 1994 erbaut und es wurde noch keine Asbestuntersuchung durchgeführt. |
| Anteile | 12340 - 12464 |
| Beschreibung | 4 bedrooms, kitchen, bathroom, 2*toilets, large glazed balcony |
Gebäude- und Immobiliendetails
| Baujahr | 1972 |
|---|---|
| Einweihung | 1971 |
| Stockwerke | 3 |
| Aufzug | Nein |
| Dachtyp | Flachdach |
| Ventilation | Mechanische Belüftung |
| Energieausweis | C, 2018 |
| Heizung | Zentralheizung mit Wasserzirkulation, Erdwärme, Heizkörper |
| Baumaterialien | Beton |
| Dachmaterialien | Bitumenfilz |
| Fassadenmaterialien | Beton |
| Renovationen |
Renovation plan 2026 (Done) Yard 2026 (Done) Other 2025 (Done) Water pipes 2025 (Done) Common areas 2025 (Done) Parking 2024 (Done) Electricity 2024 (Done) Heating 2024 (Done) Sewers 2024 (Done) Sewers 2021 (Done) Sewers 2021 (Done) Ventilation 2020 (Done) Sewers 2020 (Done) Locks 2020 (Done) Facade 2019 (Done) Roof 2018 (Done) Water pipes 2016 (Done) Roof 2015 (Done) Water pipes 2015 (Done) Underdrain 2009 (Done) Common areas 1999 (Done) Heating 1995 (Done) Windows 1994 (Done) |
| Gemeinschaftsräume | Abstellraum, Lagerraum, Sauna, Luftschutzraum, Schwimmbad / Pool |
| Verwalter | Varsinais-Suomen Isännöintitalo Oy |
| Kontaktangaben des Verwalters | Petri Tamminen / 0207229968 |
| Wartungskosten | Turun Kiinteistöässä Oy |
| Fläche des Grundstücks | 45044 m² |
| Anzahl Gebäude | 14 |
| Gelände | Flach |
| Verkehrsanbindung | Ja |
| Grundstückseigentum | In Eigenbesitz |
| Planungssituation | Detaillierter Plan |
| Infrastruktur der Gemeinde | Wasserversorgung, Kanalisation, Elektrizität |
Energieausweis

Details der Wohnungsgesellschaft
| Wohnbaugenossenschaft | Asunto-Oy Riutoja |
|---|---|
| Gründungsjahr | 1969 |
| Anzahl Aktien | 29.988 |
| Anzahl der Wohnräume | 303 |
| Fläche der Wohnräume | 22405.5 m² |
| Rückkaufsrecht | Nein |
Dienstleistungen
| Lebensmittelgeschäft | 0.6 km |
|---|---|
| Gesundheitszentrum | 0.4 km |
| Einkaufszentrum | 6 km |
| Schule | 1 km |
| Kindergarten | 1.1 km |
Öffentlicher Verkehr
| Bus | 0.1 km |
|---|
Monatliche Gebühren
| Hausgeld | 322,38 € / monat |
|---|---|
| Gebühren für Finanzierungskosten | 186,8 € / monat |
| Elektrizität | 25,22 € / monat |
| Telekommunikation | 0,9 € / monat |
| Wasser | 26 € / monat / person |
| Parkplatz | 6 € / monat |
Gebühren
| Transfer tax | 1,5 % |
|---|---|
| Registration fees | 92 € |
So beginnt der Kauf Ihrer Immobilie
- Füllen Sie das kurze Formular aus und wir werden einen Termin vereinbaren
- Unser Vertreter wird sich unverzüglich mit Ihnen in Verbindung setzen und einen Termin vereinbaren.
Möchten Sie mehr über dieses Objekt erfahren?
Vielen Dank für Ihre Kontaktanfrage. Wir kontaktieren Sie so schnell wie möglich!