


Anhand der Referenznummer suchen



Eigentumswohnung, Taimistontie 11
00380 Helsinki, Pitäjänmäki
Beautifully renovated top-floor apartment


Available is a beautiful and move-in ready top-floor corner apartment in Pitäjänmäki.
This home has no renovation concerns, as the apartment has undergone a comprehensive renovation and is awaiting its first residents after the renovation. The end result is fresh, stylish, and timeless. The top-floor location provides tranquility, and lush views open from all windows of the apartment.
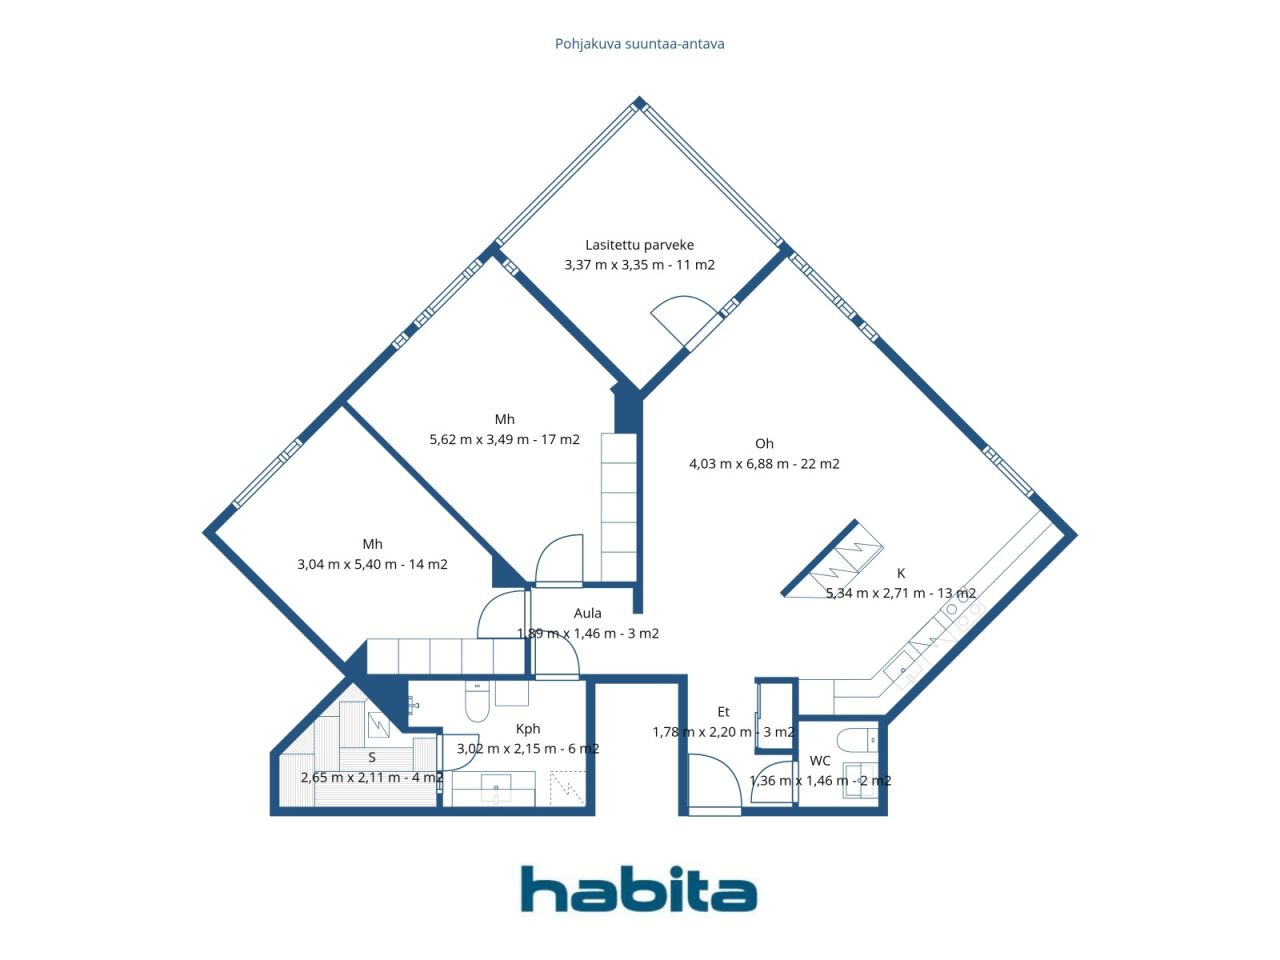
The heart of the home consists of a bright living room and the Puustelli kitchen connected to it, which offers ample storage and workspace as well as integrated appliances. The kitchen partially opens into a spacious living room, which also has enough space for a larger dining group. The living room is easy to furnish in various ways, and a 55" Samsung television installed on the wall will remain with the new owner.
Both bedrooms are of a comfortable size and are quietly separated from the living areas.
The renovated bathroom and private sauna with a glass wall form a stylish whole, and a separate toilet enhances daily functionality.
The large glazed balcony functions as an additional living space. Its higher-than-average ceiling height makes it airy and cozy, with views extending partly to Tali Golf Course.
An air heat pump maintains a comfortable indoor temperature even on warm summer days.
Tali's excellent outdoor recreation and sports opportunities are almost at the doorstep. The top floor, beautiful natural views, private sauna, large glazed balcony, and fully renovated home make this Hitas apartment a complete package ready to move into without any renovation plans.
Additional information: habita.com/kohde/677948
Call to arrange a viewing.
Besichtigung: 11.10.2026
12:00 – 12:30
Erste Besichtigung





Verkaufspreis ohne Schuldenanteil
359.000 €
Zimmer
3
Schlafzimmer
2
Badezimmer
1
Wohnfläche
84.5 m²Grundangaben
| Listing Nummer | 677948 |
|---|---|
| Verkaufspreis ohne Schuldenanteil | 359.000 € |
| Verkaufspreis | 359.000 € |
| Zimmer | 3 |
| Schlafzimmer | 2 |
| Badezimmer | 1 |
| Toiletten | 1 |
| Bäder mit Toilette | 1 |
| Wohnfläche | 84.5 m² |
| Fläche der anderen Räume | 11 m² |
| Kontrollmessung gemacht | Nein |
| Bemessungsgrundlage für die Fläche | Statut / Verordnung |
| Stockwerk | 5 |
| Anzahl Stockwerke | 1 |
| Zustand | Gut |
| Frei vom | Immediately free |
| Parken | Aussenparkplatz, Parkplatz mit Stromanschluss, Parken am Strassenrand |
| Eigenschaften | Luftwärmepumpe, Wärmerückgewinnung |
| Räumlichkeiten |
Badezimmer
Toilette Sauna Verglaster Balkon (Süden) Wohnzimmer (Süden) Küche (Süden) Schlafzimmer (Südost) Schlafzimmer (Südost) |
| Aussichten | Nachbarschaft, Natur, Grünanlage |
| Aufbewahrung | Schränke, Kellerspeicher |
| Telekommunikationsverbindungen | Kabel TV, Breitbandkabel |
| Ausstattung des Fussbodens | Vinyl-Bodenbelag |
| Innenausstattungen der Wände | Anstrich |
| Badezimmerausstattung | Fliesen |
| Küchenausstattung | Induktionsherd, Kühl-/ Gefrierkombination, Kücheneinbauten, Dunstabzugshaube, Geschirrspüler, Separater Ofen, Mikrowelle |
| Badezimmerausstattung | Dusche, Anschluss für Waschmaschine, Fussbodenheizung, Platz für Waschmaschine, Bidet, Badezimmerschrank, Waschbecken, Toilette, Spiegelschrank |
| Inspektionen |
Zustandsschätzung
(07.05.2025) Zustandsschätzung (17.11.2021) Zustandsschätzung (16.09.2021) Zustandsschätzung (10.11.2020) Zustandsschätzung (13.06.2014) |
| Anteile | 4733-5074 |
| Beschreibung | 3 rooms, kitchen, bathroom/wc, sauna, separate wc, and glazed balcony |
Gebäude- und Immobiliendetails
| Baujahr | 1998 |
|---|---|
| Einweihung | 1998 |
| Stockwerke | 5 |
| Aufzug | Ja |
| Dachtyp | Flachdach |
| Ventilation | Mechanische Entlüftung |
| Energieausweis | D, 2018 |
| Heizung | Zentralheizung mit Wasserzirkulation, Erdwärme, Heizkörper |
| Baumaterialien | Beton |
| Dachmaterialien | Filz |
| Renovationen |
Renovation plan 2026 (Done) Heating 2025 (Done) Other 2025 (Done) Sewers 2025 (Done) Elevator 2024 (Done) Yard 2023 (Done) Locks 2023 (Done) Facade 2023 (Done) Parking 2022 (Done) Windows 2020 (Done) Ventilation 2019 (Done) Common areas 2018 (Done) |
| Gemeinschaftsräume | Abstellraum, Luftschutzraum, Trockenraum, Wäschekammer |
| Verwalter | Fluxio Isännöinti Oy, Toivo Tapaila |
| Kontaktangaben des Verwalters | asiakaspalvelu@fluxio.fi, +358103390533 |
| Wartungskosten | Huoltoyhtiö. |
| Fläche des Grundstücks | 4625 m² |
| Anzahl Gebäude | 1 |
| Gelände | Flach |
| Verkehrsanbindung | Ja |
| Grundstückseigentum | Gemietet |
| Grundstücksbesitzer | Helsingin kaupunki |
| Jahresmiete | 55.700 € |
| Mietvertrag endet | 31.12.2060 |
| Planungssituation | Detaillierter Plan |
| Infrastruktur der Gemeinde | Wasserversorgung, Kanalisation, Elektrizität |
Energieausweis

Details der Wohnungsgesellschaft
| Wohnbaugenossenschaft | Asunto Oy Helsingin Talin puistotie 9 |
|---|---|
| Anzahl Aktien | 10.000 |
| Anzahl der Wohnräume | 33 |
| Fläche der Wohnräume | 2575 m² |
| Mieteinnahmen im Jahr | 8.858 |
| Rückkaufsrecht | Ja |
Dienstleistungen
| Lebensmittelgeschäft | 0.5 km |
|---|---|
| Einkaufszentrum | 3.3 km |
| Gesundheitszentrum | 1.3 km |
| Schule | 0.7 km |
| Schule | 1.5 km |
Öffentlicher Verkehr
| Zug | 1.3 km |
|---|---|
| Strassenbahn | 0.5 km |
| Bus | 0.5 km |
Monatliche Gebühren
| Hausgeld | 591,5 € / monat |
|---|---|
| Wasser | 26 € / monat / person |
Gebühren
| Transfer tax | 1,5 % |
|---|---|
| Registration fees | 92 € (Einschätzung) |
So beginnt der Kauf Ihrer Immobilie
- Füllen Sie das kurze Formular aus und wir werden einen Termin vereinbaren
- Unser Vertreter wird sich unverzüglich mit Ihnen in Verbindung setzen und einen Termin vereinbaren.
Möchten Sie mehr über dieses Objekt erfahren?
Vielen Dank für Ihre Kontaktanfrage. Wir kontaktieren Sie so schnell wie möglich!