


Anhand der Referenznummer suchen



Ferienhaus, Hoikanrannantie 288
92430 Paavola
Two log cabins from the Siikajoki shoreline


Two adjacent plots along the Siikajoki are for sale. The property includes a plot with two cottages and a forest parcel of over half a hectare, which is also for sale.
Thanks to the two separate cottages, the site is ideally suited for example for two generations or a larger group, where privacy is valued.
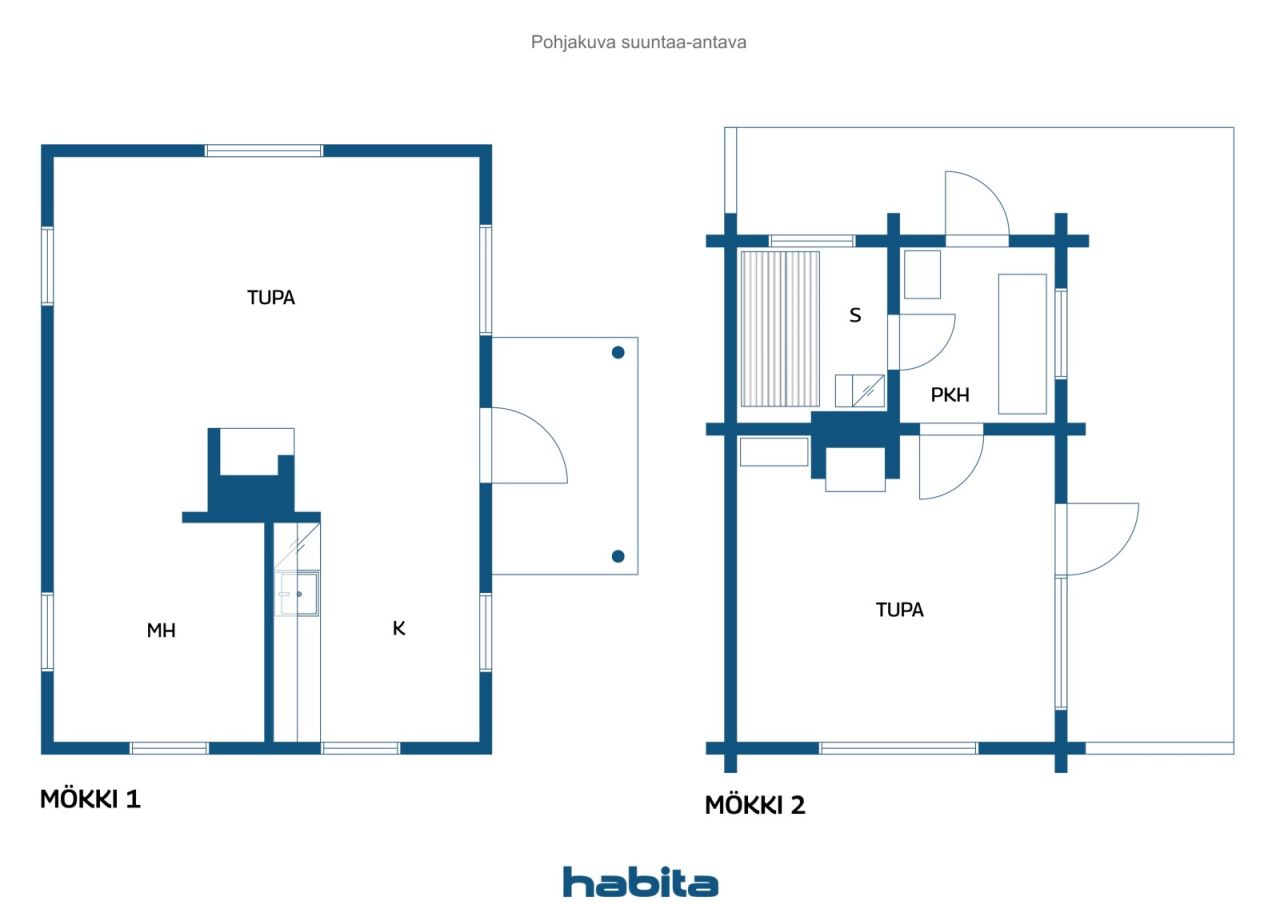
Cottage 1 – An atmospheric log cottage built in 1991, offering comfortable modern amenities.
This cottage features, among other things, electricity and electric radiators, a well-equipped kitchen with an electric stove, range hood, refrigerator-freezer, a spacious living room, a separate sleeping area, a toilet built into the entrance area, and a fireplace located in the center of the cottage that provides warmth and atmosphere.
Cottage 2 – The original building from 1977, a traditional round-log construction built in 1977.
This cottage has a living room with a functioning fireplace, a separate dressing room, a wood-fired sauna, and electricity.
Near the cottage, there is a traditional outdoor toilet.
Both cottages are in good condition for their age but are gradually in need of maintenance, such as repainting.
In the yard area, there are additional storage buildings that provide storage space for firewood and tools needed for yard and cottage maintenance.
Additionally, the forest parcel of over half a hectare offers not only a natural environment but also a good opportunity to obtain firewood from one's own forest for the use of the cottages.





Verkaufspreis
99.000 €
Zimmer
3
Schlafzimmer
1
Badezimmer
0
Wohnfläche
69.4 m²Grundangaben
| Listing Nummer | 677823 |
|---|---|
| Verkaufspreis | 99.000 € |
| Zimmer | 3 |
| Schlafzimmer | 1 |
| Badezimmer | 0 |
| Wohnfläche | 69.4 m² |
| Kontrollmessung gemacht | Nein |
| Bemessungsgrundlage für die Fläche | Bauplan |
| Stockwerk | 1 |
| Anzahl Stockwerke | 1 |
| Zustand | Gut |
| Frei vom | weekend off |
| Eigenschaften | Kamin |
| Räumlichkeiten |
Küche
Schlafzimmer Wohnzimmer Sauna |
| Aussichten | Hof, Garten, Ländliche Gegend, Wald, Natur, Fluss |
| Aufbewahrung | Kasten, Separater Aussenschuppen, Dachboden |
| Telekommunikationsverbindungen | Antenne |
| Ausstattung des Fussbodens | Holz |
| Innenausstattungen der Wände | Echtholzpaneele |
| Küchenausstattung | Elektroherd, Kühl-/ Gefrierkombination, Kücheneinbauten, Dunstabzugshaube, Mikrowelle |
| Asbestuntersuchung | Das Gebäude wurde vor 1994 erbaut und es wurde noch keine Asbestuntersuchung durchgeführt. |
| Zusätzliche Information | Hormit issued 7/2026 |
Gebäude- und Immobiliendetails
| Baujahr | 1976 |
|---|---|
| Einweihung | 1976 |
| Stockwerke | 1 |
| Aufzug | Nein |
| Dachtyp | Satteldach |
| Ventilation | Natürliche Lüftung |
| Energieausweis | Energieausweis ist gesetzlich nicht vorgeschrieben |
| Heizung | Elektroheizung, Ofen- oder Kaminofenheizung, Heizkörper |
| Baumaterialien | Block |
| Dachmaterialien | Filz |
| Fassadenmaterialien | Holz |
| Grundstücksnummer | 748-417-89-9. 748-417-89-16 |
| Grundstückssteuer im Jahr | 200 € |
| Fläche des Grundstücks | 7559 m² |
| Anzahl Gebäude | 4 |
| Gelände | Wellig |
| Gewässer | Eigenes Ufer / eigener Strand |
| Verkehrsanbindung | Ja |
| Grundstückseigentum | In Eigenbesitz |
| Planungssituation | Allgemeiner Plan |
| Bewilligte Fläche | 150 m² |
| Infrastruktur der Gemeinde | Elektrizität |
Monatliche Gebühren
| Sonstiges | 113 € / jahr |
|---|---|
| Elektrizität | 28,66 € / monat (voraussichtliche kosten) |
Gebühren
| Transfer tax | 3 % |
|---|---|
| Registration fees | 344 € |
| Notary | 286 € |
So beginnt der Kauf Ihrer Immobilie
- Füllen Sie das kurze Formular aus und wir werden einen Termin vereinbaren
- Unser Vertreter wird sich unverzüglich mit Ihnen in Verbindung setzen und einen Termin vereinbaren.
Möchten Sie mehr über dieses Objekt erfahren?
Vielen Dank für Ihre Kontaktanfrage. Wir kontaktieren Sie so schnell wie möglich!