


Anhand der Referenznummer suchen



Villa, Ilvespolku 4
99130 Sirkka, Levi


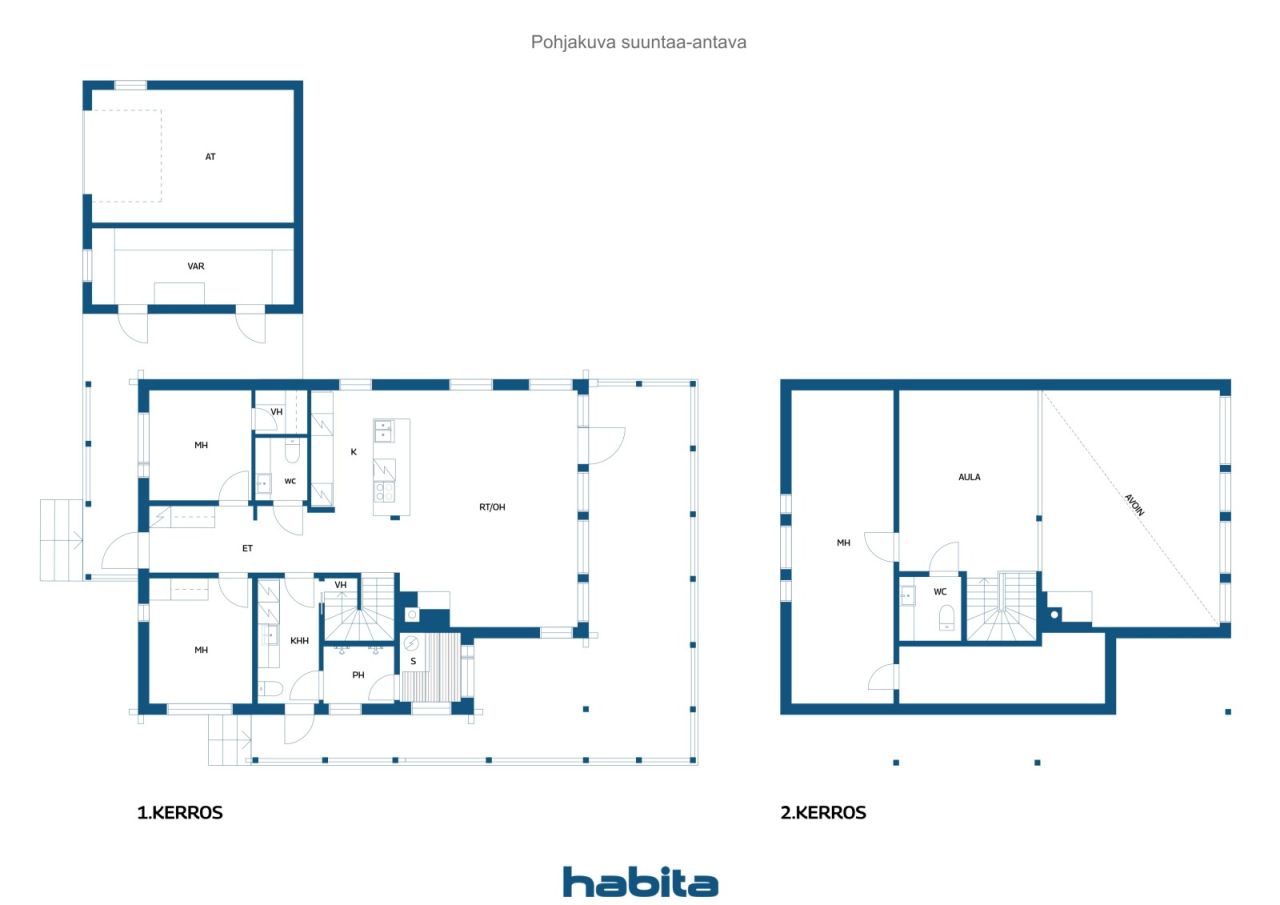
An exceptional property on the shores of Lake Levijärvi! Completed in 2020, this high-quality and stylish villa offers excellent facilities for year-round holidays. The 149.5 m² of living space is spread over two floors and comprises three bedrooms, a spacious open-plan kitchen and living area, a loft, utility room, sauna area, two WCs and a walk-in closet. A striking fireplace and natural wood surfaces add to the warm and inviting atmosphere.
The private plot and rights to the water areas of the Sirkan-Könkään joint water area association provide an exceptional sense of privacy and enjoyment. The spacious glazed terrace offers a wonderful setting for relaxing even during the cooler seasons. The property also includes a garage, two storage rooms and a barbecue hut. Solar panels installed in 2026 add to the property's modern features and energy efficiency.
Levi's services and ski slopes are within easy reach, while the private lakeside setting provides a peaceful contrast to the lively atmosphere of the resort. A rare opportunity for those who value a private shoreline, high-quality construction and proximity to Levi's vibrant resort centre.
The villa's heating, ventilation, access control, hot tub and several power outlets can be controlled remotely. When you are at the property, you can also remotely operate the garage door as well as the terrace sun blinds and louvre blinds.
The entire property has been carefully designed and built to a high standard. The spaces are spacious, fresh and highly functional. Everything is ready, allowing you to simply enjoy the beauty of Lapland and all that Levi has to offer.




Verkaufspreis
1.550.000 €
Zimmer
4
Schlafzimmer
3
Badezimmer
1
Wohnfläche
149.5 m²Grundangaben
| Listing Nummer | 677726 |
|---|---|
| Verkaufspreis | 1.550.000 € |
| Zimmer | 4 |
| Schlafzimmer | 3 |
| Badezimmer | 1 |
| Toiletten | 2 |
| Bäder ohne Toilette | 1 |
| Wohnfläche | 149.5 m² |
| Gesamtfläche | 180.7 m² |
| Fläche der anderen Räume | 31.2 m² |
| Kontrollmessung gemacht | Nein |
| Bemessungsgrundlage für die Fläche | Bauplan |
| Stockwerk | 1 |
| Anzahl Stockwerke | 2 |
| Zustand | Gut |
| Frei vom | Gemäss Vertrag |
| Parken | Parkplatz mit Stromanschluss, Garage |
| Erdgeschoss | Ja |
| Ferien-/Zweitwohnung | Ja |
| Eigenschaften | Möbliert, Sicherheitssystem, Dreifachverglaste Fenster, Luftwärmepumpe, Wärmerückgewinnung, Kamin |
| Räumlichkeiten | Sauna |
| Aufbewahrung | Kasten, Begehbarer Kleiderschrank, Separater Aussenschuppen, Dachbodenspeicher |
| Telekommunikationsverbindungen | Antenne |
| Ausstattung des Fussbodens | Fliesen, Vinyl-Bodenbelag |
| Innenausstattungen der Wände | Holz |
| Badezimmerausstattung | Fliesen, Holzvertäfelung |
| Küchenausstattung | Induktionsherd, Kühl-/ Gefrierkombination, Kücheneinbauten, Dunstabzugshaube, Geschirrspüler, Separater Ofen, Frischhalteschrank |
| Badezimmerausstattung | Dusche, Bodenheizung mit Heisswasserzirkulation |
| Ausstattung für Hauswirtschaftsraum | Anschluss für Waschmaschine, Trocknungsschrank, Waschmaschine, Waschbecken |
Gebäude- und Immobiliendetails
| Baujahr | 2020 |
|---|---|
| Einweihung | 2020 |
| Stockwerke | 2 |
| Aufzug | Nein |
| Dachtyp | Satteldach |
| Ventilation | Mechanische Belüftung |
| Fundament | Stahlbeton |
| Energieausweis | Energieausweis ist gesetzlich nicht vorgeschrieben |
| Heizung | Elektroheizung, Zentralheizung mit Wasserzirkulation, Ofen- oder Kaminofenheizung, Fussbodenheizung mit Wasserzirkulation, Luftwärmepumpe |
| Baumaterialien | Holz |
| Dachmaterialien | Filz |
| Fassadenmaterialien | Holz |
| Renovationen |
Roof 2026 (Done) Other 2026 (Done) Other 2026 (Done) Other 2024 (Done) Other 2021 (Done) |
| Grundstücksnummer | 261-409-9-244 |
| Wartungskosten | Omatoiminen |
| Fläche des Grundstücks | 1557 m² |
| Anzahl Gebäude | 3 |
| Gelände | Flach |
| Gewässer | Gewässernutzungsrecht |
| Verkehrsanbindung | Ja |
| Grundstückseigentum | In Eigenbesitz |
| Planungssituation | Detaillierter Plan |
| Infrastruktur der Gemeinde | Wasserversorgung, Kanalisation, Elektrizität |
Dienstleistungen
| Lebensmittelgeschäft | 3.4 km |
|---|---|
| Skifahren | 4 km |
Öffentlicher Verkehr
| Flughafen | 17 km |
|---|
Monatliche Gebühren
| Elektrizität | 2.640 € / jahr (voraussichtliche kosten) |
|---|---|
| Wasser | 300 € / jahr (voraussichtliche kosten) |
| Abfall | 100 € / jahr (voraussichtliche kosten) |
| Immobiliensteuer | 1.065,65 € / jahr (voraussichtliche kosten) |
| Sonstiges | 650 € / jahr (voraussichtliche kosten) |
Gebühren
| Transfer tax | 3 % |
|---|---|
| Notary | 72 € (Einschätzung) |
| Registration fees | 172 € |
So beginnt der Kauf Ihrer Immobilie
- Füllen Sie das kurze Formular aus und wir werden einen Termin vereinbaren
- Unser Vertreter wird sich unverzüglich mit Ihnen in Verbindung setzen und einen Termin vereinbaren.
Möchten Sie mehr über dieses Objekt erfahren?
Vielen Dank für Ihre Kontaktanfrage. Wir kontaktieren Sie so schnell wie möglich!