


Anhand der Referenznummer suchen



Eigentumswohnung, Palm Jumeirah
Dubai, Palm Jumeirah
SEA views and Extraordinary in every way


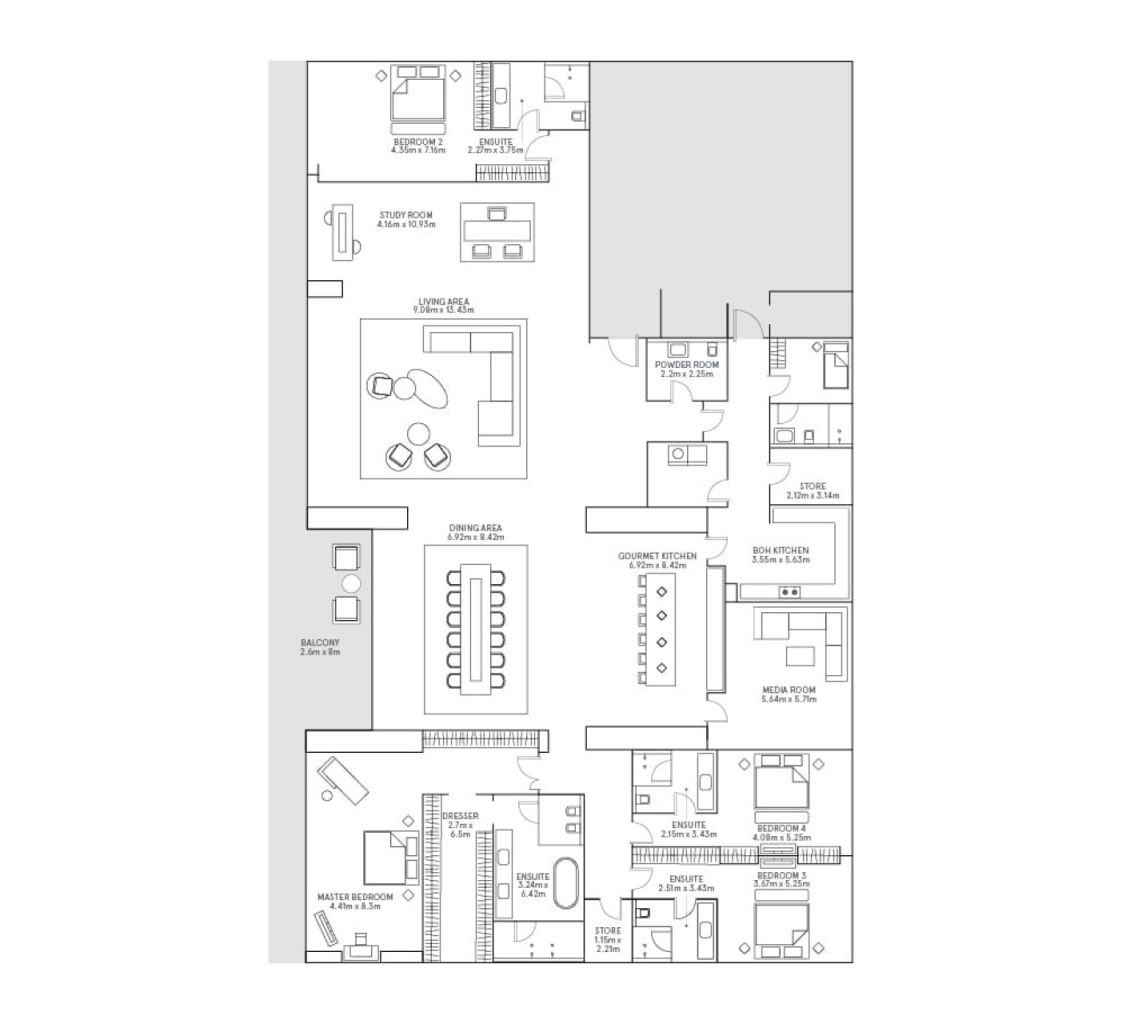
Discover the pinnacle of luxury living with this exceptional 4-bedroom panoramic penthouse with a study and maid’s room, set in one of Palm Jumeirah, Dubai’s most prestigious waterfront communities.
Offering approximately 7,000 sq. ft. of beautifully designed living space, this fully furnished residence is one of the largest layouts in the development. The home enjoys spectacular panoramic sea views and breathtaking sunset vistas across the Arabian Gulf, creating an extraordinary backdrop from almost every principal living space.
The residence has been meticulously renovated with high-end finishes and contemporary interiors, combining elegance, comfort and functionality. The expansive open-plan design creates a seamless flow between the living, dining and entertainment areas, making the property equally suited to sophisticated family living and entertaining on a grand scale.
A standout feature is the dedicated entertainment area, complete with a stylish private bar and cinema room, offering the perfect setting for intimate evenings or hosting guests. A separate study/office provides a quiet and functional workspace.
All four bedrooms are ensuite, offering privacy and comfort, while the principal bedroom benefits from a walk-in closet. Built-in wardrobes and additional storage areas provide generous practical space throughout the home.
Floor-to-ceiling windows fill the residence with natural light while framing uninterrupted views of the sea. The spacious private balcony further extends the living areas and provides the perfect setting to enjoy Dubai’s spectacular sunsets and waterfront surroundings.
Property Details
Location: Palm Jumeirah, Dubai, UAE
Property Type: Panoramic Penthouse
Bedrooms: 4
Study: Yes
Maid’s Room: Yes
BUA: Approx. 7,000



Verkaufspreis
45.000.000 AED (10.684.935 €)
Zimmer
4
Schlafzimmer
4
Badezimmer
4
Wohnfläche
646.6 m²Grundangaben
| Listing Nummer | 677684 |
|---|---|
| Verkaufspreis | 45.000.000 AED (10.684.935 €) |
| Nummer der Immobiliengenehmigung | 49323 |
| Zimmer | 4 |
| Schlafzimmer | 4 |
| Badezimmer | 4 |
| Toiletten | 4 |
| Bäder mit Toilette | 4 |
| Wohnfläche | 646.6 m² |
| Gesamtfläche | 650.3 m² |
| Fläche der anderen Räume | 3.7 m² |
| Kontrollmessung gemacht | Nein |
| Bemessungsgrundlage für die Fläche | Bauplan |
| Stockwerk | 8 |
| Anzahl Stockwerke | 1 |
| Zustand | Neu |
| Parken | Stellplatz, Aussenparkplatz |
| Eigenschaften | Möbliert, Klimaanlage, Sicherheitssystem |
| Aussichten | Meersicht |
| Aufbewahrung | Kasten, Kleiderschrank, Begehbarer Kleiderschrank |
| Telekommunikationsverbindungen | Fernsehen, Digitales Fernsehen |
| Ausstattung des Fussbodens | Fliesen, Marmor |
| Innenausstattungen der Wände | Holz |
| Badezimmerausstattung | Fliesen, Marmor |
| Küchenausstattung | Elektroherd, Ofen, Kühlschrank, Geschirrspüler, Mikrowelle |
| Badezimmerausstattung | Dusche, Waschmaschine, Whirlpool, Waschbecken, Duschwand, Toilette, Spiegel |
Gebäude- und Immobiliendetails
| Mit dem Bau begonnen | 2026 |
|---|---|
| Baujahr | 2026 |
| Einweihung | 2026 |
| Stockwerke | 7 |
| Aufzug | Nein |
| Dachtyp | Flachdach |
| Energieausweis | A |
| Gemeinschaftsräume | Eingangsbereich, Fitnessraum, Schwimmbad / Pool, Garage, Tiefgarage, Restaurant, Dachterrasse |
| Anzahl Parkplätze | 6 |
| Anzahl Gebäude | 1 |
| Gelände | Flach |
| Gewässer | Ufernutzungsrecht |
| Verkehrsanbindung | Ja |
| Grundstückseigentum | In Eigenbesitz |
| Planungssituation | Detaillierter Plan |
| Infrastruktur der Gemeinde | Wasserversorgung, Kanalisation, Elektrizität, Gas |
Dienstleistungen
| Einkaufszentrum |
1.5 km, Nakheel Mall |
|---|---|
| Lebensmittelgeschäft |
1.5 km, Nakheel Mall |
| Restaurant |
1.5 km, Nakheel Mall |
Monatliche Gebühren
Gebühren
| Transfer tax | 4 % |
|---|
So beginnt der Kauf Ihrer Immobilie
- Füllen Sie das kurze Formular aus und wir werden einen Termin vereinbaren
- Unser Vertreter wird sich unverzüglich mit Ihnen in Verbindung setzen und einen Termin vereinbaren.
Möchten Sie mehr über dieses Objekt erfahren?
Vielen Dank für Ihre Kontaktanfrage. Wir kontaktieren Sie so schnell wie möglich!