


Anhand der Referenznummer suchen



Einfamilienhaus, Havukuja 3
70150 Kuopio, Neulamäki
4rooms+kitchen+sauna | garage & storage


Single-story and warm-hearted detached house – Neulamäki
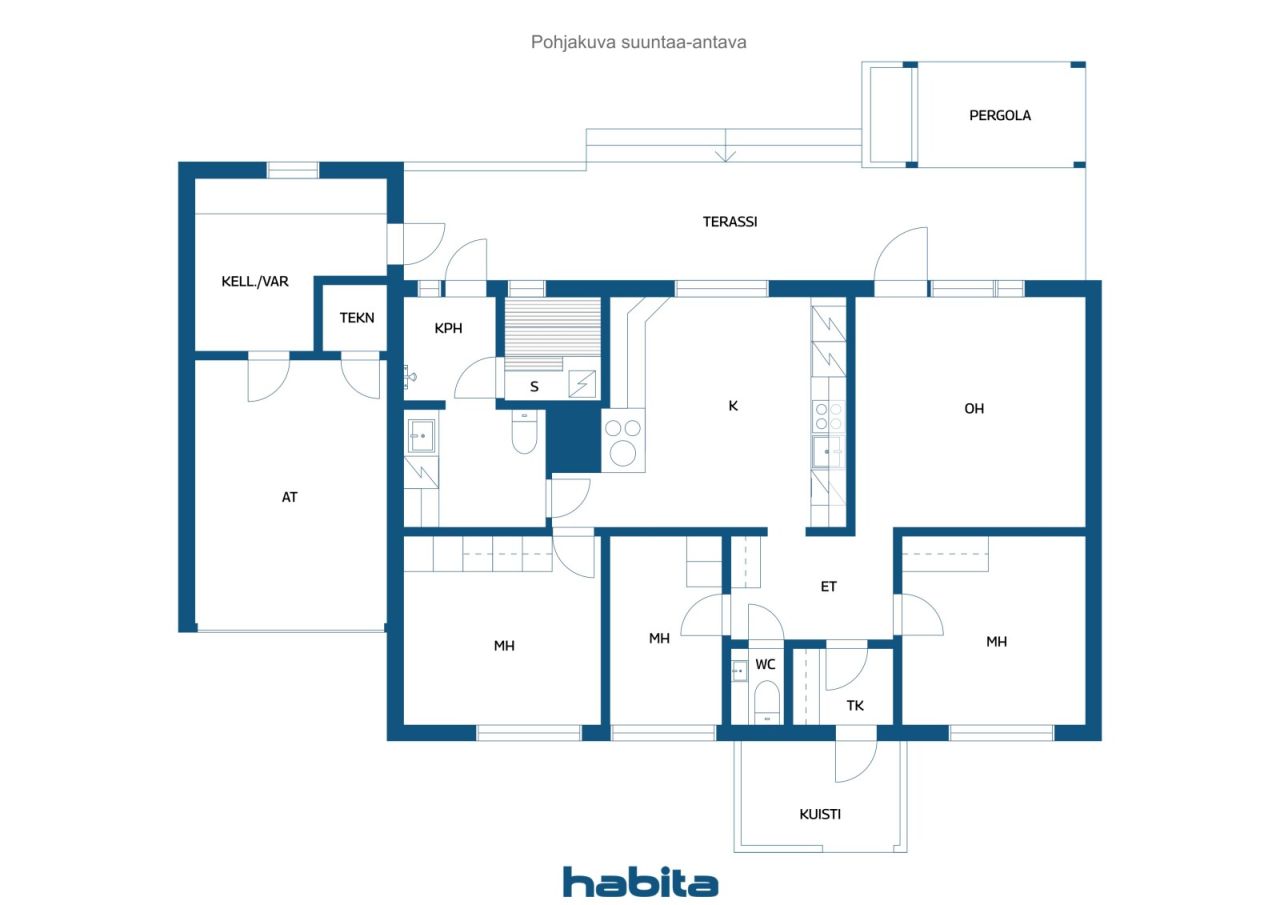
Welcome to explore this cozy and well-maintained home. A compact floor plan with spaces efficiently designed within 98 m². The home is move-in ready, and the interior has been stylishly renovated. Moderate living costs.
The cozy and light kitchen features updated appliances and a functional wood stove. The kitchen was renovated in 2018. The apartment has three bedrooms, providing ample space for a family as well as for remote work.
The stylish bathroom was thoroughly renovated in 2014. In the wood-heated sauna, you can relax comfortably. Additionally, there are functional facilities for laundry adjacent to the bathroom.
The gently sloping backyard opens onto a large terrace and pergola, which comfortably accommodates outdoor furniture and a grill – a perfect place for enjoying time together. The beautiful and inviting yard offers plenty of personal space for outdoor activities and relaxation.
Storage space is provided by a storage room, a cellar connected to it, and the house's garage. This home has been well maintained and cared for over the years. The heating method is district heating.
A condition inspection and energy certificate are scheduled for September 2026. Feel free to ask for more information and come see the property – could this be your next home? Welcome!





Verkaufspreis
198.000 €
Zimmer
4
Schlafzimmer
3
Badezimmer
1
Wohnfläche
98 m²Grundangaben
| Listing Nummer | 677506 |
|---|---|
| Verkaufspreis | 198.000 € |
| Zimmer | 4 |
| Schlafzimmer | 3 |
| Badezimmer | 1 |
| Toiletten | 1 |
| Bäder mit Toilette | 1 |
| Wohnfläche | 98 m² |
| Gesamtfläche | 126 m² |
| Fläche der anderen Räume | 28 m² |
| Kontrollmessung gemacht | Nein |
| Bemessungsgrundlage für die Fläche | Bauplan |
| Stockwerk | 1 |
| Anzahl Stockwerke | 1 |
| Zustand | Gut |
| Frei vom |
Gemäss Vertrag
2 months from the date of the contract. |
| Parken | Aussenparkplatz, Garage |
| Räumlichkeiten |
Schlafzimmer
Küche Wohnzimmer Diele Toilette Badezimmer Terrasse Sauna Garage Hauswirtschaftsraum |
| Aussichten | Hof, Nachbarschaft, Natur |
| Aufbewahrung | Kasten, Separater Aussenschuppen |
| Telekommunikationsverbindungen | Kabel TV, Lichtfaserkabel |
| Ausstattung des Fussbodens | Vinyl-Bodenbelag |
| Innenausstattungen der Wände | Tapete, Anstrich |
| Badezimmerausstattung | Fliesen |
| Küchenausstattung | Induktionsherd, Kühlschrank, Tiefkühler, Kücheneinbauten, Dunstabzugshaube, Geschirrspüler |
| Badezimmerausstattung | Dusche, Anschluss für Waschmaschine, Fussbodenheizung, Platz für Waschmaschine, Badezimmerschrank, Waschbecken, Duschwand, Toilette, Spiegel |
| Inspektionen |
Zustandsschätzung
(21.09.2026) Zustandsschätzung (12.04.2018) |
| Asbestuntersuchung | Das Gebäude wurde vor 1994 erbaut und es wurde noch keine Asbestuntersuchung durchgeführt. |
| Beschreibung | 4rooms+kitchen+sauna | garage & storage |
| Zusätzliche Information | Additionally, there is a separate storage in the yard. |
Gebäude- und Immobiliendetails
| Baujahr | 1983 |
|---|---|
| Einweihung | 1983 |
| Stockwerke | 1 |
| Aufzug | Nein |
| Dachtyp | Satteldach |
| Ventilation | Mechanische Entlüftung |
| Fundament | Bodengestützte Betonplatte |
| Energieausweis | In Bearbeitung |
| Heizung | Fernwärme, Heizkörper |
| Baumaterialien | Holz, Ton |
| Dachmaterialien | Betondachziegel |
| Fassadenmaterialien | Aussenverkleidung Ziegelstein |
| Renovationen |
Flues 2026 (Done) Roof 2025 (Done) Windows 2018 (Done) Electricity 2018 (Done) Other 2018 (Done) Yard 2016 (Done) Yard 2016 (Done) Roof 2014 (Done) Outside doors 2014 (Done) Locks 2014 (Done) Other 2014 (Done) Roof 2014 (Done) Ventilation 2012 (Done) Heating 2007 (Done) |
| Grundstücksnummer | 297-26-68-2-L1 |
| Wartungskosten | Omatoiminen |
| Fläche des Grundstücks | 630 m² |
| Anzahl Parkplätze | 2 |
| Anzahl Gebäude | 1 |
| Gelände | Flach ansteigender Hang |
| Verkehrsanbindung | Ja |
| Grundstückseigentum | Gemietet |
| Grundstücksbesitzer | Kuopion kaupunki |
| Jahresmiete | 246,38 € |
| Mietvertrag endet | 31.03.2033 |
| Planungssituation | Detaillierter Plan |
| Bewilligte Fläche | 189 m² |
| Infrastruktur der Gemeinde | Wasserversorgung, Kanalisation, Elektrizität, Fernwärme |
Dienstleistungen
| Schule | 0.7 km |
|---|---|
| Einkaufszentrum | 2.7 km |
| Lebensmittelgeschäft | 0.5 km |
| Kindergarten | 1 km |
Öffentlicher Verkehr
| Bus | 0.1 km |
|---|
Monatliche Gebühren
| Immobiliensteuer | 243,45 € / jahr |
|---|---|
| Heizung | 143 € / monat (voraussichtliche kosten) |
| Elektrizität | 115 € / monat (voraussichtliche kosten) |
| Wasser | 20 € / monat / person (voraussichtliche kosten) |
| Abfall | 15 € / monat (voraussichtliche kosten) |
| Telekommunikation | 29,9 € / monat (voraussichtliche kosten) |
Gebühren
| Transfer tax | 3 % |
|---|---|
| Contracts | 25 € |
| Registration fees | 172 € |
So beginnt der Kauf Ihrer Immobilie
- Füllen Sie das kurze Formular aus und wir werden einen Termin vereinbaren
- Unser Vertreter wird sich unverzüglich mit Ihnen in Verbindung setzen und einen Termin vereinbaren.
Möchten Sie mehr über dieses Objekt erfahren?
Vielen Dank für Ihre Kontaktanfrage. Wir kontaktieren Sie so schnell wie möglich!