


Anhand der Referenznummer suchen



Eigentumswohnung, Pellonperänkatu 4
20740 Turku, Ilpoinen
3 rooms, kitchen, bathroom, glazed balcony


Spacious and Bright Two-Bedroom Apartment in a Sought-After, Well-Maintained Housing Company in Ilpoinen
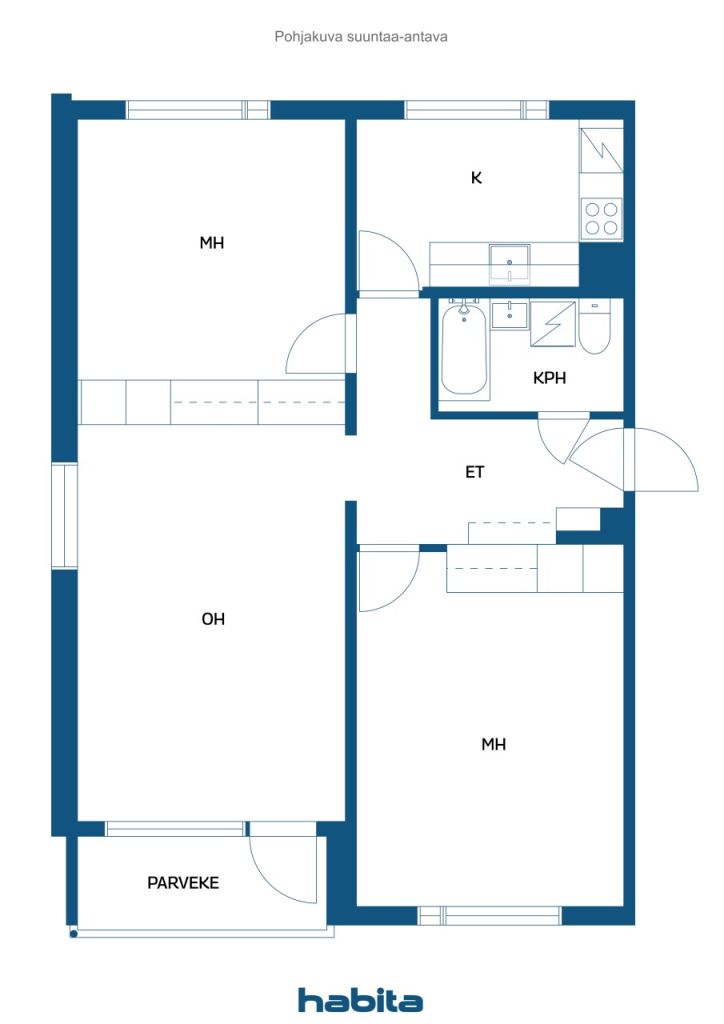
Welcome to view this spacious and bright two-bedroom apartment on the second floor. The apartment is in good condition and features a practical, well-defined layout. The spacious living room can be adapted to suit even a larger family, as the area in front of the second window offers a great space for an alcove or a workspace, for example. The living room opens onto a glazed balcony with peaceful views of the surrounding greenery.
Both bedrooms are generously sized, and the apartment offers plenty of storage space. Each bedroom has spacious built-in wardrobes, and there is an additional wardrobe in the hallway. The apartment also includes a DNA broadband connection with a speed of 25 Mbps.
The housing company is well maintained and in a sound financial position. According to the 2025 annual report, the company's financial position and liquidity have been good. In addition, the company had a substantial accumulated maintenance surplus at the end of the year. The domestic water pipe renovation was completed in 2021, and the housing company stands on its own plot. The well-maintained courtyard also adds to the appeal of this pleasant residential setting.
The location is ideal for everyday living. A daycare centre is right next to the housing company, the nearest grocery store is only approximately 300 metres away, Ilpoinen School is about 400 metres away, and the library is approximately 500 metres away. Public transport connections are also convenient, with buses running approximately every 15 minutes on weekdays towards both the city centre and Skanssi Shopping Centre.



Verkaufspreis ohne Schuldenanteil
130.000 €
Zimmer
3
Schlafzimmer
2
Badezimmer
1
Wohnfläche
73 m²Grundangaben
| Listing Nummer | 677473 |
|---|---|
| Verkaufspreis ohne Schuldenanteil | 130.000 € |
| Verkaufspreis | 116.442 € |
| Anteil der Verbindlichkeiten | 13.558 € |
| Geteilte Verbindlichkeiten Tilgung | Ja |
| Zimmer | 3 |
| Schlafzimmer | 2 |
| Badezimmer | 1 |
| Wohnfläche | 73 m² |
| Kontrollmessung gemacht | Nein |
| Bemessungsgrundlage für die Fläche | Statut / Verordnung |
| Stockwerk | 2 |
| Anzahl Stockwerke | 1 |
| Zustand | Gut |
| Frei vom | Right away |
| Parken | Garage |
| Räumlichkeiten |
Diele
Schlafzimmer Wohnzimmer Küche Badezimmer Verglaster Balkon |
| Aussichten | Hof |
| Aufbewahrung | Kasten, Kellerspeicher |
| Telekommunikationsverbindungen | Kabel TV, Breitbandkabel |
| Ausstattung des Fussbodens | Laminat |
| Innenausstattungen der Wände | Tapete, Anstrich |
| Badezimmerausstattung | Fliesen |
| Küchenausstattung | Elektroherd, Kühl-/ Gefrierkombination, Kücheneinbauten, Dunstabzugshaube, Geschirrspüler |
| Badezimmerausstattung | Dusche, Anschluss für Waschmaschine, Platz für Waschmaschine, Bidet, Badezimmerschrank, Waschbecken, Duschwand, Toilette, Spiegelschrank |
| Asbestuntersuchung | Das Gebäude wurde vor 1994 erbaut und es wurde noch keine Asbestuntersuchung durchgeführt. |
| Anteile | 52499-52953 |
| Beschreibung | 3 rooms, kitchen, bathroom, glazed balcony |
Gebäude- und Immobiliendetails
| Baujahr | 1969 |
|---|---|
| Einweihung | 1969 |
| Stockwerke | 3 |
| Aufzug | Nein |
| Dachtyp | Flachdach |
| Ventilation | Mechanische Entlüftung |
| Energieausweis | F, 2013 |
| Heizung | Fernwärme, Zentralheizung mit Wasserzirkulation, Heizkörper |
| Baumaterialien | Beton |
| Dachmaterialien | Filz |
| Renovationen |
Renovation plan 2026 (Done) Outside doors 2021 (Done) Sewers 2021 (Done) Water pipes 2017 (Done) Other 2014 (Done) Sewers 2013 (Done) Heating 2011 (Done) Ventilation 2010 (Done) Common areas 2010 (Done) Stairway 2010 (Done) Ventilation 2010 (Done) Yard 2010 (Done) Roof 2009 (Done) Facade 2009 (Done) Stairway 2009 (Done) Electricity 2008 (Done) Facade 2006 (Done) Common areas 2005 (Done) Locks 2004 (Done) Roof 2004 (Done) Elevator 1998 (Done) Heating 1995 (Done) Roof 1993 (Done) Heating 1985 (Done) |
| Gemeinschaftsräume | Abstellraum, Lagerraum, Sauna, Luftschutzraum, Wäschekammer |
| Verwalter | Varsinais-Suomen Isännöintitalo Oy, Vesa Keskilä |
| Kontaktangaben des Verwalters | 0207229962 |
| Wartungskosten | Oy Talonmiespalvelut Reijo Kuusisto |
| Fläche des Grundstücks | 46434 m² |
| Anzahl Parkplätze | 9 |
| Anzahl Gebäude | 8 |
| Gelände | Flach |
| Verkehrsanbindung | Ja |
| Grundstückseigentum | In Eigenbesitz |
| Planungssituation | Detaillierter Plan |
| Infrastruktur der Gemeinde | Wasserversorgung, Kanalisation, Elektrizität, Fernwärme |
Energieausweis

Details der Wohnungsgesellschaft
| Wohnbaugenossenschaft | Asunto-Oy Ilpoistenpuisto |
|---|---|
| Gründungsjahr | 1966 |
| Anzahl Aktien | 102.219 |
| Anzahl der Wohnräume | 271 |
| Fläche der Wohnräume | 16581.5 m² |
| Rückkaufsrecht | Nein |
Dienstleistungen
| Einkaufszentrum | 3.2 km |
|---|---|
| Lebensmittelgeschäft | 0.3 km |
| Schule | 0.4 km |
| Schule | 1.6 km |
| Kindergarten | 0.1 km |
| Spielplatz | 2.5 km |
| Gesundheitszentrum | 2.8 km |
| Restaurant | 0.3 km |
| Fitnessstudio | 1.6 km |
| Sonstige | 0.5 km |
| Strand | 3.3 km |
| Sonstige | 1.5 km |
Öffentlicher Verkehr
| Bus | 0.4 km |
|---|
Monatliche Gebühren
| Hausgeld | 237,25 € / monat |
|---|---|
| Gebühren für Finanzierungskosten | 146 € / monat |
| Wasser | 30 € / monat (voraussichtliche kosten) |
| Elektrizität | 25 € / monat (voraussichtliche kosten) |
Gebühren
| Transfer tax | 1,5 % |
|---|---|
| Registration fees | 92 € (Einschätzung) |
So beginnt der Kauf Ihrer Immobilie
- Füllen Sie das kurze Formular aus und wir werden einen Termin vereinbaren
- Unser Vertreter wird sich unverzüglich mit Ihnen in Verbindung setzen und einen Termin vereinbaren.
Möchten Sie mehr über dieses Objekt erfahren?
Vielen Dank für Ihre Kontaktanfrage. Wir kontaktieren Sie so schnell wie möglich!