


Anhand der Referenznummer suchen



Doppelhaus, Ritvalantie 10
00940 Helsinki, Mellunkylä
Vartioharju NEW 1-level 4h,k,s,a-shed


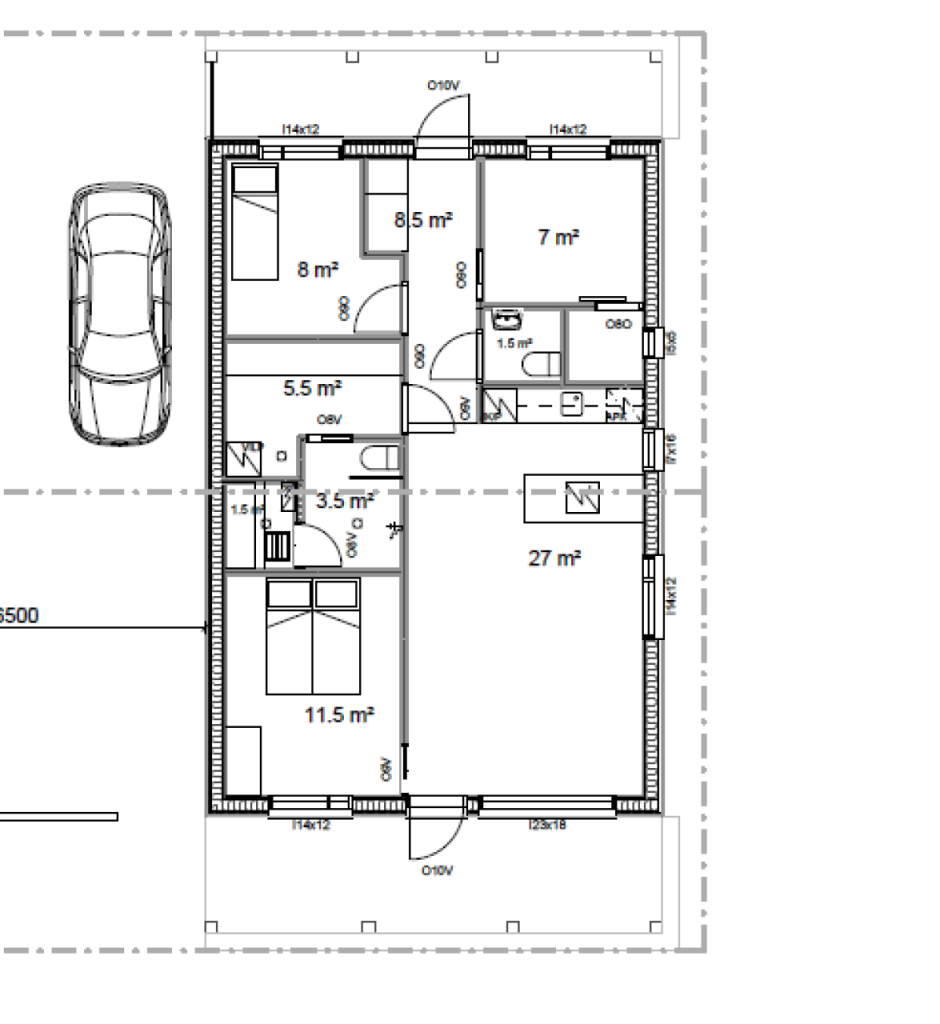
RARELY AVAILABLE! A 1-level semi-detached house on its own plot, on a road ending in a shared ownership agreement. The apartment includes a carport, a yard and a large storage room, rare for today. Three bedrooms, a bright combined kitchen and living room, as well as a carport next to the apartment and a really large storage room. You can still influence the number of rooms, the floor plan and the high-quality surface materials! Modern water-air heating (VILP) with water-circulating underfloor heating, which is the most energy-efficient for the resident. Affordable living costs due to the heating method and modern low-power household appliances and LED lighting technology. Each owner of the semi-detached house is fully responsible for the maintenance, repairs and living costs of their own apartment. The transaction includes 1/2 of the plot. The transaction is made as follows: 70,000 euros is paid for 1/2 of the fixed portion, of which 3% transfer tax is paid, and a KVR contract worth 330,000 euros is signed at the same time.



Verkaufspreis
400.000 €
Zimmer
4
Schlafzimmer
3
Badezimmer
1
Wohnfläche
77.5 m²Grundangaben
| Listing Nummer | 677284 |
|---|---|
| Neubau | Ja (Im Bau) |
| Verkaufspreis | 400.000 € |
| Zimmer | 4 |
| Schlafzimmer | 3 |
| Badezimmer | 1 |
| Toiletten | 2 |
| Bäder mit Toilette | 1 |
| Wohnfläche | 77.5 m² |
| Gesamtfläche | 95.5 m² |
| Fläche der anderen Räume | 18 m² |
| Kontrollmessung gemacht | Nein |
| Bemessungsgrundlage für die Fläche | Bauplan |
| Stockwerk | 1 |
| Anzahl Stockwerke | 1 |
| Zustand | Neu |
| Frei vom | Estimated completion 9/2027. |
| Parken | Aussenparkplatz, Carport |
| Geeignet für Behinderte | Ja |
| Räumlichkeiten |
Wohnzimmer
(Südost) Schlafzimmer (Südost) Terrasse (Südost) Sauna Toilette Hauswirtschaftsraum Offene Küche |
| Aussichten | Hinterhof, Vorgarten |
| Zusätzliche Information | Note! If the sale is made for a fixed portion, the buyer becomes the developer according to the Construction Act! |
| Links |
Gebäude- und Immobiliendetails
| Baujahr | 2027 |
|---|---|
| Einweihung | 2027 |
| Stockwerke | 1 |
| Aufzug | Nein |
| Dachtyp | Satteldach |
| Ventilation | Mechanische Belüftung |
| Fundament | Bodengestützte Betonplatte |
| Energieausweis | In Bearbeitung |
| Heizung | Fussbodenheizung mit Wasserzirkulation, Luft-Wasser-Wärmepumpe |
| Baumaterialien | Holz |
| Gemeinschaftsräume | Müllraum |
| Grundstücksnummer | 91-47-144-9 |
| Fläche des Grundstücks | 873 m² |
| Anzahl Parkplätze | 2 |
| Anzahl Gebäude | 1 |
| Gelände | Flach |
| Verkehrsanbindung | Ja |
| Grundstückseigentum | In Eigenbesitz |
| Planungssituation | Detaillierter Plan |
| Infrastruktur der Gemeinde | Wasserversorgung, Elektrizität |
Dienstleistungen
| Einkaufszentrum | 1 km |
|---|---|
| Schule | 1 km |
| Kindergarten | 1 km |
Öffentlicher Verkehr
| Metro | 0.8 km |
|---|---|
| Bus | 0.6 km |
Monatliche Gebühren
Gebühren
| Transfer tax | 3 % |
|---|
So beginnt der Kauf Ihrer Immobilie
- Füllen Sie das kurze Formular aus und wir werden einen Termin vereinbaren
- Unser Vertreter wird sich unverzüglich mit Ihnen in Verbindung setzen und einen Termin vereinbaren.
Möchten Sie mehr über dieses Objekt erfahren?
Vielen Dank für Ihre Kontaktanfrage. Wir kontaktieren Sie so schnell wie möglich!