


Anhand der Referenznummer suchen



Eigentumswohnung, Haapaniemenkatu 16
00530 Helsinki, Merihaka
Sanierte Dreizimmerwohnung im 6. Stock in Merih...


A functional three-room apartment available in a building recently renovated through a major pipe renovation. This corner unit on the 6th floor is bright and spacious, with large windows bringing in pleasant natural light from different directions.
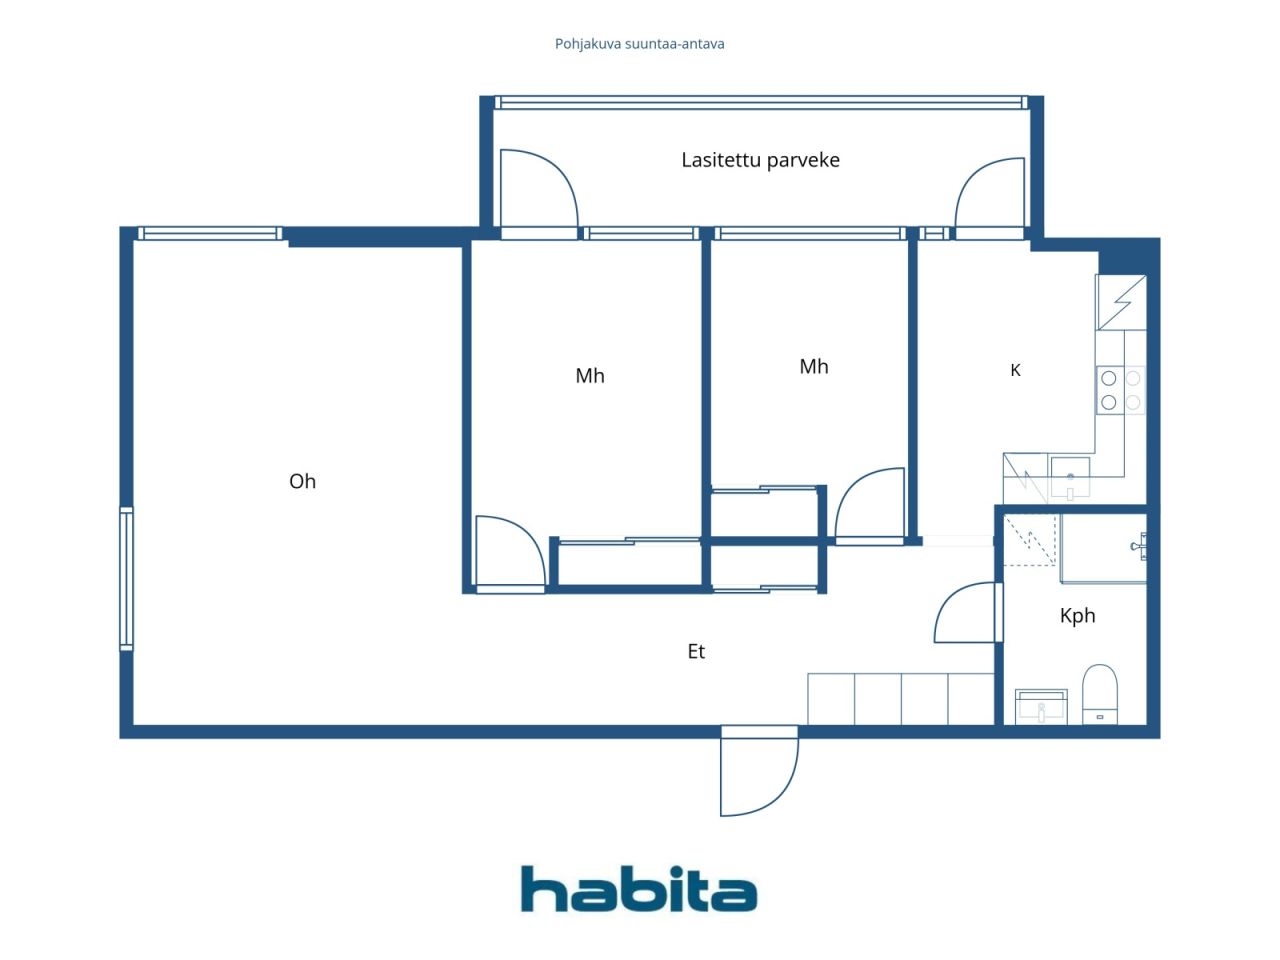
The apartment has two bedrooms, a spacious living room, and a generously sized glazed balcony that adds extra living space. The layout is clear, and the square meters are used efficiently. The kitchen and bathroom were renovated during the pipe renovation, so the most important areas of the apartment are newly refurbished. In other respects, the apartment requires minor updates to the surfaces, giving the new owner the opportunity to finish the home according to their own style.
The extensive pipe renovation of the housing company has just been completed. The facade renovation is currently underway.
The estimated, yet unallocated loan shares for the apartment are approximately €31,413 from the third phase of the pipe renovation and approximately €9,007 from the facade renovation, totaling approximately €40,420. The loan shares have not yet been allocated to the apartment, and the buyer will assume the upcoming loan shares.
The location near Hakaniemi and Merihaka offers convenient city living. Hakaniemi's services, market hall, metro, and good tram and bus connections are nearby. Additionally, the diverse services of Redi and the maritime outdoor routes are easily accessible.
This is a good option for those who value a functional floor plan, a large glazed balcony, and a central location – as well as the fact that significant renovations of the housing company have just been completed.
Additional information about the property: habita.com/kohde/677208.
Call and arrange your own viewing time.




Verkaufspreis ohne Schuldenanteil
289.000 €
Zimmer
3
Schlafzimmer
2
Badezimmer
1
Wohnfläche
65.5 m²Grundangaben
| Listing Nummer | 677208 |
|---|---|
| Verkaufspreis ohne Schuldenanteil | 289.000 € |
| Verkaufspreis | 228.958 € |
| Anteil der Verbindlichkeiten | 60.042 € |
| Geteilte Verbindlichkeiten Tilgung | Ja |
| Zimmer | 3 |
| Schlafzimmer | 2 |
| Badezimmer | 1 |
| Bäder mit Toilette | 1 |
| Wohnfläche | 65.5 m² |
| Kontrollmessung gemacht | Nein |
| Bemessungsgrundlage für die Fläche | Statut / Verordnung |
| Stockwerk | 6 |
| Anzahl Stockwerke | 1 |
| Zustand | Genügend |
| Frei vom | Immediately free |
| Parken | Parken am Strassenrand |
| Räumlichkeiten |
Wohnzimmer
(Süden) Badezimmer Diele Küche (Westen) Schlafzimmer (Westen) Schlafzimmer (Westen) Verglaster Balkon (Westen) |
| Aussichten | Nachbarschaft, Stadt |
| Aufbewahrung | Schränke, Kellerspeicher |
| Telekommunikationsverbindungen | Kabel TV, Breitbandkabel |
| Ausstattung des Fussbodens | Parkett, Laminat |
| Innenausstattungen der Wände | Tapete, Anstrich |
| Badezimmerausstattung | Fliesen |
| Küchenausstattung | Cerankochfeld, Kühl-/ Gefrierkombination, Kücheneinbauten, Dunstabzugshaube, Geschirrspüler, Separater Ofen |
| Badezimmerausstattung | Dusche, Anschluss für Waschmaschine, Platz für Waschmaschine, Bidet, Badezimmerschrank, Waschbecken, Duschwand, Toilette, Spiegelschrank |
| Inspektionen | Zustandsschätzung (16.03.2019) |
| Asbestuntersuchung | Das Gebäude wurde vor 1994 erbaut und es wurde noch keine Asbestuntersuchung durchgeführt. |
| Anteile | 2845-2904 |
| Beschreibung | 3h, k, km/h/wc, et, verannallinen parveke |
Gebäude- und Immobiliendetails
| Baujahr | 1974 |
|---|---|
| Einweihung | 1974 |
| Stockwerke | 14 |
| Aufzug | Ja |
| Dachtyp | Flachdach |
| Ventilation | Mechanische Belüftung |
| Energieausweis | E, 2018 |
| Heizung | Fernwärme, Zentralheizung mit Wasserzirkulation, Heizkörper |
| Baumaterialien | Beton |
| Dachmaterialien | Filz |
| Fassadenmaterialien | Beton, Betonelement |
| Renovationen |
Renovation plan 2026 (Done) Facade 2026 (In progress) Pipelines 2024 (In progress) Ventilation 2019 (Done) Doors 2018 (Done) Sewers 2018 (Done) Elevator 2016 (Done) Common areas 2016 (Done) Roof 2014 (Done) Yard 2014 (Done) Facade 2013 (Done) Heating 2013 (Done) Water pipes 2011 (Done) Ventilation 2009 (Done) Other 1997 (Done) |
| Gemeinschaftsräume | Abstellraum, Sauna, Luftschutzraum, Trockenraum, Clubraum, Kühler Keller, Tiefgarage, Wäschekammer |
| Verwalter | Isännöintitoimisto Helsingin Merihaka Oy |
| Kontaktangaben des Verwalters | Eija Berg-Salo 010-3288600, Eija Berg-Salo@helsinginmerihaka.fi |
| Wartungskosten | Huoltoyhtiö |
| Fläche des Grundstücks | 7659 m² |
| Anzahl Parkplätze | 303 |
| Anzahl Gebäude | 3 |
| Gelände | Flach |
| Verkehrsanbindung | Ja |
| Grundstückseigentum | In Eigenbesitz |
| Planungssituation | Detaillierter Plan |
| Infrastruktur der Gemeinde | Wasserversorgung, Kanalisation, Elektrizität, Fernwärme |
Energieausweis

Details der Wohnungsgesellschaft
| Wohnbaugenossenschaft | As. Oy Haapaniemenkatu 16 |
|---|---|
| Anzahl Aktien | 22.373 |
| Anzahl der Wohnräume | 462 |
| Fläche der Wohnräume | 21420 m² |
| Mieteinnahmen im Jahr | 2.525,19 |
| Rückkaufsrecht | Nein |
Dienstleistungen
| Schule | 0.9 km |
|---|---|
| Fitnessstudio | 0.2 km |
| Einkaufszentrum |
0.7 km http://www.visithelsinki.fi/fi/nae-ja-koe/nahtavyydet/hakaniementori |
| Gesundheitszentrum | 1 km |
| Park | 0.5 km |
| Strand | |
| Restaurant | 0.3 km |
| Lebensmittelgeschäft | 0.2 km |
Öffentlicher Verkehr
| Metro | 0.7 km |
|---|---|
| Bus | 0.1 km |
| Strassenbahn | 0.7 km |
Monatliche Gebühren
| Hausgeld | 412,65 € / monat |
|---|---|
| Gebühren für Finanzierungskosten | 367,25 € / monat |
Gebühren
| Transfer tax | 1,5 % |
|---|---|
| Registration fees | 92 € (Einschätzung) |
So beginnt der Kauf Ihrer Immobilie
- Füllen Sie das kurze Formular aus und wir werden einen Termin vereinbaren
- Unser Vertreter wird sich unverzüglich mit Ihnen in Verbindung setzen und einen Termin vereinbaren.
Möchten Sie mehr über dieses Objekt erfahren?
Vielen Dank für Ihre Kontaktanfrage. Wir kontaktieren Sie so schnell wie möglich!