


Anhand der Referenznummer suchen



Einfamilienhaus, Pihkarinteentie 37
71570 Syvänniemi, Pihkainmäki
Pihkainmäki | 5h+k+th+khh+s | garage


Dream home for the family – space, light, and a safe everyday life in Pihkainmäki!
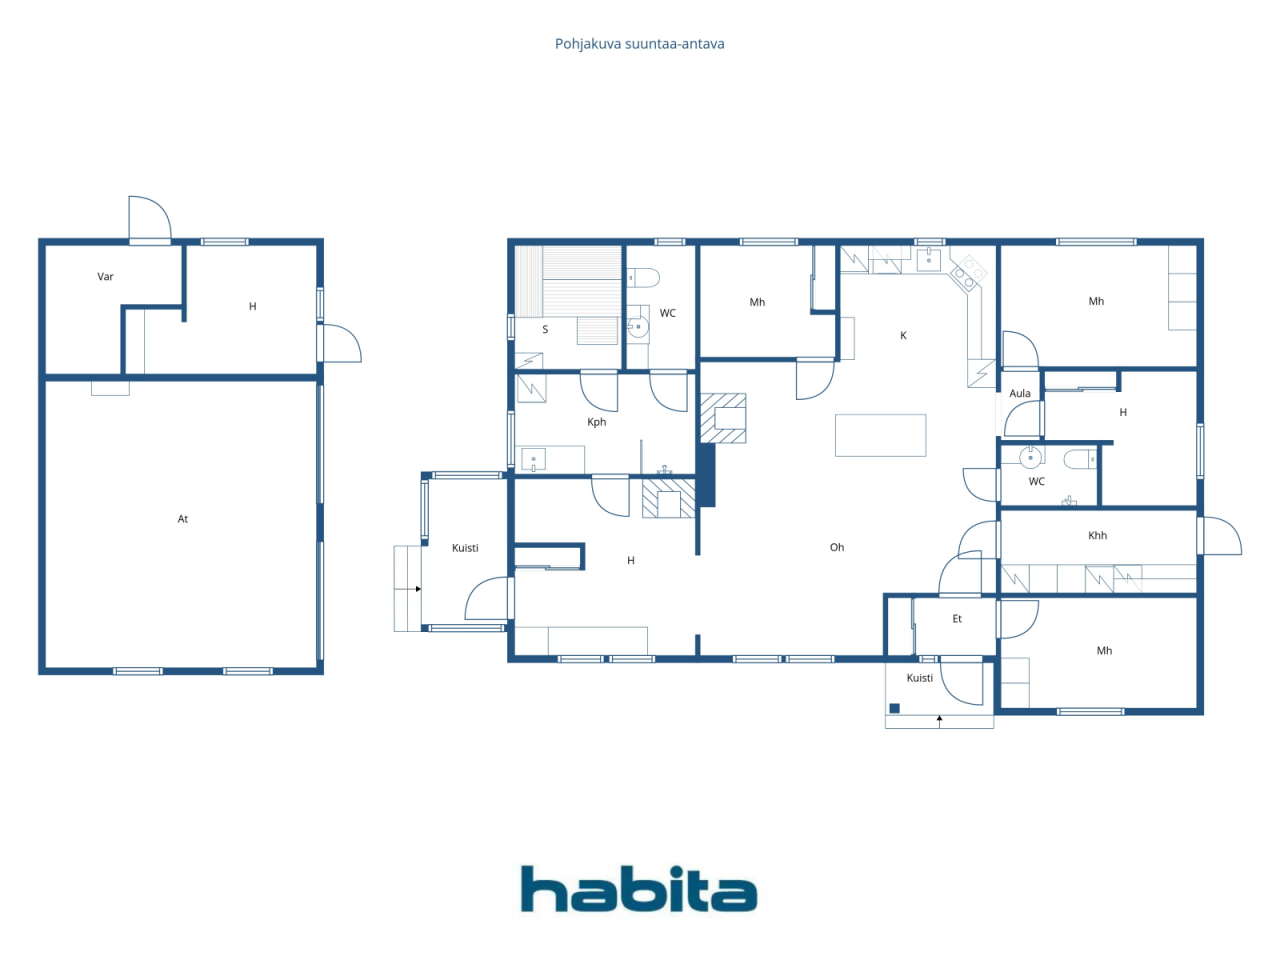
This single-story detached house offers excellent conditions for a family with children. Spacious and bright living areas naturally bring the family together. The home has as many as four bedrooms, two toilets, spacious bathroom facilities, and a separate utility room, providing the practicality needed for everyday life.
The floor plan is flexibly adaptable to individual needs. Bedrooms are created with lightweight partition walls, making it easy to modify the space by combining rooms or removing partitions. This allows the home to be tailored precisely to personal requirements.
The heart of the home features a Tulikivi masonry stove in the living room, and the fireplace in the lounge adds atmosphere to the evenings. Heating is provided by an exhaust air heat pump with underfloor heating.
A separate two-car garage with underfloor heating, a water point, electricity, and a well. Additionally, an electric vehicle charger was installed in 2022.
A private 3,000 m² sunny plot and a sheltered yard provide ample space for outdoor activities, children's play, pets, and socializing. The yard also includes a playhouse and a barbecue shelter, inviting outdoor leisure.
An ideal location in Pihkainmäki. The daycare and school are nearby, and a peaceful, nature-close residential environment unfolds around. The town center services are 25 km away.
Welcome to explore a home with space for family life and opportunities to make the home truly your own. The condition inspection and energy certificate will be completed by 09/2026.


Arja Eskelinen



Verkaufspreis
188.000 €
Zimmer
5
Schlafzimmer
4
Badezimmer
1
Wohnfläche
126 m²Grundangaben
| Listing Nummer | 677159 |
|---|---|
| Verkaufspreis | 188.000 € |
| Zimmer | 5 |
| Schlafzimmer | 4 |
| Badezimmer | 1 |
| Toiletten | 2 |
| Wohnfläche | 126 m² |
| Kontrollmessung gemacht | Nein |
| Bemessungsgrundlage für die Fläche | Bauplan |
| Stockwerk | 1 |
| Anzahl Stockwerke | 1 |
| Zustand | Gut |
| Frei vom |
Gemäss Vertrag
1 month from the conclusion of the agreement |
| Parken | Aussenparkplatz, Garage, Ladestation für Elektroautos |
| Eigenschaften | Dreifachverglaste Fenster, Kamin |
| Räumlichkeiten |
Schlafzimmer
Offene Küche Wohnzimmer Diele Toilette Badezimmer Sauna Hauswirtschaftsraum Kaminzimmer Grillunterstand Garage |
| Aussichten | Eigener Garten, Nachbarschaft, Natur |
| Aufbewahrung | Kasten, Separater Aussenschuppen |
| Telekommunikationsverbindungen | Antenne |
| Ausstattung des Fussbodens | Laminat, Fliesen |
| Innenausstattungen der Wände | Tapete, Anstrich |
| Badezimmerausstattung | Fliesen |
| Küchenausstattung | Cerankochfeld, Kühlschrank, Kücheneinbauten, Dunstabzugshaube, Geschirrspüler, Separater Ofen |
| Badezimmerausstattung | Dusche, Anschluss für Waschmaschine, Bodenheizung mit Heisswasserzirkulation, Platz für Waschmaschine, Badezimmerschrank |
| Ausstattung für Hauswirtschaftsraum | Anschluss für Waschmaschine |
| Inspektionen |
Zustandsschätzung
(08.09.2026) Zustandsschätzung (02.09.2026) Zustandsschätzung (24.05.2004) |
| Beschreibung | 5h+k+th+khh+s |
| Zusätzliche Information | The area has fiber optic internet, and the property can be connected to the fiber optic network. |
Gebäude- und Immobiliendetails
| Baujahr | 2002 |
|---|---|
| Einweihung | 2002 |
| Stockwerke | 1 |
| Aufzug | Nein |
| Dachtyp | Satteldach |
| Ventilation | Mechanische Entlüftung |
| Energieausweis | D, 2018 |
| Heizung | Ofen- oder Kaminofenheizung, Fussbodenheizung mit Wasserzirkulation, Fortluftwärmepumpe |
| Baumaterialien | Holz, Ton |
| Dachmaterialien | Betondachziegel |
| Fassadenmaterialien | Aussenverkleidung Ziegelstein |
| Renovationen |
Roof 2026 (Done) Heating 2026 (Done) Facade 2026 (Done) Flues 2026 (Done) Underdrain 2026 (Done) Other 2022 (Done) Facade 2021 (Done) Heating 2016 (Done) Other 2012 (Done) Ventilation 2010 (Done) Other 2009 (Done) |
| Grundstücksnummer | 297-482-14-144 |
| Wartungskosten | Omatoiminen |
| Fläche des Grundstücks | 3000 m² |
| Anzahl Gebäude | 2 |
| Gelände | Flach ansteigender Hang |
| Verkehrsanbindung | Ja |
| Grundstückseigentum | In Eigenbesitz |
| Planungssituation | Allgemeiner Plan |
| Bewilligte Fläche | 380 m² |
| Infrastruktur der Gemeinde | Wasserversorgung, Kanalisation, Elektrizität |
Energieausweis

Dienstleistungen
| Schule | 0.9 km |
|---|---|
| Kindergarten | 0.9 km |
| Lebensmittelgeschäft | 16.7 km |
| Stadtzentrum | 25 km |
| Sonstige | 0.2 km |
Monatliche Gebühren
| Immobiliensteuer | 508,69 € / jahr |
|---|---|
| Elektrizität | 220 € / monat |
| Wasser | 20 € / monat / person (voraussichtliche kosten) |
| Strasse | 240 € / jahr |
| Abfall | 15 € / monat (voraussichtliche kosten) |
Gebühren
| Transfer tax | 3 % |
|---|---|
| Notary | 143 € (Einschätzung) |
| Registration fees | 172 € |
| Contracts | 50 € (Einschätzung) |
So beginnt der Kauf Ihrer Immobilie
- Füllen Sie das kurze Formular aus und wir werden einen Termin vereinbaren
- Unser Vertreter wird sich unverzüglich mit Ihnen in Verbindung setzen und einen Termin vereinbaren.
Möchten Sie mehr über dieses Objekt erfahren?
Vielen Dank für Ihre Kontaktanfrage. Wir kontaktieren Sie so schnell wie möglich!