


Anhand der Referenznummer suchen



Eigentumswohnung, Teollisuuskatu 32
00520 Helsinki, Konepaja
A high-quality and adaptable home in Konepaja


Available spacious three-room apartment with sauna in the popular Konepaja area in Vallila, Helsinki. The apartment combines space, excellent condition, and high-quality materials.
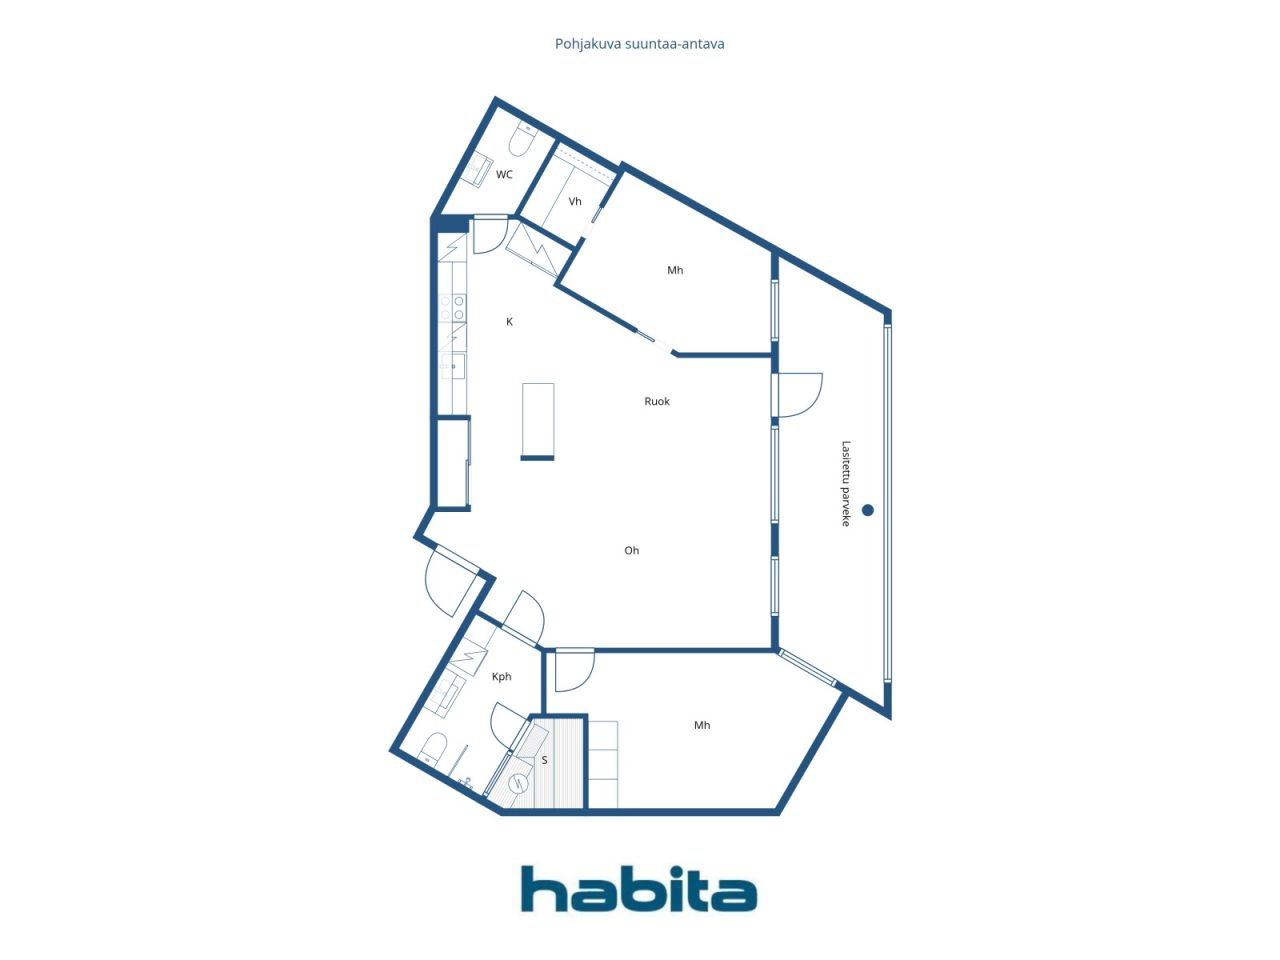
The layout is currently spacious but also offers flexibility for future needs. During construction, one bedroom was omitted, and it is possible to restore the apartment to a three-bedroom home. This opportunity makes the apartment an attractive option, for example, for a family or for someone seeking space for a home office or hobby room.
Beautiful parquet floors and a high-quality Puustelli kitchen with an island and Siemens appliances create a stylish and timeless overall impression. The kitchen seamlessly connects to a spacious living area, which provides ample space for cooking, dining, and socializing.
A definite highlight of the apartment is the approximately 17 m² glazed balcony, which functions as an almost extra room from late spring to autumn. The spacious balcony can accommodate both a dining set and a lounge area – the perfect place for morning coffee and summer evenings.
The housing company, Asunto Oy Helsingin Teodor, was completed in 2021. It is located on a voluntary leasehold land, and the current redemption price for the share of the land is approximately €84,509 (+ redemption costs).
Konepaja offers the best of city life. The area features restaurants, a cinema, and diverse music, culture, and sports services. Pasila station and the comprehensive services of Mall of Tripla are within walking distance. Excellent transportation connections and good outdoor opportunities crown this home.
Arrange your own viewing time.
Additional information about the property: www.habita.com/kohde/677138





Verkaufspreis ohne Schuldenanteil
485.000 €
Zimmer
3
Schlafzimmer
2
Badezimmer
1
Wohnfläche
88.5 m²Grundangaben
| Listing Nummer | 677138 |
|---|---|
| Verkaufspreis ohne Schuldenanteil | 485.000 € |
| Verkaufspreis | 485.000 € |
| Zimmer | 3 |
| Schlafzimmer | 2 |
| Badezimmer | 1 |
| Toiletten | 1 |
| Bäder mit Toilette | 1 |
| Wohnfläche | 88.5 m² |
| Kontrollmessung gemacht | Nein |
| Bemessungsgrundlage für die Fläche | Statut / Verordnung |
| Stockwerk | 3 |
| Anzahl Stockwerke | 1 |
| Zustand | Gut |
| Frei vom | 2 months from the date of the transaction |
| Parken | Parken am Strassenrand |
| Räumlichkeiten |
Offene Küche
Schlafzimmer Schlafzimmer Badezimmer Sauna Toilette Begehbarer Kleiderschrank Wohnzimmer (Süden) Verglaster Balkon (Süden) |
| Aussichten | Nachbarschaft, Stadt |
| Aufbewahrung | Begehbarer Kleiderschrank, Schränke, Kellerspeicher |
| Telekommunikationsverbindungen | Kabel TV, Breitbandkabel |
| Ausstattung des Fussbodens | Parkett |
| Innenausstattungen der Wände | Anstrich |
| Badezimmerausstattung | Fliesen |
| Küchenausstattung | Induktionsherd, Kühlschrank, Tiefkühler, Kücheneinbauten, Dunstabzugshaube, Geschirrspüler, Separater Ofen, Mikrowelle |
| Badezimmerausstattung | Dusche, Anschluss für Waschmaschine, Fussbodenheizung, Platz für Waschmaschine, Bidet, Badezimmerschrank, Waschbecken, Duschwand, Toilette, Spiegelschrank |
| Anteile | 10196 - 11080 |
| Beschreibung | 3rooms, open kitchen, bathroom/WC, sauna, separate WC, and glazed balcony |
Gebäude- und Immobiliendetails
| Baujahr | 2021 |
|---|---|
| Einweihung | 2021 |
| Stockwerke | 5 |
| Aufzug | Ja |
| Dachtyp | Flachdach |
| Ventilation | Mechanische Belüftung |
| Energieausweis | B, 2018 |
| Heizung | Fernwärme, Zentralheizung mit Wasserzirkulation, Heizkörper |
| Baumaterialien | Beton |
| Dachmaterialien | Bitumenfilz |
| Fassadenmaterialien | Aussenverkleidung Ziegelstein |
| Renovationen |
Roof 2026 (Upcoming) Renovation plan 2026 (Done) Ventilation 2026 (Done) Common areas 2021 (Done) Other 2021 (Done) |
| Gemeinschaftsräume | Abstellraum, Lagerraum, Sauna, Clubraum, Wäschekammer |
| Verwalter | Fluxio Isännöinti Oy/ Pasi Toivio |
| Kontaktangaben des Verwalters | Asiakaspalvelu@fluxio.fi, p.010 339 0533 |
| Wartungskosten | Kiinteistöhuolto. |
| Fläche des Grundstücks | 972 m² |
| Anzahl Gebäude | 1 |
| Gelände | Flach |
| Verkehrsanbindung | Ja |
| Grundstückseigentum | Gemietet |
| Grundstücksbesitzer | Ålandsbanken Lunastustontti I Ky |
| Jahresmiete | 35.274,48 € |
| Mietvertrag endet | 09.06.2049 |
| Planungssituation | Detaillierter Plan |
| Infrastruktur der Gemeinde | Wasserversorgung, Kanalisation, Elektrizität, Fernwärme |
Energieausweis

Details der Wohnungsgesellschaft
| Wohnbaugenossenschaft | Asunto Oy Helsingin Teodor |
|---|---|
| Anzahl Aktien | 19.655 |
| Anzahl der Wohnräume | 34 |
| Fläche der Wohnräume | 1956 m² |
| Rückkaufsrecht | Ja |
Dienstleistungen
| Einkaufszentrum | 0.5 km |
|---|---|
| Fitnessstudio | 1.2 km |
| Fitnessstudio | 1.1 km |
| Lebensmittelgeschäft | 0.4 km |
Öffentlicher Verkehr
| Zug | 0.6 km |
|---|---|
| Bus | 0.2 km |
| Strassenbahn | 0.2 km |
Monatliche Gebühren
| Hausgeld | 398,25 € / monat |
|---|---|
| Sonstiges |
371,7 € / monat
ground rent charge |
| Wasser |
18 € / monat
Vesivastike-ennakko. Veden tasaushinnat: Kylmä 4,67€ / m³ Lämmin 12,06€ / m³ |
Gebühren
| Transfer tax |
1,5 %
Paid at the closing. |
|---|---|
| Registration fees |
92 € (Einschätzung) Cost by the National Land Survey of Finland, or as charged by the bank. |
So beginnt der Kauf Ihrer Immobilie
- Füllen Sie das kurze Formular aus und wir werden einen Termin vereinbaren
- Unser Vertreter wird sich unverzüglich mit Ihnen in Verbindung setzen und einen Termin vereinbaren.
Möchten Sie mehr über dieses Objekt erfahren?
Vielen Dank für Ihre Kontaktanfrage. Wir kontaktieren Sie so schnell wie möglich!