


Anhand der Referenznummer suchen



Ferienhaus, Mäntyranta 81
92320 Siikajoki
Charming log cabin by the sea


Welcome to Siikajoki's Merikylänlahti – here awaits a cozy and well-maintained log cabin where tranquility of nature, the sea, and easy cottage living combine into a beautiful whole.
The property is located on its own approximately 1.8-hectare easy-to-maintain plot that borders the sea. There is no line of sight to neighbors, so the surroundings offer excellent privacy and solitude. The plot consists of natural heathland, and from the yard, you can find firewood as well as berries.
The original log part of the cottage was built in 1990, and the comfortable living space was expanded in 2011. The entire property is tidy and well-maintained. The cottage offers space for both peaceful, intimate holidays and shared moments with larger groups – sleeping arrangements are available for up to seven people.
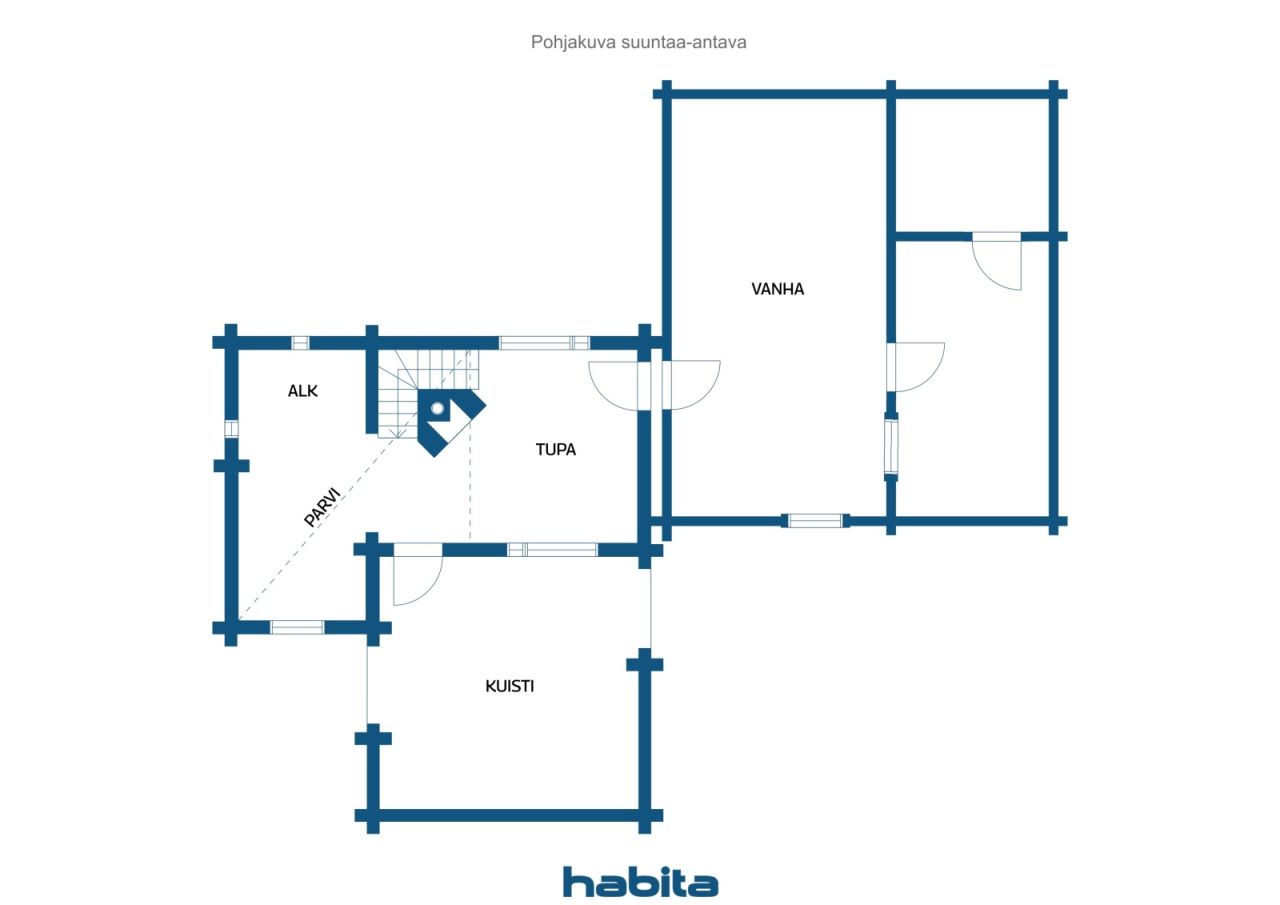
In the atmospheric old log section are the kitchen, a small sleeping chamber, and a sauna. The cast iron stove connected to the kitchen provides warmth and atmosphere, and an air heat pump increases living comfort. The extension completed in 2014 features a cozy living area and ample sleeping space. The space is heated by a fireplace, which enhances the warm and homely atmosphere of the cottage.
Enjoy summer days and proximity to the sea on two large terraces. The covered terrace on the sea side offers excellent conditions for relaxed summer evenings and socializing regardless of the weather.
The sale also includes the cottage's furnishings, a hot tub, and a boat. Access to the sea is via a dredged channel.
The area offers excellent opportunities for outdoor activities, hiking, and mountain biking. Tauvon swimming beach is approximately 4 km away, Siikajoki golf course about 8 km, and Raahe about 20 km. To Oulu.





Verkaufspreis
96.000 €
Zimmer
4
Schlafzimmer
3
Badezimmer
1
Wohnfläche
64.9 m²Grundangaben
| Listing Nummer | 677093 |
|---|---|
| Verkaufspreis | 96.000 € |
| Zimmer | 4 |
| Schlafzimmer | 3 |
| Badezimmer | 1 |
| Wohnfläche | 64.9 m² |
| Kontrollmessung gemacht | Nein |
| Bemessungsgrundlage für die Fläche | Bauplan |
| Stockwerk | 1 |
| Anzahl Stockwerke | 2 |
| Zustand | Gut |
| Frei vom | Immediately free |
| Parken | Aussenparkplatz |
| Ferien-/Zweitwohnung | Ja |
| Eigenschaften | Luftwärmepumpe, Kamin |
| Räumlichkeiten |
Schlafzimmer
Wohnküche Wohnzimmer Sauna Terrasse Loft |
| Aussichten | Hof, Hinterhof, Vorgarten, Eigener Garten, Wald, Meersicht, Natur |
| Aufbewahrung | Separater Aussenschuppen |
| Ausstattung des Fussbodens | Holz |
| Küchenausstattung | Elektroherd, Kücheneinbauten, Dunstabzugshaube, Mikrowelle |
| Asbestuntersuchung | Das Gebäude wurde vor 1994 erbaut und es wurde noch keine Asbestuntersuchung durchgeführt. |
| Zusätzliche Information | Hormit examined on March 11, 2026 |
Gebäude- und Immobiliendetails
| Baujahr | 1990 |
|---|---|
| Einweihung | 1990 |
| Stockwerke | 2 |
| Aufzug | Nein |
| Dachtyp | Satteldach |
| Ventilation | Natürliche Lüftung |
| Fundament | Pfahlgründung und Beton |
| Energieausweis | Energieausweis ist gesetzlich nicht vorgeschrieben |
| Heizung | Ofen- oder Kaminofenheizung, Luftwärmepumpe |
| Baumaterialien | Block |
| Dachmaterialien | Filz |
| Renovationen |
Other 2026 (Done) Facade 2021 (Done) Roof 2021 (Done) Other 2014 (Done) Other 2013 (Done) Water pipes 2011 (Done) Expansion 2011 (Done) |
| Grundstücksnummer | 748-402-9-31 |
| Grundstückssteuer im Jahr | 324,11 € |
| Kosten | 150.000 € |
| Fläche des Grundstücks | 18520 m² |
| Anzahl Gebäude | 3 |
| Gelände | Flach |
| Gewässer | Eigenes Ufer / eigener Strand |
| Verkehrsanbindung | Ja |
| Grundstückseigentum | In Eigenbesitz |
| Planungssituation | Allgemeiner Plan |
| Bewilligte Fläche | 120 m² |
| Infrastruktur der Gemeinde | Wasserversorgung, Elektrizität |
Monatliche Gebühren
| Sonstiges | 50 € / jahr |
|---|---|
| Elektrizität | 20 € / monat (voraussichtliche kosten) |
| Wasser | 20 € / monat / person (voraussichtliche kosten) |
Gebühren
| Transfer tax | 3 % |
|---|---|
| Registration fees | 172 € |
| Notary | 143 € (Einschätzung) |
| Contracts | 25 € |
So beginnt der Kauf Ihrer Immobilie
- Füllen Sie das kurze Formular aus und wir werden einen Termin vereinbaren
- Unser Vertreter wird sich unverzüglich mit Ihnen in Verbindung setzen und einen Termin vereinbaren.
Möchten Sie mehr über dieses Objekt erfahren?
Vielen Dank für Ihre Kontaktanfrage. Wir kontaktieren Sie so schnell wie möglich!