


Anhand der Referenznummer suchen



Villa, Koirasuvannontie 187
99100 Kittilä
Villa on the banks of the Ounasjoki River


Would you like to experience the unique nature of Lapland, its ever-changing weather, and the beauty of the seasons even while indoors? In this villa, nature is a constant presence. Large windows frame exceptionally beautiful views directly over the flowing Ounasjoki River, which serves as a living landscape every day of the year.
The spacious open-plan living area and kitchen form the heart of the villa. It provides an exceptional setting for spending time together, cooking, and dining. Floor-to-ceiling windows seamlessly connect the interior with the river scenery, creating a truly unique atmosphere. During the dark winter evenings, the warmth and glow of the fireplace make the space especially inviting in an area where light pollution does not interfere with nature’s own spectacular displays.
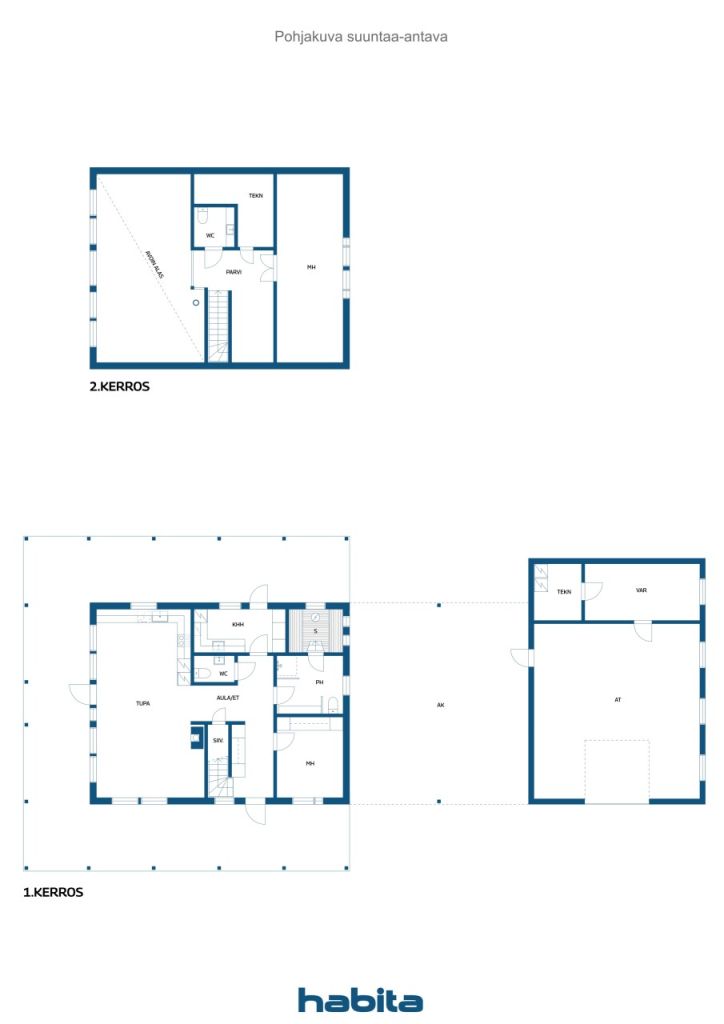
The upper floor features a bathroom and the master bedroom, which can be converted into two smaller bedrooms. On the ground floor, you will find a second bedroom, a utility room, a bathroom, an electric sauna, and a separate WC.
The wood-fired sauna by the river offers a touch of traditional Lapland luxury. Completing the experience is a hot tub, where you can admire the crystal-clear starry sky or the Northern Lights on dark autumn and winter evenings. The tranquil river views can also be enjoyed from the glazed garden room or from the villa’s covered terrace while relaxing in a rocking chair and watching the sunset.
The villa has been built using high-quality Polar House construction technology. Energy efficiency is ensured by a geothermal heating system, providing a modern, reliable, and low-maintenance heating solution. The heated garage is ideal for storing vehicles and equipment, while also offering plenty of space for hobbies, projects, and workshop.




Verkaufspreis
749.000 €
Zimmer
3
Schlafzimmer
2
Badezimmer
1
Wohnfläche
122 m²Grundangaben
| Listing Nummer | 677074 |
|---|---|
| Verkaufspreis | 749.000 € |
| Zimmer | 3 |
| Schlafzimmer | 2 |
| Badezimmer | 1 |
| Toiletten | 2 |
| Bäder mit Toilette | 1 |
| Wohnfläche | 122 m² |
| Gesamtfläche | 203 m² |
| Fläche der anderen Räume | 81 m² |
| Beschreibung der Wohnräume | Open-plan living area and kitchen, entrance hall, utility room, bathroom, sauna, 2 bedrooms, 2 WCs and a loft. |
| Beschreibung der anderen Räume | Ventilation/mechanical room, technical room, storage room and garage. |
| Beschreibung der Gegend | Building plans dated 26 March 2021 |
| Kontrollmessung gemacht | Nein |
| Bemessungsgrundlage für die Fläche | Bauplan |
| Stockwerk | 1 |
| Anzahl Stockwerke | 2 |
| Zustand | Gut |
| Frei vom |
Gemäss Vertrag
1 month after the completion of the sale |
| Parken | Aussenparkplatz, Garage |
| Eigenschaften | Dreifachverglaste Fenster, Wärmerückgewinnung, Kamin, Boiler |
| Räumlichkeiten |
Schlafzimmer
Offene Küche Toilette Hauswirtschaftsraum Badezimmer Sauna Terrasse Garage |
| Aussichten | Natur, Fluss |
| Aufbewahrung | Kasten, Schränke, Separater Aussenschuppen |
| Telekommunikationsverbindungen | Antenne |
| Ausstattung des Fussbodens | Fliesen, Vinyl-Bodenbelag |
| Innenausstattungen der Wände | Holz, Tapete |
| Badezimmerausstattung | Fliesen |
| Küchenausstattung | Induktionsherd, Kühlschrank, Tiefkühler, Kücheneinbauten, Dunstabzugshaube, Geschirrspüler, Separater Ofen, Mikrowelle |
| Badezimmerausstattung | Dusche, Duschwand, Toilette |
| Ausstattung für Hauswirtschaftsraum | Waschmaschine, Wäschetrockner / Tumbler, Waschbecken |
Gebäude- und Immobiliendetails
| Baujahr | 2022 |
|---|---|
| Einweihung | 2022 |
| Stockwerke | 2 |
| Aufzug | Nein |
| Dachtyp | Satteldach |
| Ventilation | Mechanische Belüftung |
| Fundament | Beton |
| Energieausweis | B, 2018 |
| Heizung | Erdwärme, Fussbodenheizung mit Wasserzirkulation |
| Baumaterialien | Holz, Beton |
| Dachmaterialien | Blech |
| Fassadenmaterialien | Holz |
| Grundstücksnummer | 261-405-24-177 |
| Grundstückssteuer im Jahr | 763,34 € |
| Kosten |
602.800 € There are three electronic title deeds associated with the property. These will be transferred to the buyer free of any encumbrances. The buyer shall be responsible for the costs of transferring the electronic title deeds. |
| Wartungskosten | omatoiminen |
| Fläche des Grundstücks | 3310 m² |
| Anzahl Parkplätze | 4 |
| Anzahl Gebäude | 3 |
| Gelände | Flach |
| Gewässer | Eigenes Ufer / eigener Strand |
| Uferlinie | 43 m |
| Verkehrsanbindung | Ja |
| Grundstückseigentum | In Eigenbesitz |
| Planungssituation |
Allgemeiner Plan
For further information, please contact Kittilä Municipality at +358 40 035 6500. |
| Bewilligte Fläche |
250 m²
All building rights have been fully utilized. |
| Infrastruktur der Gemeinde | Elektrizität |
Energieausweis

Dienstleistungen
| Lebensmittelgeschäft | 8.7 km |
|---|---|
| Schule | 8.3 km |
| Kindergarten | 8.5 km |
| Gesundheitszentrum | 7.4 km |
| Skifahren |
23 km https://www.levi.fi/laskettelu-ja-hiihto/rinteet-ja-hissit/ |
Öffentlicher Verkehr
| Flughafen |
14 km https://www.finavia.fi/fi/lentoasemat/kittila |
|---|
Monatliche Gebühren
| Elektrizität |
2.062 € / jahr
(voraussichtliche kosten)
17,187 kWh/year (2025), based on actual consumption. An estimated electricity price of €0.12/kWh has been used in the calculation of total electricity costs. |
|---|---|
| Sonstiges |
170 € / jahr
(voraussichtliche kosten)
Septic tank emptying: once per year. |
| Abfall |
223 € / jahr
(voraussichtliche kosten)
According to Lapeco Oy’s price list, the basic annual fee is €47.56 and the emptying fee for a 240-litre waste container is €14.58 per collection. The estimated annual cost has been calculated based on an emptying frequency of once per month. |
| Strasse |
117,49 € / jahr
(voraussichtliche kosten)
Koirasuvanto Private Road Association road maintenance fee. A total of €352.47 has been paid for the years 2023–2025. |
Gebühren
| Transfer tax | 3 % |
|---|---|
| Registration fees |
75 € Transfer fee for electronic title deeds: €25 per deed. |
| Notary |
72 € In a traditional real estate transaction, the official notary’s fee of €143 is shared between the buyer and the seller. The property transaction service fee of €236 is payable by the buyer and includes the title registration fee. |
| Notary |
172 € Title registration fee |
So beginnt der Kauf Ihrer Immobilie
- Füllen Sie das kurze Formular aus und wir werden einen Termin vereinbaren
- Unser Vertreter wird sich unverzüglich mit Ihnen in Verbindung setzen und einen Termin vereinbaren.
Möchten Sie mehr über dieses Objekt erfahren?
Vielen Dank für Ihre Kontaktanfrage. Wir kontaktieren Sie so schnell wie möglich!