


Anhand der Referenznummer suchen



Doppelhaus, Yrjö Saarelan tie 3
90650 Oulu, Saarela
3 bedroom semi-detached house


Welcome to the beloved Saarela district!
Surrounded by a private and spacious yard, this beautiful and airy semi-detached home has been carefully updated over the years to meet modern living standards.
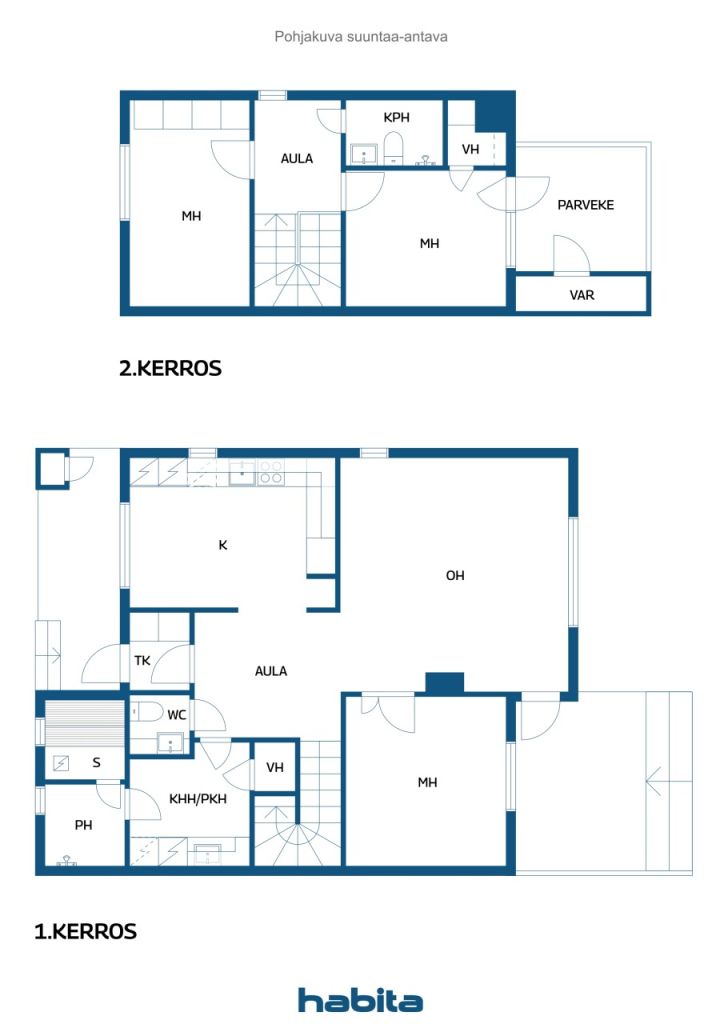
The home offers three generously sized bedrooms, two of which are located upstairs. The large kitchen provides excellent space for cooking and shared family meals, while the stunning living room features a soaring ceiling that creates an exceptional sense of openness and natural light. A heat-storing fireplace and an air-source heat pump help reduce heating costs during the colder months.
This property presents wonderful opportunities for gardening enthusiasts thanks to its large yard. A glazed terrace and an extensive outdoor deck offer perfect spaces for relaxing and enjoying the fresh air. The upstairs bedroom also provides access to a large private balcony.
The home includes three parking spaces: an insulated garage and two outdoor parking spaces. Excellent storage facilities complete the package.
The housing company is well maintained and situated on its own plot. No monthly maintenance charges are collected, and each unit is responsible for its own expenses, allowing for exceptionally affordable living costs.
Saarela is a highly sought-after and green residential area located along the banks of the Oulujoki River. A nearby beach and floating sauna provide year-round opportunities to enjoy the river and outdoor lifestyle.
Please note that the property has a false plinth (crawl-space wall) structure that requires a corrective foundation repair ("shoeing" renovation). This has been taken into account in the asking price. A repair quotation is available from the agent upon request.


Verkaufspreis ohne Schuldenanteil
169.900 €
Zimmer
4
Schlafzimmer
3
Badezimmer
2
Wohnfläche
109 m²Grundangaben
| Listing Nummer | 677060 |
|---|---|
| Verkaufspreis ohne Schuldenanteil | 169.900 € |
| Verkaufspreis | 169.900 € |
| Zimmer | 4 |
| Schlafzimmer | 3 |
| Badezimmer | 2 |
| Toiletten | 1 |
| Bäder mit Toilette | 1 |
| Wohnfläche | 109 m² |
| Kontrollmessung gemacht | Nein |
| Bemessungsgrundlage für die Fläche | Statut / Verordnung |
| Stockwerk | 1 |
| Anzahl Stockwerke | 2 |
| Zustand | Genügend |
| Parken | Aussenparkplatz, Garage |
| Eigenschaften | Luftwärmepumpe, Kamin, Boiler |
| Räumlichkeiten |
Schlafzimmer
Küche Badezimmer Wohnzimmer Diele Toilette Verglaster Balkon Verglaste Terrasse Sauna Garage Aussenschuppen Hauswirtschaftsraum |
| Aussichten | Eigener Garten, Nachbarschaft |
| Aufbewahrung | Kasten, Separater Aussenschuppen |
| Telekommunikationsverbindungen | Kabel TV |
| Ausstattung des Fussbodens | Parkett, Fliesen |
| Innenausstattungen der Wände | Anstrich |
| Badezimmerausstattung | Fliesen |
| Küchenausstattung | Cerankochfeld, Kühlschrank, Tiefkühler, Kücheneinbauten, Dunstabzugshaube, Geschirrspüler, Anschluss für Waschmaschine |
| Badezimmerausstattung | Dusche, Fussbodenheizung, Bidet, Badezimmerschrank, Waschbecken, Duschwand, Toilette, Wasserboiler, Spiegelschrank |
| Ausstattung für Hauswirtschaftsraum | Anschluss für Waschmaschine, Waschbecken |
| Inspektionen |
Zustandsschätzung
(25.08.2026) Zustandsschätzung (10.08.2018) |
| Asbestuntersuchung | Das Gebäude wurde vor 1994 erbaut und es wurde noch keine Asbestuntersuchung durchgeführt. |
| Anteile | 5936 – 11869 |
| Beschreibung | 4rooms, kitchen,utility room, 2 bathrooms,toilet,garage |
Gebäude- und Immobiliendetails
| Baujahr | 1992 |
|---|---|
| Einweihung | 1992 |
| Stockwerke | 2 |
| Aufzug | Nein |
| Dachtyp | Satteldach |
| Ventilation | Mechanische Belüftung |
| Energieausweis | D, 2018 |
| Heizung | Elektroheizung, Ofen- oder Kaminofenheizung, Fussbodenheizung, Luftwärmepumpe, Deckenheizung |
| Baumaterialien | Holz |
| Dachmaterialien | Blech |
| Renovationen |
Other 2026 (Done), Renewal of sealants around roof penetrations. Repairs to deteriorated sections of the boundary fence. A Maintenance Needs Assessment has been prepared in accordance with housing company requirements. Other 2024 (Done), Garage door seals replaced. Parking area paved. Other 2014 (Done), Enhancement of garage floor slopes to improve drainage. Other 2012 (Done), Boundary fence renewed. Additional snow guards installed on the front side of the building. Roof 2003 (Done), Renewal of the roof sheet metal coating. Facade 2002 (Done), Painting of the wooden exterior walls. |
| Grundstückssteuer im Jahr | 370,93 € |
| Verwalter | Mikko Mäläskä |
| Kontaktangaben des Verwalters | mikko.malaska@outlook.com |
| Wartungskosten | Omatoiminen. (3A parittomat viikot, 3B parilliset viikot) |
| Fläche des Grundstücks | 1079 m² |
| Anzahl Parkplätze | 4 |
| Anzahl Gebäude | 2 |
| Gelände | Flach |
| Verkehrsanbindung | Ja |
| Grundstückseigentum | In Eigenbesitz |
| Planungssituation | Detaillierter Plan |
| Infrastruktur der Gemeinde | Wasserversorgung, Kanalisation, Elektrizität |
Energieausweis

Details der Wohnungsgesellschaft
| Wohnbaugenossenschaft | Asunto Oy Yrjö Saarelantie 3 |
|---|---|
| Anzahl Aktien | 11.869 |
| Anzahl der Wohnräume | 2 |
| Fläche der Wohnräume | 118 m² |
| Rückkaufsrecht | Ja |
Monatliche Gebühren
| Elektrizität |
134 € / monat
(voraussichtliche kosten)
The current owner's electricity consumption has averaged approximately 14,000 kWh per year. Based on an estimated total electricity cost of €0.11/kWh (including transmission charges) and a monthly fixed fee of €6, the annual electricity cost is approximat |
|---|---|
| Abfall |
24 € / monat
(voraussichtliche kosten)
The current owner's waste management costs include biowaste collection. Actual costs may vary depending on the owner's chosen waste collection service agreement and recycling habits. |
| Wasser |
40 € / monat
(voraussichtliche kosten)
The owner's annual water consumption has been approximately 117 m³. Based on Oulu Water's usage charge of €4.09/m³, the corresponding annual water cost is approximately €479. |
| Versicherung |
286,95 € / jahr
Annual property insurance cost for Apartment 3B. |
| Sonstiges |
28,7 € / jahr
Stormwater fee attributable to Apartment 3B. |
| Telekommunikation | 92,52 € / jahr |
Gebühren
| Transfer tax | 1,5 % |
|---|---|
| Registration fees | 92 € |
So beginnt der Kauf Ihrer Immobilie
- Füllen Sie das kurze Formular aus und wir werden einen Termin vereinbaren
- Unser Vertreter wird sich unverzüglich mit Ihnen in Verbindung setzen und einen Termin vereinbaren.
Möchten Sie mehr über dieses Objekt erfahren?
Vielen Dank für Ihre Kontaktanfrage. Wir kontaktieren Sie so schnell wie möglich!