


Anhand der Referenznummer suchen



Einfamilienhaus, Äijänkorventie 32
21360 Lieto as, Lieto As
Stylish home in a peaceful environment


How would it sound to own a 4.16-hectare estate in your own tranquility, with many possibilities and a single-story four-bedroom home completed in 2015?
This is a haven rarely found on the market!
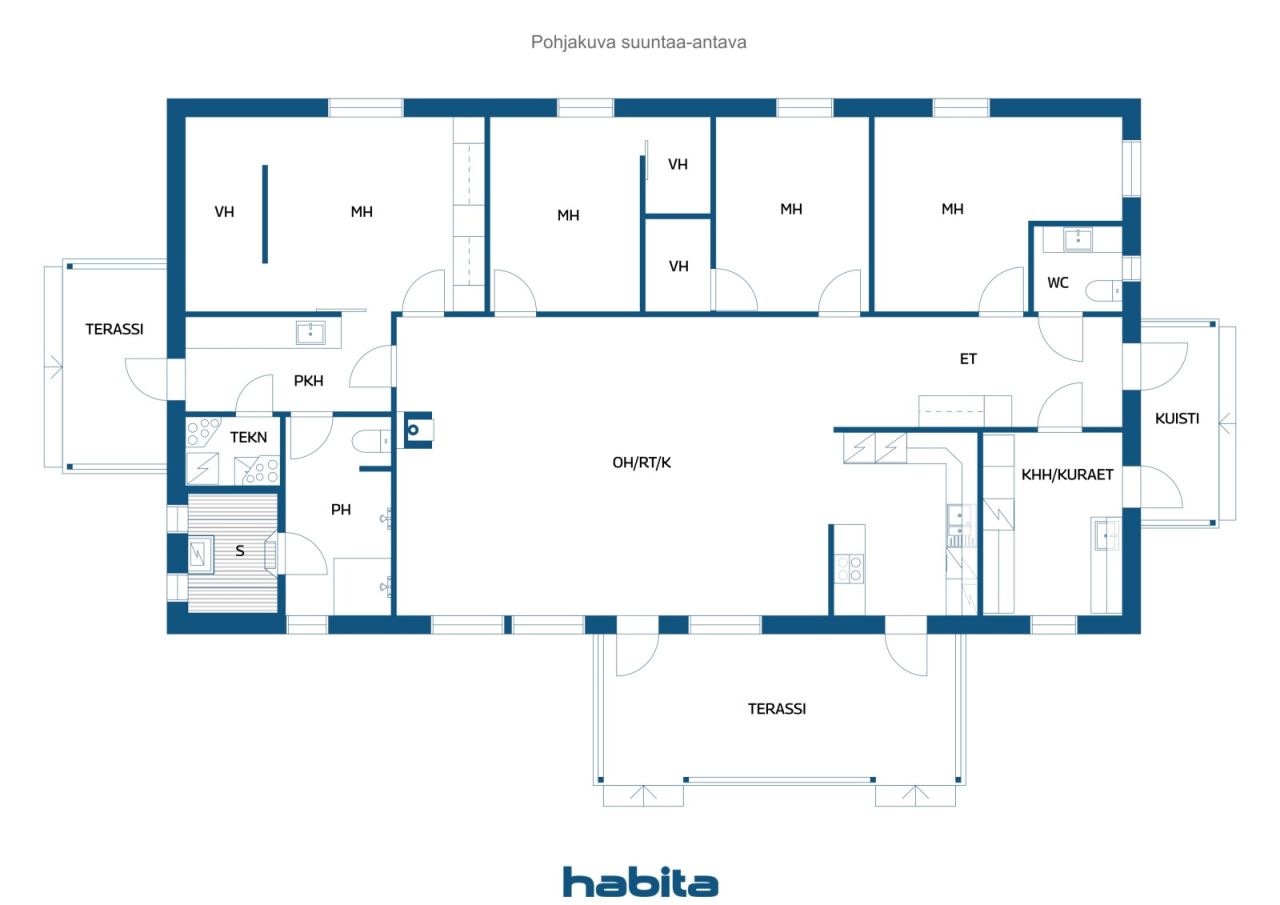
This bright home features a very clear and practical floor plan. Four bedrooms, two of which have spacious walk-in closets and one with a walk-in closet, allowing excellent storage solutions even for a larger family. The stylish Noblessa open kitchen is equipped with good storage options and work surfaces to meet the needs of even the most demanding cook. The living room's cornerstones are the ceiling height provided by the vaulted ceiling, the atmosphere created by the fireplace, and the stunning garden view from the large windows!
The living room, sauna, and terrace are additionally equipped with a built-in sound system.
The home also features high-quality technical systems. Heating and cooling are managed through energy-efficient geothermal heat. A private borehole combined with the technical systems also keep living costs reasonable.
On the property, there is a striking solid-log barn building moved from the north, offering many possibilities. The barn is equipped with drive-through doors, a water point, and its own air heat pump. Next to the barn is a lit riding arena, approximately 1 hectare of field/pasture area, and a beach volleyball court.
The location at Liedon station is about a 25-minute drive from the center of Turku. Contact us and come fall in love with your new home!
Besichtigung: 06.09.2026
12:00 – 12:45
Erste Besichtigung






Verkaufspreis
435.000 €
Zimmer
5
Schlafzimmer
4
Badezimmer
1
Wohnfläche
169 m²Grundangaben
| Listing Nummer | 677049 |
|---|---|
| Verkaufspreis | 435.000 € |
| Zimmer | 5 |
| Schlafzimmer | 4 |
| Badezimmer | 1 |
| Toiletten | 2 |
| Bäder mit Toilette | 1 |
| Wohnfläche | 169 m² |
| Gesamtfläche | 171.4 m² |
| Fläche der anderen Räume | 2.4 m² |
| Kontrollmessung gemacht | Nein |
| Bemessungsgrundlage für die Fläche | Bauplan |
| Stockwerk | 1 |
| Anzahl Stockwerke | 1 |
| Zustand | Gut |
| Frei vom |
Gemäss Vertrag
Within 2 months of the completion of the sale or as agreed. |
| Parken | Aussenparkplatz |
| Eigenschaften | Wärmerückgewinnung, Kamin |
| Räumlichkeiten |
Schlafzimmer
Schlafzimmer Schlafzimmer Schlafzimmer Offene Küche Wohnzimmer Diele Toilette Toilette Badezimmer Terrasse Terrasse Sauna Begehbarer Kleiderschrank Begehbarer Kleiderschrank Begehbarer Kleiderschrank Hauswirtschaftsraum |
| Aussichten | Hof, Hinterhof, Vorgarten, Eigener Garten, Ländliche Gegend, Wald, Natur |
| Aufbewahrung | Kasten, Begehbarer Kleiderschrank |
| Telekommunikationsverbindungen | Fernsehen, Antenne |
| Ausstattung des Fussbodens | Laminat, Fliesen |
| Innenausstattungen der Wände | Anstrich |
| Badezimmerausstattung | Fliesen |
| Küchenausstattung | Induktionsherd, Kühl-/ Gefrierkombination, Kücheneinbauten, Dunstabzugshaube, Geschirrspüler, Separater Ofen, Mikrowelle |
| Badezimmerausstattung | Dusche, Fussbodenheizung, Waschbecken, Toilette, Spiegel |
| Ausstattung für Hauswirtschaftsraum | Anschluss für Waschmaschine, Trocknungsschrank, Waschmaschine, Waschbecken |
| Beschreibung | 4* mh, oh, avok, et, 2* vh, separate wc, khh, ph, kph/wc, s |
| Zusätzliche Information | The properties included in the sale are: Mahlamäki 423-450-6-415 (value €280,000), Koivumäki 423-450-6-430 (value €130,000), and Hietamäki 423-450-6-424 (value €10,500). |
Gebäude- und Immobiliendetails
| Baujahr | 2015 |
|---|---|
| Einweihung | 2015 |
| Stockwerke | 1 |
| Aufzug | Nein |
| Dachtyp | Satteldach |
| Ventilation | Mechanische Belüftung |
| Energieausweis | A, 2018 |
| Heizung | Erdwärme, Ofen- oder Kaminofenheizung, Fussbodenheizung mit Wasserzirkulation |
| Baumaterialien | Holz |
| Dachmaterialien | Blech |
| Fassadenmaterialien | Holz |
| Renovationen |
Other 2024 (Done) Yard 2021 (Done) |
| Grundstücksnummer | 423-450-6-415, 423-450-6-424, 423-450-6-430 |
| Grundstückssteuer im Jahr | 1.549,74 € |
| Kosten | 400.000 € |
| Fläche des Grundstücks | 41679 m² |
| Anzahl Parkplätze | 8 |
| Anzahl Gebäude | 2 |
| Gelände | Flach |
| Verkehrsanbindung | Ja |
| Grundstückseigentum | In Eigenbesitz |
| Planungssituation | Allgemeiner Plan |
| Bewilligte Fläche | 631 m² |
| Infrastruktur der Gemeinde | Elektrizität |
Energieausweis

Öffentlicher Verkehr
| Bus | 2.5 km |
|---|
Monatliche Gebühren
| Elektrizität | 200 € / monat (voraussichtliche kosten) |
|---|---|
| Strasse | 300 € / jahr (voraussichtliche kosten) |
| Abfall | 400 € / jahr (voraussichtliche kosten) |
Gebühren
| Transfer tax | 3 % |
|---|---|
| Notary | 429 € (Einschätzung) |
| Registration fees | 516 € (Einschätzung) |
| Contracts | 25 € (Einschätzung) |
So beginnt der Kauf Ihrer Immobilie
- Füllen Sie das kurze Formular aus und wir werden einen Termin vereinbaren
- Unser Vertreter wird sich unverzüglich mit Ihnen in Verbindung setzen und einen Termin vereinbaren.
Möchten Sie mehr über dieses Objekt erfahren?
Vielen Dank für Ihre Kontaktanfrage. Wir kontaktieren Sie so schnell wie möglich!