


Anhand der Referenznummer suchen



Laubenganghaus, Kuurakuja 1
90630 Oulu, Talvikangas
Ground-Floor Three-Room Apartment with yard


Welcome to Kuurakuja in Talvikangas, where this well-maintained three-room apartment on the ground floor of a charming loft-style building awaits you. This corner apartment enjoys an abundance of natural light, a spacious private yard, and an excellent floor plan.
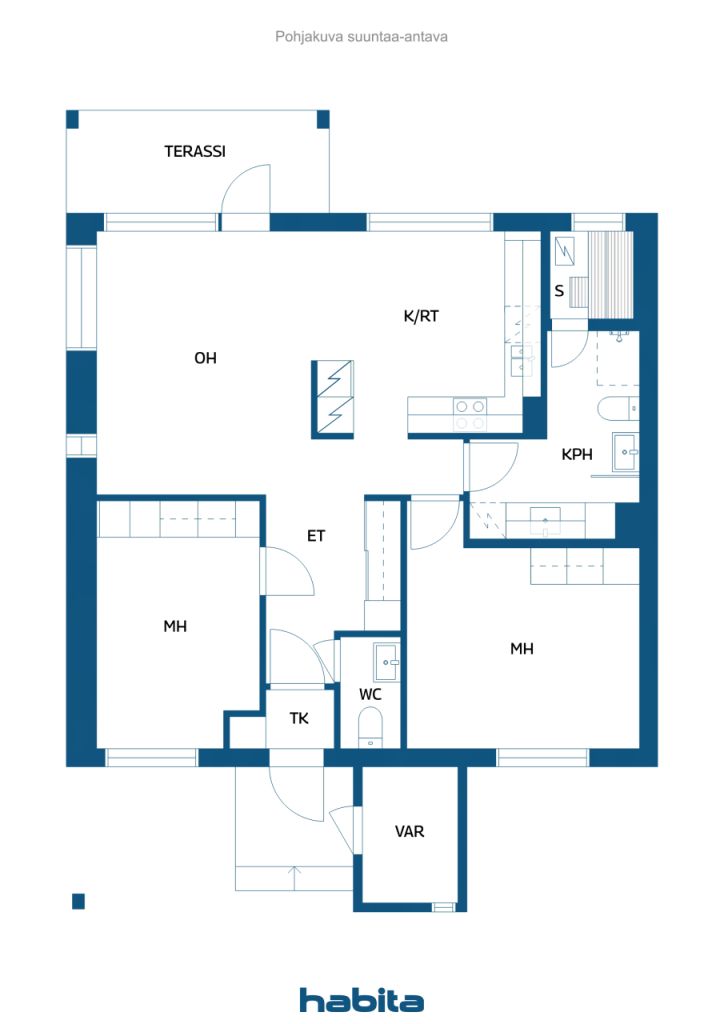
The living room is filled with natural light thanks to its numerous windows. From the living room, there is access to a covered terrace that leads to a private and spacious outdoor living area. The yard faces the afternoon sun, making it the perfect place to relax and enjoy the outdoors. The separate kitchen provides privacy for cooking and dining, offering plenty of cabinet space and ample room for a dining table. Full-height refrigeration and freezer units provide excellent cold storage.
The apartment's two bedrooms are located at opposite ends of the home, creating a peaceful living environment. Both bedrooms include built-in wardrobes for storage. A separate toilet is conveniently located near the entrance hall. The second toilet is situated in the bathroom, which also features an excellent space for laundry care with a separate sink, plenty of cabinetry, and room for a washer and dryer tower. The cozy sauna offers a relaxing retreat, and its window makes ventilation easy.
Beautiful white lacquered parquet flooring runs throughout the apartment, enhancing the bright and airy atmosphere. An air-source cooling unit helps keep the home comfortably cool during warm summer days. An external storage unit provides additional storage space.
A carport parking space is sold together with the apartment for €4,000. Slow charging for an electric vehicle is available.
The services of Talvikangas are located nearby, and the area offers excellent transport connections.





Verkaufspreis ohne Schuldenanteil
139.000 €
Zimmer
3
Schlafzimmer
2
Badezimmer
1
Wohnfläche
74 m²Grundangaben
| Listing Nummer | 677033 |
|---|---|
| Verkaufspreis ohne Schuldenanteil | 139.000 € |
| Verkaufspreis | 139.000 € |
| Zimmer | 3 |
| Schlafzimmer | 2 |
| Badezimmer | 1 |
| Toiletten | 1 |
| Bäder mit Toilette | 1 |
| Wohnfläche | 74 m² |
| Kontrollmessung gemacht | Nein |
| Bemessungsgrundlage für die Fläche | Statut / Verordnung |
| Stockwerk | 1 |
| Anzahl Stockwerke | 1 |
| Zustand | Gut |
| Parken | Carport |
| Eigenschaften | Luftwärmepumpe |
| Räumlichkeiten |
Schlafzimmer
Küche Wohnzimmer Aufenthaltsraum Diele Toilette Badezimmer Terrasse Sauna Aussenschuppen |
| Aussichten | Eigener Garten, Nachbarschaft |
| Aufbewahrung | Kasten, Separater Aussenschuppen |
| Telekommunikationsverbindungen | Kabel TV |
| Ausstattung des Fussbodens | Parkett |
| Innenausstattungen der Wände | Tapete, Anstrich |
| Badezimmerausstattung | Fliesen |
| Küchenausstattung | Cerankochfeld, Kühlschrank, Tiefkühler, Kücheneinbauten, Dunstabzugshaube, Geschirrspüler, Anschluss für Waschmaschine |
| Badezimmerausstattung | Dusche, Anschluss für Waschmaschine, Fussbodenheizung, Platz für Waschmaschine, Bidet, Badezimmerschrank, Waschbecken, Toilette, Spiegelschrank |
| Inspektionen |
Zustandsschätzung
(22.01.2024) Feuchtigkeitsmessung (23.06.2019) |
| Anteile | 3030-3485 |
| Zusätzliche Information | The shares entitling the holder to carport space No. 3 (share numbers 8115-8124) are sold in conjunction with the apartment at a price of €4,000. |
Gebäude- und Immobiliendetails
| Baujahr | 2004 |
|---|---|
| Stockwerke | 2 |
| Aufzug | Nein |
| Dachtyp | Satteldach |
| Ventilation | Mechanische Entlüftung |
| Energieausweis | D |
| Heizung | Fernwärme, Heizkörper |
| Baumaterialien | Holz, Ton |
| Dachmaterialien | Filz |
| Fassadenmaterialien | Aussenverkleidung Ziegelstein, Holzverkleidung |
| Renovationen |
Other 2026 (Upcoming) Other 2026 (Done) Other 2025 (Done) Other 2024 (Done) Common areas 2018 (Done) Facade 2014 (Done) Other 2011 (Done) |
| Gemeinschaftsräume | Luftschutzraum |
| Verwalter | OIT Isännöinti Oy |
| Kontaktangaben des Verwalters | Tomi Kuoksa tomi.kuoksa@oit.fi |
| Wartungskosten | Huoltoliike |
| Fläche des Grundstücks | 4251 m² |
| Anzahl Parkplätze | 23 |
| Anzahl Gebäude | 5 |
| Gelände | Flach |
| Verkehrsanbindung | Ja |
| Grundstückseigentum | Gemietet |
| Grundstücksbesitzer | Oulun Kaupunki |
| Jahresmiete | 8.300 € |
| Mietvertrag endet | 31.12.2059 |
| Planungssituation | Detaillierter Plan |
| Infrastruktur der Gemeinde | Wasserversorgung, Kanalisation, Elektrizität, Fernwärme |
Energieausweis

Details der Wohnungsgesellschaft
| Wohnbaugenossenschaft | As. Oy Oulun Nietospolku |
|---|---|
| Anzahl Aktien | 8.094 |
| Anzahl der Wohnräume | 19 |
| Fläche der Wohnräume | 1275 m² |
| Rückkaufsrecht | Nein |
Dienstleistungen
| Lebensmittelgeschäft | 0.7 km |
|---|---|
| Schule | 0.9 km |
| Kindergarten | 0.8 km |
Öffentlicher Verkehr
| Bus | 0.2 km |
|---|
Monatliche Gebühren
| Hausgeld |
333 € / monat
The maintenance charge includes district heating and the land lease fee. |
|---|---|
| Wasser |
18 € / monat
/ person Water charge paid in advance. Water is billed based on actual consumption: hot water €10.00/m³ and cold water €4.10/m³. |
Gebühren
| Transfer tax | 1,5 % |
|---|---|
| Registration fees | 184 € |
So beginnt der Kauf Ihrer Immobilie
- Füllen Sie das kurze Formular aus und wir werden einen Termin vereinbaren
- Unser Vertreter wird sich unverzüglich mit Ihnen in Verbindung setzen und einen Termin vereinbaren.
Möchten Sie mehr über dieses Objekt erfahren?
Vielen Dank für Ihre Kontaktanfrage. Wir kontaktieren Sie so schnell wie möglich!