


Anhand der Referenznummer suchen



Doppelhaus, Kätkänlenkki 14
99130 Sirkka, Levi
Log-built semi-detached apartment in Levi


Prestigious Log-Built Apartment in Levi's Sought-After Kätkä Area
Located in the highly regarded Kätkä area of Levi, this high-quality and well-equipped apartment is part of a semi-detached log chalet and is within walking distance of Levi village center. Crafted from impressive solid deadwood pine logs (kelo), the property offers an authentic Lapland atmosphere combined with modern comfort.
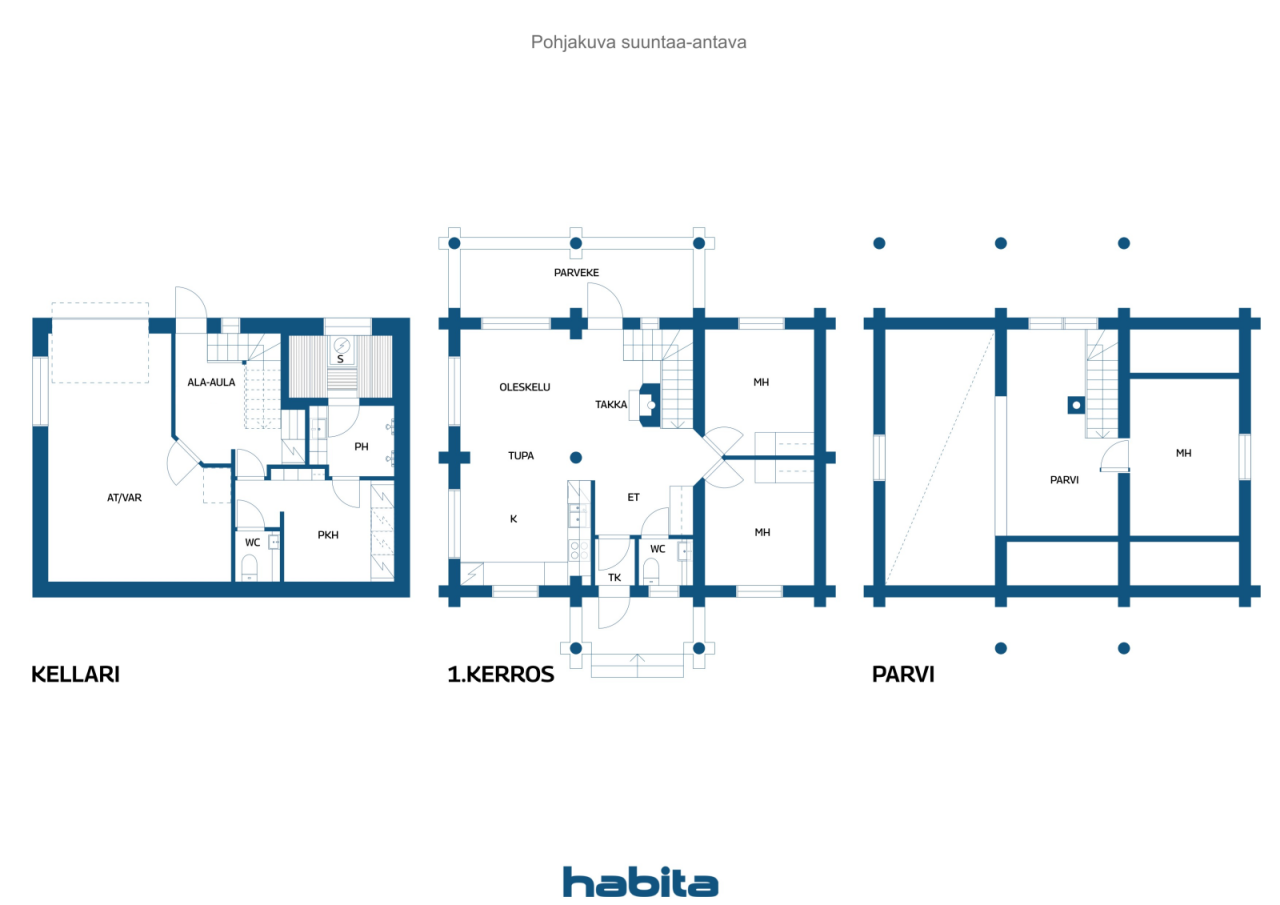
The apartment is arranged over three levels. The lower ground floor features a spacious heated garage with an electric overhead door, a utility room, and a private sauna area. The main floor comprises an open-plan living room and kitchen, two bedrooms, an entrance vestibule, a hallway, and a separate toilet. On the upper floor, there is a loft area and an additional bedroom.
Residents also have access to a traditional outdoor barbecue hut (kota), shared by the housing company. The renowned cross-country ski trails of Kätkä are just a short stroll away.
What truly makes this property special is its combination of an excellent location close to Levi's services, the prestige of the Kätkä area, the warm ambiance created by the massive log construction, and the surrounding natural beauty of Lapland.
The apartment has been used exclusively by the owner and has therefore remained in very good condition throughout, with well-preserved interior surfaces and finishes.




Verkaufspreis ohne Schuldenanteil
725.000 €
Zimmer
4
Schlafzimmer
3
Badezimmer
1
Wohnfläche
106 m²Grundangaben
| Listing Nummer | 676984 |
|---|---|
| Verkaufspreis ohne Schuldenanteil | 725.000 € |
| Verkaufspreis | 694.240 € |
| Anteil der Verbindlichkeiten | 30.760 € |
| Geteilte Verbindlichkeiten Tilgung | Ja |
| Zimmer | 4 |
| Schlafzimmer | 3 |
| Badezimmer | 1 |
| Toiletten | 2 |
| Bäder ohne Toilette | 1 |
| Wohnfläche | 106 m² |
| Gesamtfläche | 139 m² |
| Fläche der anderen Räume | 33 m² |
| Beschreibung der Wohnräume | Open-plan living room and kitchen + 3 bedrooms + sauna area + loft + 2 rest rooms |
| Beschreibung der anderen Räume | Garage + two storage rooms |
| Beschreibung der Gegend | According to the building plans dated 2 May 2008, the apartment has a floor area of 106 m². The areas of the other spaces are: garage 27 m² and storage rooms 6 m². |
| Kontrollmessung gemacht | Nein |
| Bemessungsgrundlage für die Fläche | Bauplan |
| Stockwerk | 1 |
| Anzahl Stockwerke | 3 |
| Zustand | Gut |
| Parken | Aussenparkplatz, Garage |
| Ferien-/Zweitwohnung | Ja |
| Eigenschaften | Möbliert, Dreifachverglaste Fenster, Kamin, Boiler |
| Räumlichkeiten |
Wohnküche
Schlafzimmer Aufenthaltsraum Toilette Badezimmer Sauna Garage Aussenschuppen |
| Aufbewahrung | Kasten, Separater Aussenschuppen |
| Telekommunikationsverbindungen | Antenne |
| Ausstattung des Fussbodens | Parkett, Fliesen |
| Innenausstattungen der Wände | Echtholzpaneele, Anstrich |
| Badezimmerausstattung | Fliesen |
| Küchenausstattung | Cerankochfeld, Kühl-/ Gefrierkombination, Kücheneinbauten, Dunstabzugshaube, Geschirrspüler, Mikrowelle |
| Badezimmerausstattung | Dusche, Fussbodenheizung, Badezimmerschrank, Waschbecken, Spiegel |
| Ausstattung für Hauswirtschaftsraum | Trocknungsschrank |
| Anteile | 41-80 |
Gebäude- und Immobiliendetails
| Baujahr | 2009 |
|---|---|
| Einweihung | 2009 |
| Stockwerke | 3 |
| Aufzug | Nein |
| Dachtyp | Satteldach |
| Ventilation | Mechanische Belüftung |
| Fundament | Beton |
| Energieausweis | Energieausweis ist gesetzlich nicht vorgeschrieben |
| Heizung | Elektroheizung, Heizkörper, Fussbodenheizung, Luftwärmepumpe |
| Baumaterialien | Beton, Block |
| Dachmaterialien | Filz |
| Fassadenmaterialien | Holz, Putz |
| Gemeinschaftsräume | Müllraum |
| Grundstücksnummer | 261-409-33-109 |
| Verwalter | Juhani Isoniemi, hallituksen puheenjohtaja |
| Kontaktangaben des Verwalters | 0400457666 |
| Wartungskosten | omatoiminen, lumityöt ulkoistettu |
| Fläche des Grundstücks | 1764 m² |
| Anzahl Parkplätze | 4 |
| Anzahl Gebäude | 2 |
| Gelände | Flach ansteigender Hang |
| Verkehrsanbindung | Ja |
| Grundstückseigentum | In Eigenbesitz |
| Planungssituation | Detaillierter Plan |
| Bewilligte Fläche | 250 m² |
| Infrastruktur der Gemeinde | Wasserversorgung, Kanalisation, Elektrizität |
Details der Wohnungsgesellschaft
| Wohnbaugenossenschaft | Kiinteistö Oy Kätkäilevi III |
|---|---|
| Gründungsjahr | 2002 |
| Anzahl Aktien | 80 |
| Anzahl der Wohnräume | 2 |
| Fläche der Wohnräume | 212 m² |
| Rückkaufsrecht | Nein |
Dienstleistungen
| Lebensmittelgeschäft | 0.9 km |
|---|---|
| Restaurant | 0.6 km |
| Skifahren |
1.1 km https://www.levi.fi/laskettelu-ja-hiihto/rinteet-ja-hissit/ |
| Golf |
6 km https://levigolf.fi/ |
Öffentlicher Verkehr
| Flughafen |
15 km https://www.finavia.fi/fi/lentoasemat/kittila |
|---|
Monatliche Gebühren
| Elektrizität | 2.643 € / jahr (voraussichtliche kosten) |
|---|---|
| Hausgeld | 318 € / monat |
| Gebühren für Finanzierungskosten | 1.986 € / monat |
Gebühren
| Transfer tax | 1,5 % |
|---|
So beginnt der Kauf Ihrer Immobilie
- Füllen Sie das kurze Formular aus und wir werden einen Termin vereinbaren
- Unser Vertreter wird sich unverzüglich mit Ihnen in Verbindung setzen und einen Termin vereinbaren.
Möchten Sie mehr über dieses Objekt erfahren?
Vielen Dank für Ihre Kontaktanfrage. Wir kontaktieren Sie so schnell wie möglich!