


Anhand der Referenznummer suchen



Eigentumswohnung, Koskelantie 29
00610 Helsinki, Käpylä
A three-room apartment with a balcony


Some homes carry with them an atmosphere that cannot be constructed — it is already there. This third-floor apartment is such a one. Bright rooms and the straightforward architecture of the 1950s create a home that you step into and breathe freely.
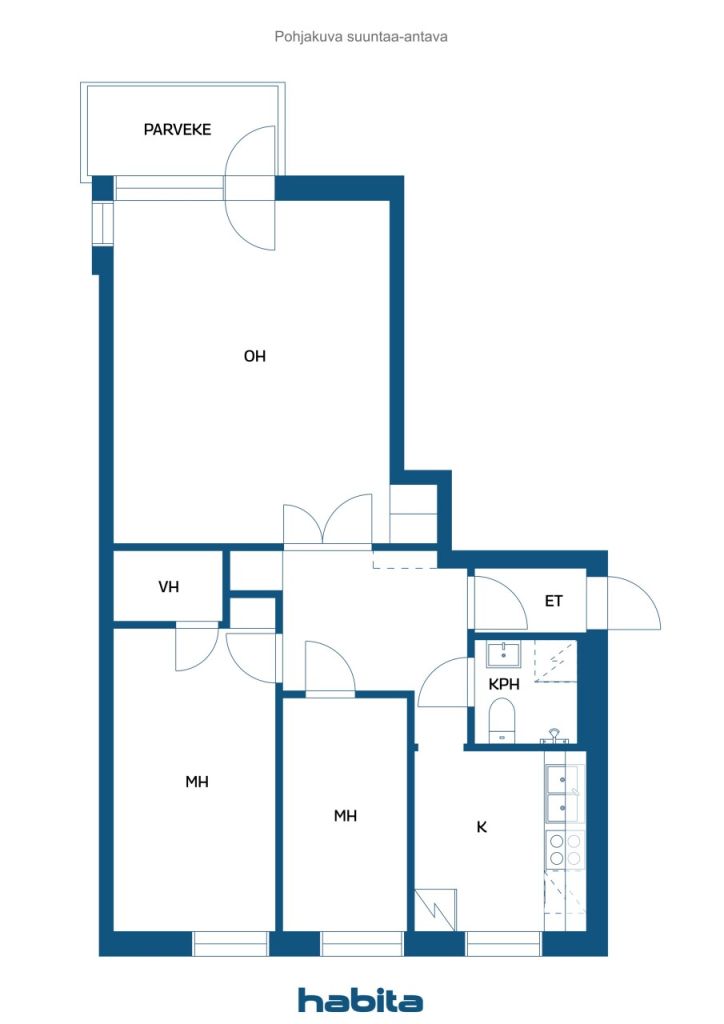
Two bedrooms provide space for life — whether it is your own peace, guests, or finally the office you have always wanted. The living room and kitchen form the heart, offering space for both everyday moments and weekend leisure. The balcony awaits your outdoor retreat — from the third floor, you can enjoy a view to savor your morning coffee in peace. And if green thumbs call, the garden has planting boxes ready: herbs, flowers of your choice. The yard also features a barbecue area, and you can go for a walk directly into the nearby forest.
Käpylä as a residential area needs little introduction. The atmosphere and way of life charm both the old and the young, families with children and singles. The neighboring Indian Park, Taivaskallio, the nearby forest, and the Kumpula swimming pool provide moments of respite in everyday life. Cafés, lunch spots, and local shops are within walking distance. Buses depart directly along Koskelantie, and both Käpylä train station and shopping centers are accessible by bus — the train to the city center takes just a few minutes.
All essentials are packed into 65 square meters — not a single thing unnecessary.
This home is also available for private viewings. For more information, please contact me by phone or email: marita.jaatinen@habita.com or 0504200755.




Verkaufspreis ohne Schuldenanteil
309.000 €
Zimmer
3
Schlafzimmer
1
Badezimmer
1
Wohnfläche
65 m²Grundangaben
| Listing Nummer | 676966 |
|---|---|
| Verkaufspreis ohne Schuldenanteil | 309.000 € |
| Verkaufspreis | 309.000 € |
| Zimmer | 3 |
| Schlafzimmer | 1 |
| Badezimmer | 1 |
| Wohnfläche | 65 m² |
| Kontrollmessung gemacht | Nein |
| Bemessungsgrundlage für die Fläche | Statut / Verordnung |
| Stockwerk | 3 |
| Anzahl Stockwerke | 1 |
| Zustand | Gut |
| Frei vom | Immediately free from transactions |
| Räumlichkeiten |
Schlafzimmer
Wohnzimmer Küche Badezimmer Balkon |
| Aussichten | Hinterhof, Vorgarten, Garten, Nachbarschaft, Strasse |
| Aufbewahrung | Kasten, Begehbarer Kleiderschrank, Kellerspeicher, Dachbodenspeicher |
| Telekommunikationsverbindungen | Kabel TV |
| Ausstattung des Fussbodens | Laminat, Fliesen |
| Innenausstattungen der Wände | Anstrich |
| Badezimmerausstattung | Fliesen |
| Küchenausstattung | Induktionsherd, Kühl-/ Gefrierkombination, Kücheneinbauten, Dunstabzugshaube, Geschirrspüler, Mikrowelle |
| Badezimmerausstattung | Dusche, Anschluss für Waschmaschine, Fussbodenheizung, Badezimmerschrank, Waschbecken, Duschwand, Toilette, Spiegelschrank |
| Asbestuntersuchung | Das Gebäude wurde vor 1994 erbaut und es wurde noch keine Asbestuntersuchung durchgeführt. |
| Anteile | 12239 - 12681 |
| Beschreibung | 2 bedroom home with balcony |
| Zusätzliche Information | DNA broadban 10/10 |
Gebäude- und Immobiliendetails
| Baujahr | 1952 |
|---|---|
| Einweihung | 1952 |
| Stockwerke | 4 |
| Aufzug | Nein |
| Dachtyp | Satteldach |
| Ventilation | Natürliche Lüftung |
| Energieausweis | E, 2018 |
| Heizung | Fernwärme, Zentralheizung mit Wasserzirkulation |
| Baumaterialien | Beton |
| Renovationen |
Renovation plan 2026 (Done) Other 2025 (Done) Other 2024 (Done) Balconies 2021 (Done) Heating 2018 (Done) Facade 2014 (Done) Water pipes 2008 (Done) Balconies 2005 (Done) Sewers 1997 (Done) |
| Gemeinschaftsräume | Lagerraum, Sauna, Fahrradraum, Wäschekammer |
| Verwalter | Walter Ihander/Taloasema/Green Skill Oy |
| Kontaktangaben des Verwalters | walter.ihander@taloasema.fi |
| Wartungskosten | Huoltoyhtiö |
| Anzahl Gebäude | 1 |
| Gelände | Flach |
| Verkehrsanbindung | Ja |
| Grundstückseigentum | Gemietet |
| Grundstücksbesitzer | Helsingin kaupunki |
| Jahresmiete | 69.929,39 € |
| Mietvertrag endet | 31.12.2060 |
| Planungssituation | Detaillierter Plan |
| Infrastruktur der Gemeinde | Wasserversorgung, Kanalisation, Elektrizität, Fernwärme |
Energieausweis

Details der Wohnungsgesellschaft
| Wohnbaugenossenschaft | Asunto Oy Koskelantie 29 |
|---|---|
| Gründungsjahr | 1951 |
| Anzahl der Wohnräume | 46 |
| Fläche der Wohnräume | 2736 m² |
| Anzahl der Gewerberäume | 3 |
| Mieteinnahmen im Jahr | 38.286,6 |
| Rückkaufsrecht | Nein |
Dienstleistungen
| Schule | 0.7 km |
|---|---|
| Kindergarten | 0.7 km |
| Lebensmittelgeschäft | 0.4 km |
Öffentlicher Verkehr
| Bus |
|---|
Monatliche Gebühren
| Hausgeld | 509,45 € / monat |
|---|---|
| Wasser | 20 € / monat / person |
Gebühren
| Transfer tax | 1,5 % |
|---|---|
| Registration fees | 92 € |
So beginnt der Kauf Ihrer Immobilie
- Füllen Sie das kurze Formular aus und wir werden einen Termin vereinbaren
- Unser Vertreter wird sich unverzüglich mit Ihnen in Verbindung setzen und einen Termin vereinbaren.
Möchten Sie mehr über dieses Objekt erfahren?
Vielen Dank für Ihre Kontaktanfrage. Wir kontaktieren Sie so schnell wie möglich!