


Anhand der Referenznummer suchen



Eigentumswohnung, Tornikatu 8
21200 Raisio, Center
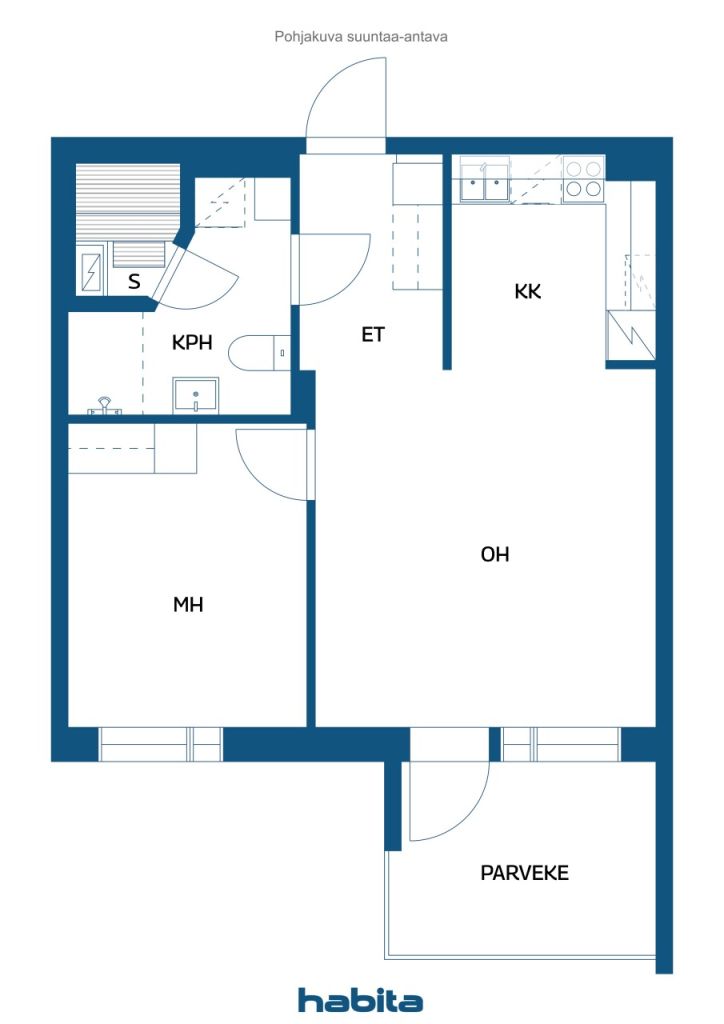
2 rooms, kitchen, bathroom, sauna, glazed balcony


**Bright One-Bedroom Apartment Close to the Services of Raisio Town Centre**
Welcome to view this well-maintained and inviting one-bedroom apartment in an excellent location in the centre of Raisio. The apartment is situated on the 7th floor of a building with a lift, offering stunning, open views stretching all the way to the Raisio shipyard. The glazed balcony is the perfect place to sit back and enjoy the scenery.
Completed in 2005, the housing company stands on its own plot and offers modern living conditions. The apartment is in good condition and features a practical layout. The open-plan kitchen creates a spacious feel and provides room for a dining table. There is plenty of storage space, with built-in wardrobes in both the hallway and the bedroom. The private sauna completes the apartment, adding a touch of luxury to everyday life.
One of the apartment’s greatest advantages is its location. The building is situated right next to Tokmanni in Raisio, with convenient access to the store from the second floor of the building. You can therefore pop in for shopping in just a few steps. Other essential everyday services are also available within approximately one kilometre.
Getting around is easy by both car and public transport. On weekdays, buses to the Mylly shopping centre area run approximately every 15 minutes, while buses to Turku city centre run as frequently as every 5 minutes. Mylly Shopping Centre is only about a five-minute drive away. Each apartment has an allocated parking space with an electrical outlet in the adjacent parking garage.
Book your private viewing and come see this lovely apartment for yourself!



Verkaufspreis ohne Schuldenanteil
124.000 €
Zimmer
2
Schlafzimmer
1
Badezimmer
1
Wohnfläche
45.5 m²Grundangaben
| Listing Nummer | 676887 |
|---|---|
| Verkaufspreis ohne Schuldenanteil | 124.000 € |
| Verkaufspreis | 124.000 € |
| Zimmer | 2 |
| Schlafzimmer | 1 |
| Badezimmer | 1 |
| Wohnfläche | 45.5 m² |
| Kontrollmessung gemacht | Nein |
| Bemessungsgrundlage für die Fläche | Statut / Verordnung |
| Stockwerk | 7 |
| Anzahl Stockwerke | 1 |
| Zustand | Gut |
| Frei vom | Right away |
| Parken | Stellplatz |
| Räumlichkeiten |
Schlafzimmer
Küche Wohnzimmer Diele Badezimmer Sauna Verglaster Balkon |
| Aussichten | Hof, Nachbarschaft, Strasse, Stadt |
| Aufbewahrung | Kasten |
| Telekommunikationsverbindungen | Kabel TV, Breitbandkabel |
| Ausstattung des Fussbodens | Parkett, Linoleum |
| Innenausstattungen der Wände | Tapete, Anstrich |
| Badezimmerausstattung | Fliesen |
| Küchenausstattung | Elektroherd, Kühl-/ Gefrierkombination, Kücheneinbauten, Dunstabzugshaube |
| Badezimmerausstattung | Dusche, Anschluss für Waschmaschine, Fussbodenheizung, Platz für Waschmaschine, Bidet, Waschbecken, Toilette, Spiegelschrank |
| Anteile | 6475-6675 |
| Beschreibung | 2 rooms, kitchen, bathroom, sauna, glazed balcony |
Gebäude- und Immobiliendetails
| Baujahr | 2005 |
|---|---|
| Einweihung | 2005 |
| Stockwerke | 9 |
| Aufzug | Ja |
| Dachtyp | Flachdach |
| Ventilation | Mechanische Belüftung |
| Energieausweis | Es wird gesetzlich kein Energieausweis benötigt |
| Heizung | Fernwärme |
| Baumaterialien | Beton |
| Dachmaterialien | Filz |
| Renovationen |
Balconies 2025 (In progress) Renovation plan 2025 (Done) Facade 2025 (In progress) Ventilation 2023 (Done) Outside doors 2020 (Done) Elevator 2019 (Done) Yard 2018 (Done) Stairway 2018 (Done) Other 2018 (Done) Yard 2015 (Done) Locks 2015 (Done) Ventilation 2015 (Done) Yard 2011 (Done) |
| Gemeinschaftsräume | Abstellraum, Lagerraum, Luftschutzraum, Technikraum, Trockenraum, Fahrradraum |
| Verwalter | Kiinteistötahkola |
| Kontaktangaben des Verwalters | Kimmo Alitalo, kimmo.alitalo@kiinteistotahkola.fi, 0207480004 |
| Wartungskosten | Kiinteistöjukka Oy |
| Fläche des Grundstücks | 1710 m² |
| Anzahl Parkplätze | 52 |
| Anzahl Gebäude | 1 |
| Gelände | Flach |
| Verkehrsanbindung | Ja |
| Grundstückseigentum | In Eigenbesitz |
| Planungssituation | Detaillierter Plan |
| Infrastruktur der Gemeinde | Wasserversorgung, Kanalisation, Elektrizität, Fernwärme |
Details der Wohnungsgesellschaft
| Wohnbaugenossenschaft | Asunto Oy Raision Kerttulantori |
|---|---|
| Gründungsjahr | 2005 |
| Anzahl Aktien | 9.814 |
| Anzahl der Wohnräume | 42 |
| Fläche der Wohnräume | 2489 m² |
| Rückkaufsrecht | Nein |
Dienstleistungen
| Einkaufszentrum | 2 km |
|---|---|
| Schule | 1 km |
| Kindergarten | 0.5 km |
| Spielplatz | 0.2 km |
| Fitnessstudio | 0.3 km |
| Gesundheitszentrum | 2.6 km |
| Restaurant | 0.2 km |
| Schwimmhalle | 1.5 km |
| Park | 1.2 km |
| Park | 0.5 km |
| Kaufhaus | 0 km |
| Lebensmittelgeschäft | 0.5 km |
Öffentlicher Verkehr
| Bus | 0.2 km |
|---|
Monatliche Gebühren
| Hausgeld | 215,26 € / monat |
|---|---|
| Wasser | 20 € / monat / person |
Gebühren
| Transfer tax | 1,5 % |
|---|---|
| Registration fees | 92 € (Einschätzung) |
So beginnt der Kauf Ihrer Immobilie
- Füllen Sie das kurze Formular aus und wir werden einen Termin vereinbaren
- Unser Vertreter wird sich unverzüglich mit Ihnen in Verbindung setzen und einen Termin vereinbaren.
Möchten Sie mehr über dieses Objekt erfahren?
Vielen Dank für Ihre Kontaktanfrage. Wir kontaktieren Sie so schnell wie möglich!